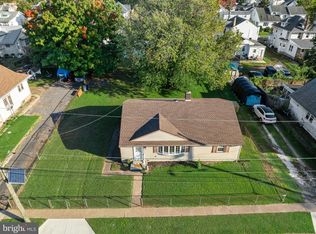
This rancher style home is located on a great street in the Highland Park section of Gloucester City. Enjoy easy access to the Atlantic City Expressway, Route 130, the NJ Turnpike, or 10 minutes to the Philadelphia Airport. As you enter the home, there is a spacious living room, a large kitchen with a dining area, three nicely sized bedrooms, a full bath, and convenient first-floor laundry. The comfortable rear sun porch overlooks a large, peaceful, private fenced-in backyard. The full unfinished basement provides plenty of additional storage space. The home is in good condition but is being sold strictly as-is, with no repairs by the seller, and the price reflects its current condition. The roof is only 6 months old, the 150 Amp Electrical Panel was installed and permitted on 2-21-2017. The HVAC and Gas Hot Water Heater are now 10 years old. This is a wonderful opportunity to own a single family home in a prime location at an affordable price. Schedule your tour today!
For sale
$265,000
404 Highland Blvd, Gloucester City, NJ 08030
3beds
1,736sqft
Single Family Residence
Built in 1910
7,000 Square Feet Lot
$265,900 Zestimate®
$153/sqft
$-- HOA
What's special
Comfortable rear sun porchThree nicely sized bedroomsConvenient first-floor laundry
- 2 days
- 347
- 24
Zillow last checked:
Listing updated:
Listed by:
TammyLee Kennedy 856-931-1200,
KingsGate Realty LLC
Source: Bright MLS,MLS#: NJCD2130922
Facts & features
Interior
Bedrooms & bathrooms
- Bedrooms: 3
- Bathrooms: 1
- Full bathrooms: 1
- Main level bathrooms: 1
- Main level bedrooms: 3
Rooms
- Room types: Living Room, Dining Room, Primary Bedroom, Bedroom 2, Bedroom 3, Kitchen, Family Room, Sun/Florida Room
Primary bedroom
- Level: Main
- Area: 208 Square Feet
- Dimensions: 13 X 16
Bedroom 2
- Level: Main
- Area: 225 Square Feet
- Dimensions: 15 X 15
Bedroom 3
- Level: Main
- Area: 81 Square Feet
- Dimensions: 9 X 9
Dining room
- Level: Main
- Area: 165 Square Feet
- Dimensions: 11 X 15
Family room
- Level: Main
- Area: 130 Square Feet
- Dimensions: 10 X 13
Kitchen
- Level: Main
- Area: 99 Square Feet
- Dimensions: 9 X 11
Living room
- Level: Main
- Area: 117 Square Feet
- Dimensions: 9 X 13
Other
- Level: Main
- Area: 98 Square Feet
- Dimensions: 7 X 14
Heating
- Forced Air, Natural Gas
Cooling
- Ceiling Fan(s), Central Air, Electric
Appliances
- Included: Gas Water Heater
- Laundry: Main Level
Features
- Bathroom - Stall Shower, Bathroom - Walk-In Shower, Ceiling Fan(s), Combination Dining/Living, Combination Kitchen/Dining, Dining Area, Kitchen - Galley, Recessed Lighting, Dry Wall
- Flooring: Ceramic Tile, Wood
- Basement: Full,Heated,Interior Entry,Windows,Unfinished
- Has fireplace: No
Interior area
- Total structure area: 1,736
- Total interior livable area: 1,736 sqft
- Finished area above ground: 1,736
- Finished area below ground: 0
Property
Parking
- Total spaces: 2
- Parking features: Concrete, Free, Driveway, On Street
- Uncovered spaces: 2
Accessibility
- Accessibility features: None
Features
- Levels: One
- Stories: 1
- Pool features: None
- Fencing: Cyclone,Wood
- Has view: Yes
- View description: City, Park/Greenbelt
- Frontage length: Road Frontage: 50
Lot
- Size: 7,000 Square Feet
- Dimensions: 50 x 140
- Features: Level, Front Yard, Rear Yard, SideYard(s), Middle Of Block
Details
- Additional structures: Above Grade, Below Grade
- Parcel number: 140024700002
- Zoning: RESIDENTIAL
- Special conditions: Standard
Construction
Type & style
- Home type: SingleFamily
- Architectural style: Ranch/Rambler
- Property subtype: Single Family Residence
Materials
- Frame
- Foundation: Block
- Roof: Architectural Shingle,Asphalt
Condition
- Average,Good,Very Good
- New construction: No
- Year built: 1910
Utilities & green energy
- Electric: 150 Amps
- Sewer: Private Sewer
- Water: Public
- Utilities for property: Above Ground, Cable Connected, Phone, Phone Available, Other
Community & HOA
Community
- Subdivision: Highland Park
HOA
- Has HOA: No
Location
- Region: Gloucester City
- Municipality: GLOUCESTER CITY
Financial & listing details
- Price per square foot: $153/sqft
- Tax assessed value: $120,800
- Annual tax amount: $6,714
- Date on market: 11/18/2026
- Listing agreement: Exclusive Right To Sell
- Listing terms: Conventional,Cash
- Inclusions: Washer & Dryer, Refrigerator, Shed As-is
- Exclusions: Personal Property
- Ownership: Fee Simple
- Road surface type: Black Top
Estimated market value
$265,900
$253,000 - $279,000
$1,848/mo
Price history
| Date | Event | Price |
|---|---|---|
| 11/18/2026 | Listed for sale | $265,000+301.5%$153/sqft |
Source:  Bright MLS #NJCD2130922 Report a problem | ||
| 6/21/2016 | Sold | $66,000-7.1%$38/sqft |
Source: Public Record Report a problem | ||
| 4/23/2016 | Price change | $71,070+8.4%$41/sqft |
Source: Carrington Real Estate Services Llc #6734660 Report a problem | ||
| 4/2/2016 | Price change | $65,538-0.8%$38/sqft |
Source: Auction.com Report a problem | ||
| 3/31/2016 | Price change | $66,036-7.1%$38/sqft |
Source: Auction.com Report a problem | ||
| 3/18/2016 | Price change | $71,070+255.4%$41/sqft |
Source: Auction.com Report a problem | ||
| 3/15/2016 | Price change | $20,000-71.9%$12/sqft |
Source: Auction.com Report a problem | ||
| 3/11/2016 | Price change | $71,070+255.4%$41/sqft |
Source: Carrington Real Estate Services Llc #6734660 Report a problem | ||
| 2/28/2016 | Price change | $20,000-71.9%$12/sqft |
Source: Auction.com Report a problem | ||
| 2/27/2016 | Price change | $71,070+255.4%$41/sqft |
Source: Carrington Real Estate Services Llc #6734660 Report a problem | ||
| 2/20/2016 | Price change | $20,000-71.9%$12/sqft |
Source: Auction.com Report a problem | ||
| 1/18/2016 | Listed for sale | $71,070+255.4%$41/sqft |
Source: Auction.com Report a problem | ||
| 12/8/2015 | Listing removed | -- |
Source: Auction.com Report a problem | ||
| 12/7/2015 | Price change | $20,000-71.4%$12/sqft |
Source: Auction.com Report a problem | ||
| 12/4/2015 | Price change | $70,030+250.2%$40/sqft |
Source: Carrington Real Estate Services Llc #6622380 Report a problem | ||
| 10/25/2015 | Price change | $20,000-71.4%$12/sqft |
Source: Auction.com Report a problem | ||
| 10/23/2015 | Price change | $70,030+250.2%$40/sqft |
Source: Carrington Real Estate Services Llc #6622380 Report a problem | ||
| 8/9/2015 | Price change | $20,000-71.9%$12/sqft |
Source: Auction.com Report a problem | ||
| 8/8/2015 | Price change | $71,070-59.8%$41/sqft |
Source: Carrington Real Estate Services Llc #6622380 Report a problem | ||
| 2/21/2015 | Listed for sale | -- |
Source: Auction.com Report a problem | ||
| 7/18/2006 | Sold | $176,900$102/sqft |
Source: Public Record Report a problem | ||
Public tax history
| Year | Property taxes | Tax assessment |
|---|---|---|
| 2026 | $6,394 | $120,800 |
| 2025 | $6,394 +5.6% | $120,800 |
| 2024 | $6,056 -23.1% | $120,800 |
| 2023 | $7,870 +2.2% | $120,800 |
| 2022 | $7,702 +36.9% | $120,800 |
| 2021 | $5,627 +5.7% | $120,800 |
| 2020 | $5,322 +2% | $120,800 |
| 2019 | $5,219 +2.1% | $120,800 |
| 2018 | $5,111 +3.9% | $120,800 |
| 2017 | $4,918 +11% | $120,800 |
| 2016 | $4,429 +7.4% | $120,800 |
| 2015 | $4,123 +1.4% | $120,800 +53.7% |
| 2014 | $4,068 +0.6% | $78,600 |
| 2013 | $4,043 -1.5% | $78,600 |
| 2012 | $4,106 +4.4% | $78,600 |
| 2011 | $3,933 +5.5% | $78,600 |
| 2010 | $3,726 +6.1% | $78,600 |
| 2009 | $3,511 | $78,600 |
| 2008 | -- | $78,600 |
| 2007 | -- | $78,600 |
| 2006 | -- | $78,600 |
| 2005 | -- | $78,600 |
| 2004 | -- | $78,600 |
| 2003 | -- | $78,600 |
| 2002 | -- | $78,600 |
| 2001 | -- | $78,600 |
Find assessor info on the county website
Monthly payment
Est. payment
Payment breakdown
Explore the cost of this home by adjusting the details. Changes won't be saved.Climate risks
Neighborhood: 08030
Nearby schools
Schools provided by the listing agent
- Elementary: Cold Springs School
- Middle: Gloucester
- High: Glouc. Hh
- District: Gloucester City
Source: Bright MLS. This data may not be complete. We recommend contacting the local school district to confirm school assignments for this home.
- $236,600-- bd-- ba1.4k sqft408 Highland Blvd, Gloucester City, NJ 08030Off Market
- $232,500-- bd-- ba1.8k sqft400 Highland Blvd, Gloucester City, NJ 08030Off Market
- $249,100-- bd-- ba1k sqft212 Rosalind Ave, Gloucester City, NJ 08030Off Market
- $234,900-- bd-- ba1.3k sqft412 Highland Blvd, Gloucester City, NJ 08030Off Market
Similar homes
- $314,9003 bd1 ba1.2k sqft25 Barnard Ave, Gloucester City, NJ 08030For Sale
 MLS ID #NJCD2128988, Kathryn Mullan, Coldwell Banker Realty. Bright MLS
- $324,9993 bd2 ba1.4k sqft921 George St, Gloucester City, NJ 08030For Sale
 MLS ID #NJCD2128306, Robert Mckinney, Real Broker, LLC. Bright MLS
- $259,9004 bd2 ba1.6k sqft3004 Crescent Blvd, Oaklyn, NJ 08107For Sale
 MLS ID #NJCD2130730, Michael Fingerman, HomeSmart First Advantage Realty. Bright MLS
- $235,0004 bd2 ba1.6k sqft16 E Olive St, Westville, NJ 08093For Sale
 MLS ID #NJGL2080580, Michael Fingerman, HomeSmart First Advantage Realty. Bright MLS
- $179,0003 bd1 ba1.3k sqft725 Hunter St, Gloucester City, NJ 08030For SaleMLS ID #NJCD2119328, Diane Narleski, BHHS Fox & Roach - Haddonfield. Bright MLS
- $279,9003 bd2 ba1k sqft33 E 3rd Ave, Runnemede, NJ 08078For SaleMLS ID #NJCD2130118, Francesco Pullella, HOF Realty. Bright MLS
- $385,0004 bd2 ba1.5k sqft304 W 1st Ave, Barrington, NJ 08007For SaleMLS ID #NJCD2130786, Tanea Hoffman, Jason Mitchell Real Estate New Jersey, LLC. Bright MLS
- $245,0004 bd2 ba1.7k sqft30 Glover Ave, Mount Ephraim, NJ 08059For SaleMLS ID #NJCD2129322, Michael Fingerman, HomeSmart First Advantage Realty. Bright MLS
- $274,8904 bd2 ba1.8k sqft39 Watkins Ave, Woodbury, NJ 08096For SaleMLS ID #NJGL2077426, Tom Duffy, Keller Williams Realty - Washington Township. Bright MLS
- $275,0003 bd1 ba950 sqft307 Fern Ave, Glendora, NJ 08029For SaleMLS ID #NJCD2129268, Christine Stucke, BHHS Fox & Roach-Washington-Gloucester. Bright MLS
- $299,9003 bd1 ba1.5k sqft69 Hess Ave, Woodbury, NJ 08096For SaleMLS ID #NJGL2079380, Bob Barnhardt, Jr., EXP Realty, LLC. Bright MLS
- $289,0003 bd1 ba936 sqft1538 Good Intent Rd, Deptford, NJ 08096For SaleMLS ID #NJGL2077752, Carmela M Pirolli, Coldwell Banker Realty. Bright MLS
- $279,0002 bd2 ba1.1k sqft8321 Osler Ave, Pennsauken, NJ 08109For SaleMLS ID #NJCD2130480, Gianna Furia, Opus Elite Real Estate of NJ, LLC. Bright MLS
- $339,0003 bd2 ba1.3k sqft281 S Lenola Rd, Moorestown, NJ 08057For SaleMLS ID #NJBL2124458, Robert Greenblatt, Weichert Realtors - Moorestown. Bright MLS
- $259,0003 bd2 ba1.3k sqft455 Crest Ave, Elkins Park, PA 19027For SaleMLS ID #PAMC2198614, Sarah Peters, EXP Realty, LLC. Bright MLS
- $235,0003 bd2 ba1.1k sqft4725 E Thompson St, Philadelphia, PA 19137For SaleMLS ID #PAPH2691754, Jennifer Curran, Re/Max One Realty. Bright MLS
- $300,0003 bd1 ba1.3k sqft209 Pennsylvania Ave, Prospect Park, PA 19076For SaleMLS ID #PADE2127462, Kevin Gallagher, RE/MAX Town & Country. Bright MLS
- $265,0003 bd1 ba1k sqft100 Linderman Ave, Cherry Hill, NJ 08002For SaleMLS ID #NJCD2121094, David Marcantuno, Keller Williams Hometown. Bright MLS
- $220,0003 bd1 ba1.2k sqft7817 Cedarbrook Ave, Philadelphia, PA 19150For SaleMLS ID #PAPH2692010, Eric Lerman, Keller Williams Real Estate Tri-County. Bright MLS
- $295,0003 bd2 ba1k sqft704 W Evesham Rd, Glendora, NJ 08029For SaleMLS ID #NJCD2124892, Narine Wetzel, Weichert Realtors-Mullica Hill. Bright MLS
