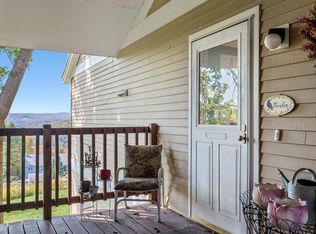
Wake up to mountain views, unwind with spectacular sunsets, and enjoy the ease of condominium living at Murray Hill. This beautifully updated first-floor home offers two spacious levels of thoughtfully designed living, blending comfort, flexibility, and inviting indoor-outdoor spaces. The bright living room is filled with natural light and opens to a covered porch, creating the perfect spot for morning coffee, an evening book, or simply taking in the changing seasons. Hardwood floors connect the living room, dining area, and updated kitchen, where granite countertops and stainless steel appliances make everyday cooking and entertaining feel effortless. The main level also features a generous primary suite with double closets and a private full bath, along with a second bedroom and a three-quarter bath for guests or family. Downstairs, the finished walkout lower level expands your living space with a large recreation room, a study ideal for working from home or creative pursuits, and direct access to a cozy brick patio and backyard. A half bath, utility room, and an oversized unfinished storage area provide exceptional flexibility for a workshop, studio, fitness space, or simply keeping everything organized. A detached one-car garage adds convenience, while Murray Hill's amenities include a heated swimming pool, tennis and pickleball courts, and beautifully maintained common land. Whether you're looking for low-maintenance living, room to spread out, or a home that lets you spend more time enjoying Vermont, this condominium offers the lifestyle you've been searching for.
Active under contract
Listed by: Heney Realtors - Element Real Estate (Montpelier) • Timothy Heney
$484,900
136 Murray Hill Drive #23, Montpelier, VT 05602
2beds
1,831sqft
Condominium
Built in 1986
-- sqft lot
$474,100 Zestimate®
$265/sqft
$-- HOA
What's special
Detached one-car garageUtility roomHeated swimming poolCovered porchHardwood floorsBeautifully maintained common landInviting indoor-outdoor spaces
- 40 days |
- 89 |
- 1 |
Zillow last checked:
Listing updated:
Listed by:
Timothy Heney,
Heney Realtors - Element Real Estate (Montpelier) Cell:802-522-5260
Source: PrimeMLS,MLS#: 5100083
Facts & features
Interior
Bedrooms & bathrooms
- Bedrooms: 2
- Bathrooms: 3
- Full bathrooms: 1
- 3/4 bathrooms: 1
- 1/2 bathrooms: 1
Heating
- Propane, Baseboard, Direct Vent, Electric
Cooling
- None
Appliances
- Included: Dishwasher, Disposal, Dryer, Microwave, Electric Range, Refrigerator, Washer, Propane Water Heater, Owned Water Heater
Features
- Ceiling Fan(s), Dining Area, Primary BR w/ BA, Natural Light
- Flooring: Carpet, Hardwood, Tile, Vinyl
- Basement: Full,Partially Finished,Walkout,Walk-Out Access
Interior area
- Total structure area: 2,195
- Total interior livable area: 1,831 sqft
- Finished area above ground: 1,115
- Finished area below ground: 716
Property
Parking
- Total spaces: 1
- Parking features: Shared Driveway, Paved, Auto Open, Garage, Visitor, Detached
- Garage spaces: 1
Accessibility
- Accessibility features: 1st Floor 3/4 Bathroom, 1st Floor Bedroom, 1st Floor Full Bathroom, 1st Floor Hrd Surfce Flr, Grab Bars in Bathroom
Features
- Levels: One
- Stories: 1
- Patio & porch: Patio
- Exterior features: Balcony
- Has view: Yes
- View description: Mountain(s)
Lot
- Features: Condo Development, Landscaped, Views
Details
- Zoning description: Res 9000
Construction
Type & style
- Home type: Condo
- Architectural style: Garden
- Property subtype: Condominium
Materials
- Clapboard Exterior
- Foundation: Concrete
- Roof: Architectural Shingle,Asphalt Shingle
Condition
- New construction: No
- Year built: 1986
Utilities & green energy
- Electric: Circuit Breakers
- Sewer: Public Sewer
- Utilities for property: Cable Available, Phone Available
Community & HOA
Community
- Security: Carbon Monoxide Detector(s), Smoke Detector(s)
- Subdivision: Murray Hill Homeowners Association
HOA
- Amenities included: Master Insurance, Landscaping, Common Acreage, Tennis Court(s)
- Services included: Maintenance Grounds, Other, Plowing, Trash, Condo Association Fee
- Additional fee info: Fee: $1443
Location
- Region: Montpelier
Financial & listing details
- Price per square foot: $265/sqft
- Annual tax amount: $7,242
- Date on market: 7/15/2026
- Road surface type: Paved
Estimated market value
$474,100
$450,000 - $498,000
$3,610/mo
Price history
| Date | Event | Price |
|---|---|---|
| 7/15/2026 | Listed for sale | $484,900+56.9%$265/sqft |
Source:  PrimeMLS #5100083 Report a problem PrimeMLS #5100083 Report a problem | ||
| 8/24/2020 | Sold | $309,000+12.5%$169/sqft |
Source: PrimeMLS #4817698 Report a problem | ||
| 12/14/2018 | Sold | $274,700+14.5%$150/sqft |
Source: PrimeMLS #4718836 Report a problem | ||
| 7/12/2012 | Listing removed | $239,900$131/sqft |
Source: CENTURY 21 Jack Associates #4153494 Report a problem | ||
| 5/31/2012 | Pending sale | $239,900$131/sqft |
Source: CENTURY 21 Jack Associates #4153494 Report a problem | ||
| 5/10/2012 | Listed for sale | $239,900$131/sqft |
Source: CENTURY 21 Jack Associates #4153494 Report a problem | ||
Public tax history
Tax history is unavailable.
Monthly payment
Est. payment
Payment breakdown
Explore the cost of this home by adjusting the details. Changes won't be saved.Climate risks
Neighborhood: 05602
Nearby schools
GreatSchools rating
- 10/10Main Street SchoolGrades: 5-8Distance: 0.4 mi
- 9/10Montpelier High SchoolGrades: 9-12Distance: 1.3 mi
- NAUnion Elementary SchoolGrades: PK-4Distance: 0.6 mi
Schools provided by the listing agent
- Elementary: Union Elementary School
- Middle: Main Street Middle School
- High: Montpelier High School
- District: Montpelier School District
Source: PrimeMLS. This data may not be complete. We recommend contacting the local school district to confirm school assignments for this home.
- $450,0003 bd3 ba1.6k sqft136 Murray Hill Dr UNIT 25, Montpelier, VT 05602Sold

- $515,0003 bd3 ba1.1k sqft53 Cityside Dr UNIT 12, Montpelier, VT 05602Sold
- $452,0003 bd3 ba1.7k sqft55 Cityside Dr UNIT 13, Montpelier, VT 05602Sold

- $451,8003 bd2 ba1.8k sqft140 Murray Hill Dr, Montpelier, VT 05602Off Market
- $415,9003 bd2 ba1.4k sqft140 Murray Hill Dr, Montpelier, VT 05602Off Market
- $435,1003 bd1 ba-- sqft140 Murray Hill Dr, Montpelier, VT 05602Off Market
- $500,0002 bd1 ba-- sqft140 Murray Hill Dr, Montpelier, VT 05602Sold
- $405,9002 bd1 ba-- sqft140 Murray Hill Dr, Montpelier, VT 05602Off Market
A local agent can set up tours, give advice and negotiate with sellers.
Similar homes
- $494,9004 bd3 ba2.3k sqft11 Foster Street, Montpelier, VT 05602Active
 MLS ID #5105720, Timothy Heney. PrimeMLS
 - $497,0004 bd2 ba1.4k sqft219 Towne Hill Road, Montpelier, VT 05602Active
 MLS ID #5088537, Ray Mikus. PrimeMLS
 - $439,0003 bd2 ba1.7k sqftCityside, Montpelier, VT 05602Active
 MLS ID #5101767, Filomena Siner. PrimeMLS
 - $438,8003 bd1 ba1.5k sqft669 Elm Street, Montpelier, VT 05602Active
 MLS ID #5105088, Leslie Drown. PrimeMLS
 - $549,0004 bd3 ba1.8k sqft5 Lincoln Avenue, Montpelier, VT 05602ActiveMLS ID #5096715, Lucy Ferrada. PrimeMLS
- $425,0003 bd2 ba1.4k sqft1763 Main Street, Montpelier, VT 05602ActiveMLS ID #5090343, Soren Pfeffer. PrimeMLS
- $469,0003 bd2 ba1.8k sqft46 East State Street, Montpelier, VT 05602ActiveMLS ID #5103098, Janel Johnson. PrimeMLS
- $385,0003 bd3 ba2k sqft661 Elm Street, Montpelier, VT 05602ActiveMLS ID #5085878, Jake Davignon. PrimeMLS
- $378,0002 bd2 ba1.9k sqft85 Carleton Boulevard, East Montpelier, VT 05651ActiveMLS ID #5106144, Leslie Drown. PrimeMLS
- $575,0004 bd2 ba2.5k sqft61 Liberty Street, Montpelier, VT 05602ActiveMLS ID #5099112, Jess Kerns. PrimeMLS
- $499,0003 bd1 ba1.5k sqft278 Coreys Drive, Moretown, VT 05660ActiveMLS ID #5106332, Franchesca Collins. PrimeMLS
- $450,0004 bd2 ba2.5k sqft122 Greatwood Drive, Plainfield, VT 05667ActiveMLS ID #5106169, Janel Johnson. PrimeMLS
- $579,9004 bd2 ba2.1k sqft33 Valley View Road, Berlin, VT 05679ActiveMLS ID #5091678, Geri Reilly. PrimeMLS
- $599,0003 bd2 ba1.7k sqft15 Kent Street, Montpelier, VT 05602ActiveMLS ID #5071561, Robert Foley. PrimeMLS
- $545,0003 bd2 ba1.5k sqft48 Carlson Road, Worcester, VT 05682ActiveMLS ID #5106448, Sue Aldrich. PrimeMLS
- $469,0003 bd2 ba2.2k sqft9 Strawberry Lane, Barre Town, VT 05641ActiveMLS ID #5096848, Lori A Holt. PrimeMLS
- $375,0002 bd1 ba960 sqft50 Dolan Road, Middlesex, VT 05602ActiveMLS ID #5104756, Jake Davignon. PrimeMLS
- $495,0003 bd2 ba1.5k sqft267 South Main Street, Barre City, VT 05641ActiveMLS ID #5103018, Michelle Gosselin. PrimeMLS
- $344,9002 bd1 ba1.8k sqft321 State Street, Montpelier, VT 05602ActiveMLS ID #5058563, Dave White. PrimeMLS
- $440,0004 bd2 ba1.6k sqft668 Martin Road, Calais, VT 05640ActiveMLS ID #5102822, Shannon Vance. PrimeMLS
