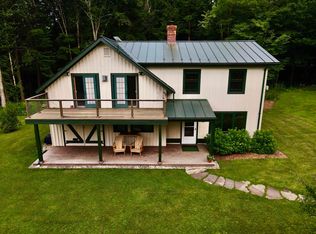
Built in 2012 and set on 4.88 acres, this inviting 3-bedroom Cape-style home offers a wonderful blend of Vermont character, comfort, and country charm. Set on a radiant-heated slab, the main level features warm and welcoming living spaces highlighted by a cozy wood stove. An impressive full-length covered front porch creates the perfect place to relax, entertain, and take in the peaceful surroundings. Upstairs, you’ll find all three bedrooms, providing comfortable separation from the main living areas. An oversized one-car garage, built in 2020, offers additional partially finished flex space above ideal for a home office, studio, hobby room, or additional storage. A lovely antique barn adds timeless character and versatility to the property, while established apple trees enhance the picturesque 4.88-acre setting. With its classic New England appeal, expansive porch, radiant heat, wood stove, barn, garage, and beautiful acreage, this property is ready to welcome its next chapter.
Active under contract
Listed by: Hall Collins Real Estate Group • Franchesca Collins • 802-242-5500
$499,000
278 Coreys Drive, Moretown, VT 05660
3beds
1,542sqft
Single Family Residence
Built in 2012
4.88 Acres Lot
$498,600 Zestimate®
$324/sqft
$-- HOA
What's special
Cozy wood stoveRadiant heatRadiant-heated slabExpansive porchOversized one-car garageBeautiful acreage
- 57 days
- 70
- 2
Zillow last checked:
Listing updated:
Listed by:
Franchesca Collins,
Hall Collins Real Estate Group 802-242-5500,
Holly Hall,
Hall Collins Real Estate Group
Source: PrimeMLS,MLS#: 5106332
Facts & features
Interior
Bedrooms & bathrooms
- Bedrooms: 3
- Bathrooms: 1
- Full bathrooms: 1
Heating
- Baseboard, Radiant, Wood Stove
Cooling
- None
Appliances
- Included: Dishwasher, Gas Range, Refrigerator
- Laundry: 1st Floor Laundry
Features
- Has basement: No
Interior area
- Total structure area: 1,542
- Total interior livable area: 1,542 sqft
- Finished area above ground: 1,542
- Finished area below ground: 0
Video & virtual tour
Property
Parking
- Total spaces: 1
- Parking features: Gravel
- Garage spaces: 1
Features
- Levels: One and One Half
- Stories: 1.5
- Patio & porch: Porch
- Exterior features: Shed
Lot
- Size: 4.88 Acres
- Features: Field/Pasture, Open Lot, Wooded
Details
- Zoning description: Residential
Construction
Type & style
- Home type: SingleFamily
- Architectural style: Cape
- Property subtype: Single Family Residence
Materials
- Wood Frame
- Foundation: Floating Slab
- Roof: Shingle
Condition
- New construction: No
- Year built: 2012
Utilities & green energy
- Electric: Circuit Breakers
- Sewer: Private Sewer
- Utilities for property: Gas On-Site, Satellite Internet
Community & HOA
Location
- Region: Moretown
Financial & listing details
- Price per square foot: $324/sqft
- Annual tax amount: $5,160
- Date on market: 8/23/2026
- Exclusions: hot tub
- Road surface type: Dirt
Estimated market value
$498,600
$474,000 - $524,000
$2,482/mo
Price history
| Date | Event | Price |
|---|---|---|
| 8/23/2026 | Listed for sale | $499,000$324/sqft |
Source:  PrimeMLS #5106332 Report a problem PrimeMLS #5106332 Report a problem | ||
Public tax history
Tax history is unavailable.
Monthly payment
Est. payment
Payment breakdown
Explore the cost of this home by adjusting the details. Changes won't be saved.Climate risks
Neighborhood: 05660
Nearby schools
Schools provided by the listing agent
- Elementary: Moretown Elementary School
- Middle: Harwood Union Middle/High
- High: Harwood Union High School
- District: Moretown School District
Source: PrimeMLS. This data may not be complete. We recommend contacting the local school district to confirm school assignments for this home.
Similar homes
- $649,0004 bd2 ba1.9k sqft6276 Route 100B, Moretown, VT 05660Active
 MLS ID #5110280, Michelle Gosselin. PrimeMLS
 - $510,0003 bd2 ba2.2k sqft416 Gosselin Hill Road, Calais, VT 05650Active
 MLS ID #5114563, Kevin S Casey. PrimeMLS
 - $475,0003 bd2 ba1.2k sqft115 Washbowl Road, Northfield, VT 05663Active
 MLS ID #5086150, Lucas deSousa. PrimeMLS
 - $489,9002 bd3 ba1.3k sqft1638 US Route 2, Waterbury, VT 05677Active
 MLS ID #5102309, Geri Reilly. PrimeMLS
