Live here, work here, or enjoy the flexibility to do both! Welcome to 85 Carleton Boulevard in East Montpelier, a unique mixed use commercial and residential property offering space, versatility, and opportunity on approximately 1.33 acres. The main level features three bedrooms, one and a half baths, a spacious kitchen with abundant cabinetry, beautiful wide plank wood floors in the dining area, and a comfortable living room with built ins and a fireplace. A convenient mudroom connects the attached garage to the kitchen and includes the laundry, allowing for true one level everyday living. An additional office with its own separate entrance creates an ideal setup for working from home or exploring permitted business uses without disrupting the residential portion of the home. Need even more room? The basement offers a spacious family room plus two bonus rooms, providing plenty of flexibility for hobbies, recreation, storage, guests, or additional workspace. Outside, enjoy a spacious 1.33 acre lot with a deck, storage shed, generous lawn, and an expansive paved area offering an impressive amount of parking. The property is served by a public water system and private septic. Formerly the location of Blake & Loso car sales, the property offers an interesting history along with excellent visibility and convenient access. Whether you are searching for a two bedroom home, one additional room used for office with separate entrance, and room to spread out, a property that can accommodate your work life, or a location where home and business can come together, 85 Carleton Boulevard is anything but ordinary. Bring your ideas and imagine the possibilities! 2025 appraisal available, as well as seller property inspection, and invoices for work completed. Being sold AS IS.
Active
Listed by: Leslie Drown Real Estate LLC • Leslie Drown • 802-279-2782
Price cut: $28.1K (9/14)
$349,900
85 Carleton Boulevard, East Montpelier, VT 05651
2beds
1,988sqft
Ranch
Built in 1977
1.33 Acres Lot
$345,600 Zestimate®
$176/sqft
$-- HOA
What's special
Generous lawnStorage shedThree bedrooms
- 64 days
- 487
- 21
Zillow last checked:
Listing updated:
Listed by:
Leslie Drown,
Leslie Drown Real Estate LLC 802-279-2782
Source: PrimeMLS,MLS#: 5106144
Facts & features
Interior
Bedrooms & bathrooms
- Bedrooms: 2
- Bathrooms: 2
- Full bathrooms: 1
- 1/2 bathrooms: 1
Heating
- Oil, Hot Water, Gas Fireplace
Cooling
- None
Appliances
- Included: Dishwasher, Refrigerator, Electric Stove
Features
- Flooring: Carpet, Vinyl
- Basement: Bulkhead,Full,Partially Finished,Interior Entry
Interior area
- Total structure area: 3,136
- Total interior livable area: 1,988 sqft
- Finished area above ground: 1,568
- Finished area below ground: 420
Property
Parking
- Total spaces: 6
- Parking features: Paved, Parking Spaces 6+, Attached
- Garage spaces: 2
Features
- Levels: One
- Stories: 1
- Exterior features: Deck
Lot
- Size: 1.33 Acres
- Features: Corner Lot, Level
Details
- Parcel number: 19506210083
- Zoning description: Mixed Use
- Special conditions: Standard
Construction
Type & style
- Home type: SingleFamily
- Architectural style: Ranch
- Property subtype: Ranch
Materials
- Wood Frame, Wood Siding
- Foundation: Concrete
- Roof: Asphalt Shingle
Condition
- New construction: No
- Year built: 1977
Utilities & green energy
- Electric: 100 Amp Service
- Sewer: Septic Tank
- Utilities for property: Phone
Community & HOA
Location
- Region: East Montpelier
Financial & listing details
- Price per square foot: $176/sqft
- Tax assessed value: $222,300
- Date on market: 8/21/2026
Estimated market value
$345,600
$328,000 - $363,000
$3,150/mo
Price history
| Date | Event | Price |
|---|---|---|
| 9/14/2026 | Price change | $349,900-7.4%$176/sqft |
Source:  PrimeMLS #5106144 Report a problem | ||
| 8/21/2026 | Listed for sale | $378,000$190/sqft |
Source: PrimeMLS #5106144 Report a problem | ||
Public tax history
| Year | Property taxes | Tax assessment |
|---|---|---|
| 2024 | -- | $222,300 |
| 2023 | -- | $222,300 |
| 2022 | -- | $222,300 |
| 2021 | -- | $222,300 |
| 2020 | -- | $222,300 |
| 2019 | -- | $222,300 |
| 2018 | -- | $222,300 |
| 2017 | $4,933 | $222,300 |
| 2016 | -- | $222,300 +9900% |
| 2015 | -- | $2,223 |
| 2014 | -- | $2,223 |
| 2013 | -- | $2,223 |
| 2012 | -- | $2,223 |
| 2011 | -- | $2,223 -3.8% |
| 2010 | -- | $2,312 +0.1% |
| 2009 | -- | $2,310 +53.6% |
| 2008 | -- | $1,504 |
| 2007 | -- | $1,504 |
| 2006 | -- | $1,504 |
Find assessor info on the county website
Monthly payment
Est. payment
Payment breakdown
Explore the cost of this home by adjusting the details. Changes won't be saved.Climate risks
Neighborhood: 05651
Nearby schools
Schools provided by the listing agent
- High: U32 High School
- District: East Montpelier School Distric
Source: PrimeMLS. This data may not be complete. We recommend contacting the local school district to confirm school assignments for this home.
- $265,8002 bd1 ba878 sqft2090 State Route 14 S, East Montpelier, VT 05651Off Market
- $259,0003 bd1 ba1k sqft155 Carleton Blvd, East Montpelier, VT 05651Off Market
- $316,2003 bd2 ba1.6k sqft2110 State Route 14 S, East Montpelier, VT 05651Off Market
- $255,1003 bd1 ba1.1k sqft130 Carleton Blvd, East Montpelier, VT 05651Off Market
Similar homes
- $359,0002 bd3 ba1.9k sqftWildersburg, Barre Town, VT 05641Active
 MLS ID #5115233, Kate Root. PrimeMLS
- $400,0003 bd3 ba2k sqft132 Partridge Road, Barre Town, VT 05641Active
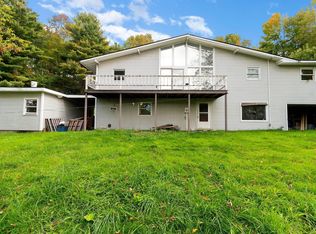 MLS ID #5114936, Michael J Preseau. PrimeMLS
- $349,0004 bd2 ba1.5k sqft29 Northfield Street, Montpelier, VT 05602Active
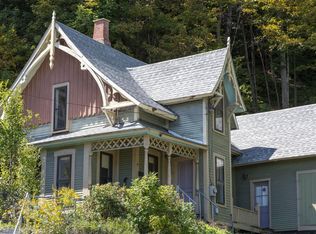 MLS ID #5110828, Sue Aldrich. PrimeMLS
- $408,0002 bd2 ba1.5k sqft104 Penny Lane, Berlin, VT 05602-9543Active
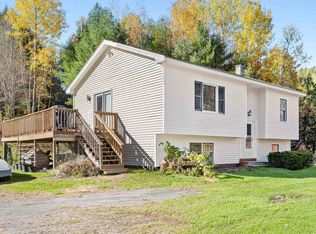 MLS ID #5115046, Leslie Drown. PrimeMLS
