Welcome to this beautiful newly remodeled ranch brick home! This 3 bedroom 2 full bath 2 car garage home has been fully remodeled with modern kitchen, baths, flooring, fixtures, doors, windows etc. It is located in a quiet neighborhood with easy access to conveniences. Outside, the house has landscaped plant beds and a large flat grassy backyard with a big barn shed abutting woods. Enjoy drinking coffee on the front covered porch and outdoor barbeques on the spacious covered back porch! Walk inside to the living room dining combination ready for gatherings. All rooms have new large picture windows allowing natural lighting and all new luxury vinyl flooring or carpeting throughout. The kitchen has plenty of storage and is ready for cooking delicious meals as it has all new white wood cabinets, complementary white corian countertops, all new stainless steel appliance, island, pantry closet and breakfast nook with new sliding glass doors leading to the covered porch. The master bedroom has plenty of space for multiple pieces of furniture and a master bath double sink and walk-in shower. Two other bedrooms and another full bath all on the main floor makes for comfortable one floor living. Downstairs entertain guests while watch the big game in the huge gameroom! Convenient to shopping, restaurants, universities, hospitals, Monroeville, Oakmont, Oakland, Pittsburgh, and PA Turnpike! Make this newly remodeled home your next home!
For sale
$270,000
136 Richey Dr, Verona, PA 15147
3beds
--sqft
Single Family Residence
Built in 1954
5,850 Square Feet Lot
$-- Zestimate®
$--/sqft
$-- HOA
What's special
Large flat grassy backyardPantry closetSpacious covered back porchNew white wood cabinetsFront covered porchComplementary white corian countertopsLandscaped plant beds
- 1 day
- 98
- 14
Zillow last checked:
Listing updated:
Listed by:
Susan Pittman 412-345-7000,
KELLER WILLIAMS EXCLUSIVE 412-682-0120
Source: WPMLS,MLS#: 1776623 Originating MLS: West Penn Multi-List
Originating MLS: West Penn Multi-ListFacts & features
Interior
Bedrooms & bathrooms
- Bedrooms: 3
- Bathrooms: 2
- Full bathrooms: 2
Primary bedroom
- Level: Main
- Dimensions: 20x12
Bedroom 2
- Level: Main
- Dimensions: 13x11
Bedroom 3
- Level: Main
- Dimensions: 8x7
Bonus room
- Level: Main
- Dimensions: 12x9
Bonus room
- Level: Lower
- Dimensions: 16x11
Dining room
- Level: Main
- Dimensions: 11x10
Game room
- Level: Lower
- Dimensions: 26x21
Kitchen
- Level: Main
- Dimensions: 11x11
Living room
- Level: Main
- Dimensions: 15x11
Heating
- Gas
Cooling
- Central Air
Appliances
- Included: Some Gas Appliances, Dishwasher, Disposal, Microwave, Refrigerator, Stove
Features
- Pantry
- Flooring: Vinyl, Carpet
- Windows: Multi Pane, Screens
- Basement: Finished,Walk-Out Access
Video & virtual tour
Property
Parking
- Total spaces: 2
- Parking features: Built In, Garage Door Opener
- Has attached garage: Yes
Features
- Levels: One
- Stories: 1
Lot
- Size: 5,850 Square Feet
- Dimensions: 0.1343
Details
- Parcel number: 0536J00256000000
Construction
Type & style
- Home type: SingleFamily
- Architectural style: Ranch
- Property subtype: Single Family Residence
Materials
- Brick, Shingle Siding
- Roof: Asphalt
Condition
- Resale
- Year built: 1954
Utilities & green energy
- Sewer: Public Sewer
- Water: Public
Community & HOA
Community
- Features: Public Transportation
- Subdivision: McGregor Acres
Location
- Region: Verona
Financial & listing details
- Tax assessed value: $70,000
- Annual tax amount: $3,148
- Date on market: 9/30/2026
Estimated market value
Not available
Estimated sales range
Not available
Not available
Price history
| Date | Event | Price |
|---|---|---|
| 9/30/2026 | Listed for sale | $270,000+144.4% |
Source:  WPMLS #1776623 Report a problem WPMLS #1776623 Report a problem | ||
| 9/25/2025 | Sold | $110,481 |
Source: Public Record Report a problem | ||
Public tax history
| Year | Property taxes | Tax assessment |
|---|---|---|
| 2025 | $2,233 +6.4% | $52,000 |
| 2024 | $2,098 +753.1% | $52,000 |
| 2023 | $246 | $52,000 |
| 2022 | $246 +42.9% | $52,000 |
| 2021 | $172 +2% | $52,000 |
| 2020 | $169 -2% | $52,000 |
| 2019 | $172 -67.4% | $52,000 |
| 2018 | $529 -72.1% | $52,000 |
| 2017 | $1,897 +671.2% | $52,000 |
| 2016 | $246 -86.2% | $52,000 |
| 2015 | $1,785 +1164.2% | $52,000 |
| 2014 | $141 | $52,000 -5.5% |
| 2013 | -- | $55,000 +27.9% |
| 2012 | -- | $43,000 |
| 2011 | -- | $43,000 |
| 2010 | -- | $43,000 |
| 2009 | -- | $43,000 |
| 2008 | -- | $43,000 |
| 2007 | -- | $43,000 |
| 2006 | -- | $43,000 |
| 2005 | -- | $43,000 |
| 2004 | -- | $43,000 -25.9% |
| 2003 | -- | $58,000 |
| 2002 | -- | $58,000 |
Find assessor info on the county website
Monthly payment
Est. payment
Payment breakdown
Explore the cost of this home by adjusting the details. Changes won't be saved.Climate risks
Neighborhood: 15147
Nearby schools
Schools provided by the listing agent
- District: Penn Hills
Source: WPMLS. This data may not be complete. We recommend contacting the local school district to confirm school assignments for this home.
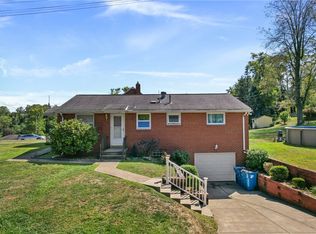
Similar homes
- $300,0004 bd3 ba1.8k sqft134 Peridot Dr, Verona, PA 15147For Sale
 MLS ID #1777083, Jason Dalbey. WPMLS
 - $229,0003 bd2 ba1.1k sqft202 Russell Dr, Verona, PA 15147For Sale
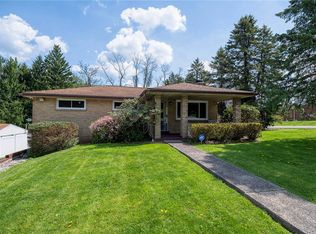 MLS ID #1775386, Sandy Woncheck. WPMLS
 - $279,9003 bd2 ba1.3k sqft913 5th St, Verona, PA 15147For Sale
 MLS ID #1775629, Lauren Shepherd. WPMLS
 - $285,0004 bd4 ba1.5k sqft661 Idaho Ave, Verona, PA 15147For Sale
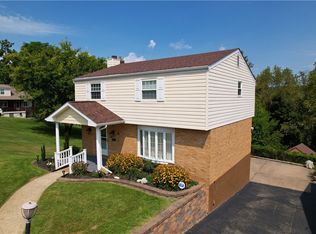 MLS ID #1772530, Staci Rullo. WPMLS
