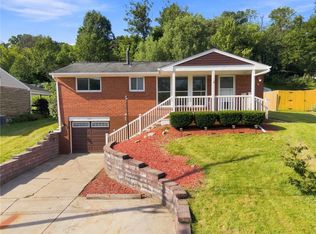
Welcome to 928 5th Street, perfectly situated on a quiet hilltop street in Verona within the Penn Hills School District. Deceptively spacious, this home offers far more living space than you might expect. This beautifully refurbished home offers the ideal blend of charm, space, and modern updates. A covered front porch invites you into a warm and welcoming entry, opening to a stunning, oversized living room featuring vaulted ceilings, exposed wood beams, and a cozy fireplace—an impressive space for both relaxing and entertaining. The open floor plan continues into a dining room and a completely updated kitchen showcasing white wood cabinetry, stainless steel appliances, and classic subway tile. The main level offers true convenience with a primary bedroom, two additional bedrooms, and a fully renovated full bath. Upstairs, you’ll find a versatile second floor that can serve as a fourth bedroom, den, or playroom, complete with its own brand new full bath. Additional highlights include new hard surface flooring throughout the main level, abundant closet space, and thoughtful updates throughout. Step outside to enjoy a private yard and a patio just off the kitchen—perfect for outdoor dining or relaxing. A huge detached garage provides excellent storage or workspace options, rounding out this move-in ready home in a desirable location.
For sale
Price cut: $10K (9/14)
$269,900
928 5th St, Verona, PA 15147
4beds
--sqft
Single Family Residence
Built in 1942
8,398 Square Feet Lot
$268,100 Zestimate®
$--/sqft
$-- HOA
What's special
Cozy fireplaceClassic subway tilePrivate yardHuge detached garageOpen floor planWarm and welcoming entryVersatile second floor
- 40 days
- 909
- 108
Zillow last checked:
Listing updated:
Listed by:
Jody Groggel 412-782-3700,
BERKSHIRE HATHAWAY HOMESERVICES THE PREFERRED REAL 412-782-3700
Source: WPMLS,MLS#: 1773310 Originating MLS: West Penn Multi-List
Facts & features
Interior
Bedrooms & bathrooms
- Bedrooms: 4
- Bathrooms: 3
- Full bathrooms: 2
- 1/2 bathrooms: 1
Primary bedroom
- Level: Main
- Dimensions: 15x13
Bedroom 2
- Level: Main
- Dimensions: 13x11
Bedroom 3
- Level: Main
- Dimensions: 13x11
Bedroom 4
- Level: Upper
- Dimensions: 18x13
Bonus room
- Level: Upper
- Dimensions: 20x13
Dining room
- Level: Main
- Dimensions: 13x11
Entry foyer
- Level: Main
- Dimensions: 8x6
Kitchen
- Level: Main
- Dimensions: 22x14
Living room
- Level: Main
- Dimensions: 22x23
Heating
- Forced Air, Gas
Cooling
- Central Air
Appliances
- Included: Some Gas Appliances, Dishwasher, Microwave, Refrigerator, Stove
Features
- Flooring: Carpet, Laminate
- Basement: Walk-Out Access
- Number of fireplaces: 2
Video & virtual tour
Property
Parking
- Parking features: Detached, Garage
- Has garage: Yes
Features
- Levels: One and One Half
- Stories: 1.5
Lot
- Size: 8,398 Square Feet
- Dimensions: 64 x 134
Details
- Parcel number: 0445A00378000000
Construction
Type & style
- Home type: SingleFamily
- Architectural style: Bungalow
- Property subtype: Single Family Residence
Materials
- Frame
- Roof: Asphalt
Condition
- Resale
- Year built: 1942
Utilities & green energy
- Sewer: Public Sewer
- Water: Public
Community & HOA
Community
- Features: Public Transportation
Location
- Region: Verona
Financial & listing details
- Tax assessed value: $61,600
- Annual tax amount: $2,770
- Date on market: 9/8/2026
Estimated market value
$268,100
$255,000 - $282,000
$2,322/mo
Price history
| Date | Event | Price |
|---|---|---|
| 9/14/2026 | Price change | $269,900-3.6% |
Source:  WPMLS #1773310 Report a problem | ||
| 9/8/2026 | Listed for sale | $279,900 |
Source: WPMLS #1773310 Report a problem | ||
| 6/22/2026 | Listing removed | $279,900 |
Source: BHHS broker feed #1754634 Report a problem | ||
| 6/14/2026 | Contingent | $279,900 |
Source: WPMLS #1754634 Report a problem | ||
| 6/9/2026 | Price change | $279,900-6.7% |
Source: WPMLS #1754634 Report a problem | ||
| 5/21/2026 | Listed for sale | $299,900 |
Source: WPMLS #1754634 Report a problem | ||
| 5/9/2026 | Listing removed | $299,900 |
Source: BHHS broker feed #1749944 Report a problem | ||
| 4/23/2026 | Listed for sale | $299,900+299.9% |
Source: WPMLS #1749944 Report a problem | ||
| 3/12/2025 | Sold | $75,000 |
Source: Public Record Report a problem | ||
Public tax history
| Year | Property taxes | Tax assessment |
|---|---|---|
| 2025 | $1,955 +7.4% | $43,600 |
| 2024 | $1,821 +783.1% | $43,600 -29.2% |
| 2023 | $206 -29.2% | $61,600 |
| 2022 | $291 | $61,600 |
| 2021 | $291 +2% | $61,600 |
| 2020 | $286 -2% | $61,600 |
| 2019 | $291 -53.5% | $61,600 |
| 2018 | $626 -72.1% | $61,600 |
| 2017 | $2,247 +671.2% | $61,600 |
| 2016 | $291 -86.2% | $61,600 |
| 2015 | $2,114 +451.1% | $61,600 |
| 2014 | $384 | $61,600 |
| 2013 | -- | $61,600 -24.7% |
| 2012 | -- | $81,800 |
| 2011 | -- | $81,800 |
| 2010 | -- | $81,800 |
| 2009 | -- | $81,800 |
| 2008 | -- | $81,800 |
| 2007 | -- | $81,800 |
| 2006 | -- | $81,800 |
| 2005 | -- | $81,800 |
| 2004 | -- | $81,800 |
| 2003 | -- | $81,800 |
| 2002 | -- | $81,800 |
Find assessor info on the county website
Monthly payment
Est. payment
Payment breakdown
Explore the cost of this home by adjusting the details. Changes won't be saved.Climate risks
Neighborhood: 15147
Nearby schools
Schools provided by the listing agent
- District: Penn Hills
Source: WPMLS. This data may not be complete. We recommend contacting the local school district to confirm school assignments for this home.
Similar homes
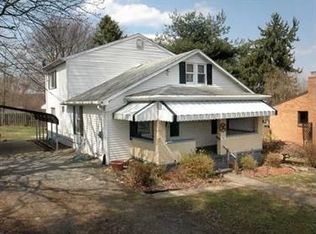
- $265,0004 bd3 ba-- sqft342 Homer Dr, Turtle Creek, PA 15145For Sale
 MLS ID #1766740, Lisa Gasperoni. WPMLS
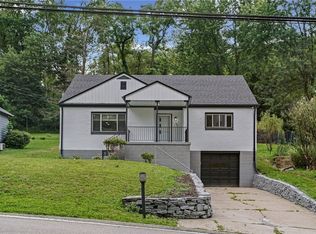
- $234,9003 bd4 ba1.3k sqft140 Orchard Dr, Penn Hills, PA 15235For Sale
 MLS ID #1771003, Jen Pritchard. WPMLS
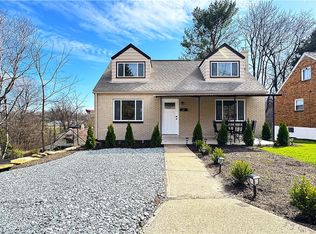
- $250,0003 bd3 ba1k sqft430 Cottage Ln, Monroeville, PA 15146For Sale
 MLS ID #1777199, Loreen Abriola. WPMLS
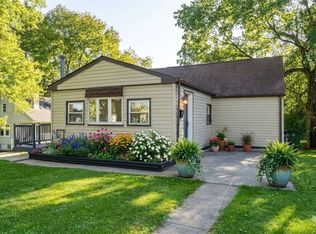
- $239,9003 bd2 ba1.2k sqft556 Anderson Ave, Pittsburgh, PA 15239For Sale
 MLS ID #1777346, Shane Smith. WPMLS
