Check out this move in ready home, three-bedroom, one & half bath, split-level home located on the outskirts of Waynesboro, but still within walking distance of many amenities. This home features an eat-in kitchen, and all the appliances convey with the property. Enjoy relaxing on the covered front porch along a quiet street. Outback, you'll find a trex patio with a pergola, the fenced in back yard is on the smaller side due the pavilion and the one-year old 5 person hot tub which conveys with the home. There is potential to expand the fencing, for little extra room to enjoy. On the ground level, just off the laundry room and garage, you'll find an additional room that would be perfect for a home office, craft room, or extra storage. All lighting on ground floor is motion-sensored, making it especially convenient when your hand are full with groceries or laundry. Additional features include luxury vinyl plank flooring throughout, a one-car attached garage, and a HVAC system only three years old with approximately 13 years remaining on the warranty.
Pending
$279,900
136 S Phillips Ave, Waynesboro, PA 17268
3beds
1,061sqft
Single Family Residence
Built in 2003
9,583 Square Feet Lot
$278,100 Zestimate®
$264/sqft
$-- HOA
What's special
One-car attached garageOne and half bathEat-in kitchenQuiet streetCovered front porch
- 47 days
- 174
- 19
Likely to sell faster than
Zillow last checked:
Listing updated:
Listed by:
Brandi Badorf 717-552-0074,
Coldwell Banker Realty 717-597-3111
Source: Bright MLS,MLS#: PAFL2036252
Facts & features
Interior
Bedrooms & bathrooms
- Bedrooms: 3
- Bathrooms: 2
- Full bathrooms: 1
- 1/2 bathrooms: 1
Rooms
- Room types: Living Room, Bedroom 2, Bedroom 3, Kitchen, Bedroom 1, Laundry, Office, Storage Room, Bathroom 1
Bedroom 1
- Level: Upper
Bedroom 2
- Level: Upper
Bedroom 3
- Level: Upper
Bathroom 1
- Level: Upper
Kitchen
- Level: Main
Laundry
- Level: Lower
Living room
- Level: Main
Office
- Level: Lower
Storage room
- Level: Lower
Heating
- Heat Pump, Electric
Cooling
- Central Air
Appliances
- Included: Microwave, Dishwasher, Oven/Range - Electric, Refrigerator, Washer/Dryer Stacked, Water Heater, Electric Water Heater
- Laundry: Lower Level, Laundry Room
Features
- Bathroom - Stall Shower, Built-in Features, Ceiling Fan(s)
- Flooring: Vinyl
- Basement: Windows,Partially Finished
- Has fireplace: No
Interior area
- Total structure area: 1,061
- Total interior livable area: 1,061 sqft
- Finished area above ground: 1,061
- Finished area below ground: 0
Property
Parking
- Total spaces: 1
- Parking features: Garage Faces Front, Garage Door Opener, Inside Entrance, Driveway, Attached
- Attached garage spaces: 1
- Has uncovered spaces: Yes
Accessibility
- Accessibility features: None
Features
- Levels: Multi/Split,Four
- Stories: 4
- Patio & porch: Deck
- Pool features: None
- Has spa: Yes
- Spa features: Hot Tub
- Fencing: Chain Link
Lot
- Size: 9,583 Square Feet
Details
- Additional structures: Above Grade, Below Grade
- Parcel number: 265A00.173.000000
- Zoning: RESIDENTIAL
- Special conditions: Standard
Construction
Type & style
- Home type: SingleFamily
- Property subtype: Single Family Residence
Materials
- Vinyl Siding
- Foundation: Block
Condition
- New construction: No
- Year built: 2003
Details
- Builder name: S&A
Utilities & green energy
- Sewer: Public Septic
- Water: Public
Community & HOA
Community
- Subdivision: Waynesboro Borough
HOA
- Has HOA: No
Location
- Region: Waynesboro
- Municipality: WAYNESBORO BORO
Financial & listing details
- Price per square foot: $264/sqft
- Tax assessed value: $18,180
- Annual tax amount: $3,295
- Date on market: 10/1/2026
- Listing agreement: Exclusive Right To Sell
- Inclusions: Stove, Refrigerator, Dishwasher, Microwave, Washer, Dryer, Curtains, Curtain Rods, 5 Person Hot Tub, Pergola, Shed, Ring Cameras.
- Ownership: Fee Simple
Estimated market value
$278,100
$264,000 - $292,000
$1,495/mo
Price history
| Date | Event | Price |
|---|---|---|
| 6/14/2005 | Sold | $180,000$170/sqft |
Source: Public Record Report a problem | ||
Public tax history
| Year | Property taxes | Tax assessment |
|---|---|---|
| 2026 | $3,295 0% | $18,180 |
| 2025 | $3,295 +0% | $18,180 |
| 2024 | $3,295 +3.2% | $18,180 |
| 2023 | $3,191 +4.9% | $18,180 |
| 2022 | $3,042 +5.4% | $18,180 |
| 2021 | $2,888 +0.8% | $18,180 |
| 2020 | $2,865 +6.1% | $18,180 |
| 2018 | $2,702 +418.7% | $18,180 |
| 2017 | $521 | $18,180 |
| 2016 | $521 +7.3% | $18,180 |
| 2015 | $485 | $18,180 |
| 2014 | $485 | $18,180 |
| 2013 | $485 +2.9% | $18,180 |
| 2012 | $472 | $18,180 |
| 2011 | $472 | $18,180 |
| 2010 | $472 +2% | $18,180 |
| 2009 | $463 +15.9% | $18,180 |
| 2008 | $399 +0.9% | $18,180 |
| 2007 | $395 | $18,180 |
| 2006 | $395 -69.3% | $18,180 |
| 2005 | $1,289 +323.2% | $18,180 |
| 2004 | $305 | $18,180 |
Find assessor info on the county website
Monthly payment
Est. payment
Payment breakdown
Explore the cost of this home by adjusting the details. Changes won't be saved.Climate risks
Neighborhood: 17268
Nearby schools
Schools provided by the listing agent
- District: Waynesboro Area
Source: Bright MLS. This data may not be complete. We recommend contacting the local school district to confirm school assignments for this home.
- $266,9003 bd2 ba1.2k sqft138 S Phillips Ave, Waynesboro, PA 17268Off Market

- $305,2003 bd2 ba1.3k sqft140 S Phillips Ave, Waynesboro, PA 17268Off Market
- $264,8003 bd1 ba1.2k sqft137 S Phillips Ave, Waynesboro, PA 17268Off Market

- $149,500-- bd1 ba1.5k sqft11 S Phillips Ave, Waynesboro, PA 17268Off Market
Similar homes
- $254,5003 bd2 ba1.2k sqft926 Park St, Waynesboro, PA 17268For Sale
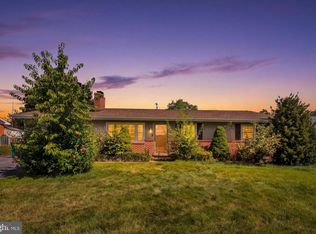
 MLS ID #PAFL2036026, Nicholas Feudale, Keller Williams Keystone Realty. Bright MLS
- $249,9003 bd2 ba1.4k sqft455-457 W 5th St, Waynesboro, PA 17268For Sale
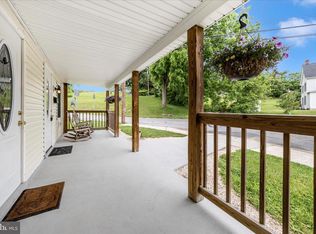 MLS ID #PAFL2037106, Nikki Ott, Charis Realty Group. Bright MLS
- $289,9002 bd2 ba1.5k sqft135 Northeast Ave, Waynesboro, PA 17268For Sale
 MLS ID #PAFL2038426, Mr. Darwyn W Benedict, Kandor Real Estate. Bright MLS
- $265,0003 bd2 ba1.4k sqft38 Cottage St, Waynesboro, PA 17268For Sale
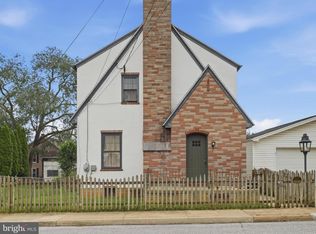 MLS ID #PAFL2037236, Jade Swope, Iron Valley Real Estate of Waynesboro. Bright MLS
- $219,9003 bd2 ba1.2k sqft604 W Main St, Waynesboro, PA 17268For SaleMLS ID #PAFL2034776, Sally Sussman, Long & Foster Real Estate, Inc.. Bright MLS
- $259,9003 bd2 ba1.1k sqft9437 Masters Rd, Waynesboro, PA 17268For SaleMLS ID #PAFL2035886, Heidi Shadle, Iron Valley Real Estate of Chambersburg. Bright MLS
- $249,9004 bd1 ba1.5k sqft267 Park St, Waynesboro, PA 17268For SaleMLS ID #PAFL2036332, Neil Reichart, Samson Properties. Bright MLS
- $219,9003 bd1 ba1.4k sqft241 W North St, Waynesboro, PA 17268For SaleMLS ID #PAFL2036540, Kim Mills, Coldwell Banker Realty. Bright MLS
- $187,5003 bd1 ba1.2k sqft25 Penn St, Waynesboro, PA 17268For SaleMLS ID #PAFL2037990, Mr. Darwyn W Benedict, Kandor Real Estate. Bright MLS
- $329,9003 bd3 ba1.2k sqft8652 Mormon Church Rd, Waynesboro, PA 17268For SaleMLS ID #PAFL2038468, Tyler Geesaman, Coldwell Banker Realty. Bright MLS
- $324,9003 bd2 ba1.4k sqft14240 Windy Haven Rd, Smithsburg, MD 21783For SaleMLS ID #MDWA2041426, Kim Mills, Coldwell Banker Realty. Bright MLS
- $279,9993 bd2 ba1.2k sqft1254 Pinecrest Ave, Hagerstown, MD 21740For SaleMLS ID #MDWA2040922, Amy Diggs, Bach Real Estate. Bright MLS
- $230,0003 bd3 ba1.2k sqft8796 Hillside Way, Waynesboro, PA 17268For SaleMLS ID #PAFL2032162, Ethan Mills, Keller Williams Keystone Realty. Bright MLS
- $149,9002 bd1 ba856 sqft410 Fairview Ave, Waynesboro, PA 17268For SaleMLS ID #PAFL2034072, Jay Day, LPT Realty, LLC. Bright MLS
- $264,9003 bd2 ba1.2k sqft1916 Carrolls Tract Rd, Orrtanna, PA 17353For SaleMLS ID #PAAD2025948, Kelsey Norris, Charis Realty Group. Bright MLS
- $299,9993 bd2 ba1.1k sqft1541 Streamside Dr, Chambersburg, PA 17202For SaleMLS ID #PAFL2037520, Rebeccah Church, Contigo Real Estate. Bright MLS
- $279,9003 bd2 ba1.4k sqft331 McDowell Ave, Hagerstown, MD 21740For SaleMLS ID #MDWA2040508, Stephanie Barton, EXP Realty, LLC. Bright MLS
- $247,3003 bd2 ba1.4k sqft131 Camelot Dr, Chambersburg, PA 17202For SaleMLS ID #PAFL2037228, Katie Klenk, Keller Williams Legacy. Bright MLS
- $249,0003 bd1 ba1.1k sqft920 Chestnut St, Hagerstown, MD 21740For SaleMLS ID #MDWA2041530, Chris Dickerson, The Glocker Group Realty Results. Bright MLS
- $297,9003 bd1 ba1.1k sqft45 Redding Ln, Gettysburg, PA 17325For SaleMLS ID #PAAD2026446, Brian Baca, Sites Realty, Inc.. Bright MLS
