Skip main navigation
Pending
  • $296,000

    136 Tamarisk Trl, Lake Jackson, TX 77566

    3beds
    2,266sqft
    : 
    $2,139/mo
    Get pre-qualified
    Single Family Residence
    Built in 1976
    10,454 Square Feet Lot
    $293,700 Zestimate®
    $131/sqft
    $-- HOA

    What's special

    Cozy gas-insert fireplacePorcelian flooring throughoutSpacious screened-in patioFront formal diningOversized corner lotExtra flex roomAda-friendly features
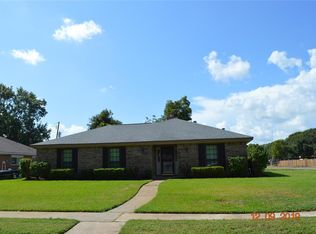
    Welcome to this charming Lake Jackson home, perfectly situated on an oversized corner lot in the desirable Shywood neighborhood! Offering 3 bedrooms, 2 full baths, plus a versatile study/bonus room, this home combines comfort, functionality, and thoughtful updates. So many reasons to love this home. Inside you’ll find Porcelian flooring throughout, updated light fixtures and hardware, a cozy gas-insert fireplace, and ADA-friendly features. Front formal dining and extra flex room provides a versatile floorpan. Major improvements include a roof replaced in 2016, A/C unit installed in 2021, and updated ductwork and fresh paint throughout. Step outside to the spacious screened-in patio and extended concrete. Double gate for easy access to backyard or for extra parking. With an attached 2-car garage, generous 11,395 sq. ft lot., and close location in the heart of Lake Jackson, this home offers the space and features you’ve been searching for. Come see what makes this one FEEL like home.
    26 days
    483
    33

    Likely to sell faster than

    Zillow last checked:

    Listing updated:

    Listed by:

    Meaghan Arceneaux TREC #0645193 979-709-3761,

    Mega Realty

    Source: HAR,MLS#: 74397715MLS Logo

      Facts & features

      Interior

      Bedrooms & bathrooms
      • Bedrooms: 3
      • Bathrooms: 2
      • Full bathrooms: 2
      Primary bedroom
      • Level: First
      • Area: 210
      • Dimensions: 21x10
      Bedroom
      • Level: First
      • Area: 165
      • Dimensions: 11x15
      Bedroom
      • Level: First
      • Area: 168
      • Dimensions: 14x12
      Dining room
      • Level: First
      • Area: 168
      • Dimensions: 12x14
      Living room
      • Level: First
      • Area: 190
      • Dimensions: 19x10
      Heating
      • Electric
      Cooling
      • Ceiling Fan(s), Electric
      Appliances
      • Included: Double Oven, Electric Cooktop, Dishwasher
      • Laundry: Electric Dryer Hookup, Washer Hookup
      Features
      • Formal Entry/Foyer, High Ceilings, En-Suite Bath
      • Flooring: Tile
      • Number of fireplaces: 1
      • Fireplace features: Gas, Gas Log
      Interior area
      • Total structure area: 2,266
      • Total interior livable area: 2,266 sqft

      Property

      Parking
      • Total spaces: 2
      • Parking features: Attached, Additional Parking, Garage Door Opener, Double-Wide Driveway
      • Attached garage spaces: 2
      Accessibility
      • Accessibility features: Customized Wheelchair Accessible, Accessible Bedroom, Accessible Doors, Accessible Full Bath, Accessible Hallway(s), Accessible Kitchen, Master Bath Disabled Access
      Features
      • Stories: 1
      • Patio & porch: Covered, Patio/Deck
      • Fencing: Back Yard,Full
      Lot
      • Size: 10,454 Square Feet
      • Features: Back Yard, Corner Lot, Subdivided, 0 Up To 1/4 Acre
      Details
      • Parcel number: 75920901000

      Construction

      Type & style
      • Home type: SingleFamily
      • Architectural style: Traditional
      • Property subtype: Single Family Residence
      Materials
      • Brick, Wood Siding
      • Foundation: Slab
      • Roof: Composition
      Condition
      • New construction: No
      • Year built: 1976

      Utilities & green energy

      • Sewer: Public Sewer
      • Water: Public
      Green energy
      • Energy efficient items: Thermostat

      Community & HOA

      Community
      • Subdivision: Shywood Lake Jackson
      Location
      • Region: Lake Jackson

      Financial & listing details

      • Price per square foot: $131/sqft
      • Tax assessed value: $300,610
      • Annual tax amount: $5,702
      • Date on market: 8/15/2026
      • Listing terms: Cash,Conventional,FHA,VA Loan

        Estimated market value

        $293,700

        $279,000 - $308,000

        $2,293/mo

        Price history

        DateEventPrice
        8/21/2026Pending sale$296,000$131/sqft
        Source: HAR #74397715 Report a problem
        8/15/2026Listed for sale$296,000+11.7%$131/sqft
        Source: HAR #74397715 Report a problem
        3/28/2022Listing removed--
        Source: HAR #66955772 Report a problem
        2/19/2022Pending sale$265,000$117/sqft
        Source: HAR #66955772 Report a problem
        1/27/2022Listed for sale$265,000+56%$117/sqft
        Source: HAR #66955772 Report a problem
        3/26/2015Listing removed$169,900$75/sqft
        Source: TDECU Real Estate, LLC #1622574 Report a problem
        3/16/2015Listed for sale$169,900$75/sqft
        Source: TDECU Real Estate, LLC #1622574 Report a problem
        3/4/2015Pending sale$169,900$75/sqft
        Source: TDECU Real Estate, LLC #1622574 Report a problem
        1/10/2015Listed for sale$169,900+13.3%$75/sqft
        Source: TDECU Real Estate, LLC #1622574 Report a problem
        8/1/2010Listing removed$149,900$66/sqft
        Source: Realty Associates #10983244 Report a problem
        5/7/2010Price change$149,900-3.3%$66/sqft
        Source: Systems Engineering, Inc. #46720 Report a problem
        12/5/2009Price change$155,000-6.1%$68/sqft
        Source: Ambassador Realty #46247623 Report a problem
        11/7/2009Listed for sale$165,000$73/sqft
        Source: Ambassador Realty #46247623 Report a problem

        Public tax history

        YearProperty taxesTax assessment
        2025-- $300,610 +5.1%
        2024-- $286,000 +10%
        2023$3,504 -27.2%$260,000 -4.6%
        2022$4,813 +0%$272,670 +9.7%
        2021$4,811 $248,500 +3.3%
        2020-- $240,480 +7.8%
        2019$4,356 +6.2%$223,000 +3.9%
        2018$4,103 $214,710 +5.1%
        2017$4,103 +64.2%$204,360 +9.2%
        2016$2,499 $187,180 +9.1%
        2015$2,499 $171,550 +3.9%
        2014$2,499 $165,090 +6.8%
        2012-- $154,510 -1.2%
        2011-- $156,350 +7.8%
        2010-- $145,000 -5.3%
        2009-- $153,120 +9.4%
        2008-- $140,000 +9.3%
        2006-- $128,110 +10.2%
        2005-- $116,230 -4.4%
        2004-- $121,620 +2.1%
        2003-- $119,090 +2.9%
        2002-- $115,750 +13.2%
        2001-- $102,250
        Find assessor info on the county website

        Monthly payment

        Est. payment

        Payment breakdown

        Explore the cost of this home by adjusting the details. Changes won't be saved.
        All calculations are estimates and provided by Zillow, Inc. for informational purposes only. Actual amounts may vary.
        HOA fees may include property taxes on listings classified as Co-Ops. Contact the listing agent and/or owner for fee details.
        See how much you could borrow to make a competitive offer.

        Climate risks

        Neighborhood: Shywood

        Getting around

        73 / 100
        Very Walkable
        59 / 100
        Bikeable

        Nearby schools

        GreatSchools rating
        Schools provided by the listing agent
        • Elementary: Brannen Elementary School
        • Middle: Rasco Middle
        • High: Brazoswood High School

        Source: HAR. This data may not be complete. We recommend contacting the local school district to confirm school assignments for this home.

        A local agent can set up tours, give advice and negotiate with sellers.

        Browse local experts