You won't find many houses with more finished square footage at this price in the Holmen area! 3100 sqft 5 bed 3 bath, 3 car garage. 9ft walls and vaulted ceilings on the main floor with a back patio overhang and a fully sodded yard with irrigation included. Amish built cabinets with quartz countertops. Luxury vinyl plank floors throughout the main level of the home with carpet in two bedrooms and in the basement. Quiet neighborhood in a new development between Prairie View Elementary and Holmen High School. Scheduled to be completed first week of July. Property is owned by agent and builder.
Contingent
$529,900
1361 Annapolis DRIVE, Holmen, WI 54636
5beds
3,100sqft
Single Family Residence
Built in 2026
0.32 Acres Lot
$530,600 Zestimate®
$171/sqft
$-- HOA
What's special
Quartz countertopsAmish built cabinetsBack patio overhang
- 22 days |
- 589 |
- 16 |
Zillow last checked:
Listing updated:
Listed by:
Alex Bode 608-780-5034,
Bluffside Real Estate, LLC
Source: WIREX MLS,MLS#: 1969428 Originating MLS: Metro MLS
Originating MLS: Metro MLSFacts & features
Interior
Bedrooms & bathrooms
- Bedrooms: 5
- Bathrooms: 3
- Full bathrooms: 3
- Main level bedrooms: 3
Primary bedroom
- Level: Main
- Area: 196
- Dimensions: 14 x 14
Bedroom 2
- Level: Main
- Area: 132
- Dimensions: 11 x 12
Bedroom 3
- Level: Main
- Area: 143
- Dimensions: 11 x 13
Bedroom 4
- Level: Lower
- Area: 168
- Dimensions: 12 x 14
Bedroom 5
- Level: Lower
- Area: 182
- Dimensions: 13 x 14
Dining room
- Level: Main
- Area: 130
- Dimensions: 13 x 10
Kitchen
- Level: Main
- Area: 182
- Dimensions: 13 x 14
Living room
- Level: Main
- Area: 294
- Dimensions: 14 x 21
Heating
- Natural Gas
Cooling
- Central Air
Features
- Basement: Finished,Full,Sump Pump
Interior area
- Total structure area: 3,100
- Total interior livable area: 3,100 sqft
- Finished area above ground: 1,750
- Finished area below ground: 1,350
Property
Parking
- Total spaces: 3
- Parking features: Garage Door Opener, Attached, 3 Car
- Attached garage spaces: 3
Features
- Levels: One
- Stories: 1
Lot
- Size: 0.32 Acres
Details
- Parcel number: 1453450
- Zoning: Residential
Construction
Type & style
- Home type: SingleFamily
- Architectural style: Ranch
- Property subtype: Single Family Residence
Materials
- Vinyl Siding, Wood Siding
Condition
- New Construction
- New construction: Yes
- Year built: 2026
Utilities & green energy
- Water: Public
Community & HOA
Community
- Subdivision: Liberty
Location
- Region: Holmen
- Municipality: Holmen
Financial & listing details
- Price per square foot: $171/sqft
- Date on market: 6/28/2026
- Inclusions: Yard To Be Fully Sodded With An Irrigation System.
Estimated market value
$530,600
$504,000 - $557,000
$3,028/mo
Price history
| Date | Event | Price |
|---|---|---|
| 7/8/2026 | Contingent | $529,900$171/sqft |
Source:  WIREX MLS #1969428 Report a problem WIREX MLS #1969428 Report a problem | ||
| 6/28/2026 | Listed for sale | $529,900$171/sqft |
Source: WIREX MLS #1969428 Report a problem | ||
| 6/26/2026 | Listing removed | $529,900$171/sqft |
Source: WIREX MLS #1952513 Report a problem | ||
| 4/13/2026 | Price change | $529,900+9.3%$171/sqft |
Source: WIREX MLS #1952513 Report a problem | ||
| 3/5/2026 | Listed for sale | $485,000$156/sqft |
Source: WIREX MLS #1952513 Report a problem | ||
Public tax history
Tax history is unavailable.
Monthly payment
Est. payment
Payment breakdown
Explore the cost of this home by adjusting the details. Changes won't be saved.Climate risks
Neighborhood: 54636
Nearby schools
GreatSchools rating
- 7/10Evergreen Elementary SchoolGrades: K-5Distance: 2.5 mi
- 8/10Holmen Middle SchoolGrades: 6-8Distance: 2.7 mi
- 4/10Holmen High SchoolGrades: 9-12Distance: 2.9 mi
Schools provided by the listing agent
- Elementary: Prairie View
- Middle: Holmen
- High: Holmen
- District: Holmen
Source: WIREX MLS. This data may not be complete. We recommend contacting the local school district to confirm school assignments for this home.
- $89,900-- bd-- ba-- sqft355 Weston Rd, Holmen, WI 54636Sold
- $475,0003 bd2 ba1.6k sqft270 Southern Dr, Holmen, WI 54636Sold
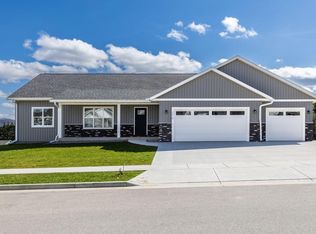
- $519,9003 bd2 ba1.9k sqft837 Clark Ln, Holmen, WI 54636New Construction
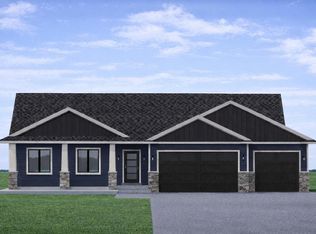
- $478,400-- bd-- ba-- sqft1935 London St, Holmen, WI 54636Sold
- $436,500-- bd-- ba-- sqft673 Boone Ln, Holmen, WI 54636Sold
- $464,900-- bd-- ba-- sqft1945 London St, Holmen, WI 54636Sold
- $546,900-- bd-- ba-- sqft129 Weston Rd, Holmen, WI 54636Sold
- $529,600-- bd-- ba-- sqft613 Boone Ln, Holmen, WI 54636Sold
A local agent can set up tours, give advice and negotiate with sellers.
A local lender can help you make sure your offer is ready when you are.
Similar homes
- $529,9005 bd3 ba3.1k sqft1371 Annapolis DRIVE, Holmen, WI 54636Active
 MLS ID #1971403, Alex Bode. WIREX MLS
 - $484,9003 bd2 ba1.5k sqftBl 6 Lot 5 Iris STREET, Holmen, WI 54636Active
 MLS ID #1944312, Roderick Hamilton. WIREX MLS
 - $529,9004 bd4 ba2.8k sqft1007 3rd AVENUE E E, Holmen, WI 54636Active
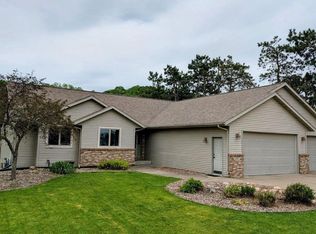 MLS ID #1966506, Kevin Sullivan. WIREX MLS
 - $575,0005 bd3 ba3.5k sqft508 Forest View DRIVE, Holmen, WI 54636Active
 MLS ID #1966010, My Yang. WIREX MLS
 - $524,9005 bd3 ba3.2k sqft1838 Arches DRIVE, Holmen, WI 54636ActiveMLS ID #1942573, Spenser Nickelatti. WIREX MLS
- $512,0004 bd3 ba2.4k sqft1709 Killdeer STREET, Holmen, WI 54636ActiveMLS ID #1966293, Amber Lor. WIREX MLS
- $524,9005 bd3 ba3.2k sqft1938 Arches DRIVE, Holmen, WI 54636ActiveMLS ID #1942571, Spenser Nickelatti. WIREX MLS
- $619,9005 bd3 ba3.5k sqft933 Bridger DRIVE, Holmen, WI 54636ActiveMLS ID #1963169, Jillian Hugo. WIREX MLS
- $525,0003 bd2 ba1.8k sqft2001 Prairie PLACE, Holmen, WI 54636ActiveMLS ID #1970338, Brooklyn Zielke. WIREX MLS
- $599,0004 bd3 ba3.9k sqftW7885 Country AVENUE, Holmen, WI 54636ActiveMLS ID #1960538, Michael Richgels. WIREX MLS
- $629,9004 bd3 ba3.4k sqft943 Bridger DRIVE, Holmen, WI 54636ActiveMLS ID #1963167, Jillian Hugo. WIREX MLS
- $450,0004 bd4 ba2.9k sqft912 Silver DRIVE, Holmen, WI 54636ActiveMLS ID #1968799, Alyssa Anderson. WIREX MLS
- $549,0003 bd2 ba2k sqft717 Tamarack TRAIL, Holmen, WI 54636ActiveMLS ID #1961109, Alyssa Anderson. WIREX MLS
- $519,9003 bd2 ba1.8k sqft932 Bridger DRIVE, Holmen, WI 54636ActiveMLS ID #1970427, Jillian Hugo. WIREX MLS
- $650,0004 bd4 ba3.6k sqft3013 Red Clover St, Holmen, WI 54636For Sale
 MLS ID #7097754, Dawn M Levandoski, RE/MAX Results. NorthstarMLS as distributed by MLS GRID
 - $624,9004 bd4 ba2.7k sqft1713 Fox Glove St, Holmen, WI 54636For SaleMLS ID #7081060, Brandon Haugen, RE/MAX Results. NorthstarMLS as distributed by MLS GRID
- $769,9005 bd4 ba3.6k sqftN6587 McCurdy ROAD, Holmen, WI 54636ActiveMLS ID #1969550, Alan Iverson. WIREX MLS
- $381,0004 bd3 ba2.3k sqft213 Kenneda STREET, Holmen, WI 54636ActiveMLS ID #1968666, Renee Heintz. WIREX MLS
- $439,9004 bd3 ba2.3k sqft2723 Meadow Lark LANE S S, Holmen, WI 54636ActiveMLS ID #1961413, Spenser Nickelatti. WIREX MLS
- $449,9004 bd3 ba2.7k sqft1828 Arches DRIVE, Holmen, WI 54636ActiveMLS ID #1940334, Spenser Nickelatti. WIREX MLS
