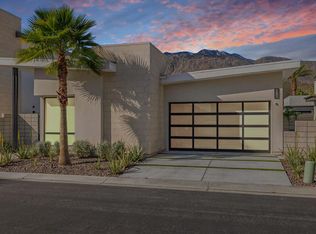
Located in the heart of vibrant Palm Springs, this modern home in the gated community of Vue is your perfect desert retreat. With 3 spacious bedrooms and 3 beautifully upgraded baths, this property is packed with luxurious features that elevate everyday living. Step inside to discover a sleek, open layout boasting a gourmet kitchen equipped with upgraded appliances, a gas fireplace for cozy evenings, and high-tech touches like electronic blinds, drapes, and a Sonos surround sound system. Ceiling fans throughout and a custom-built primary closet add both comfort and style. Outside, soak up the desert sunshine in your private oasis with dining, seating and lounging areas. The saltwater pool and spa, complete with water features and a pebble tech finish, are complemented by a Cool-Tech patio and a built-in BBQ station perfect for entertaining or unwinding under the stars. Additional perks include 34 owned solar panels with a backup battery, a full house water filtration and purification system, plus an air-conditioned, epoxy-floored 2-car garage. For added peace of mind, the home is equipped with an alarm system, cameras, a DoorBird entry system and whole house surge protection. This is more than just a home; it's a lifestyle. Don't miss your chance to own this stunning Palm Springs gem!
Pending
$1,250,000
1361 Woodward Way, Palm Springs, CA 92262
3beds
1,890sqft
:
Get pre-qualified$8,309/mo
Residential, Single Family Residence
Built in 2023
-- sqft lot
$1,239,800 Zestimate®
$661/sqft
$250/mo HOA
What's special
- 27 days |
- 647 |
- 22 |
Zillow last checked:
Listing updated:
Listed by:
Jim Caldwell Jr. DRE # 02047464 760-774-7697,
Compass 760-350-9253,
Glendon Nadeau DRE # 02167410 805-220-8097,
Compass
Source: CLAW,MLS#: 26854213PS
Facts & features
Interior
Bedrooms & bathrooms
- Bedrooms: 3
- Bathrooms: 3
- Full bathrooms: 2
- 1/2 bathrooms: 1
Rooms
- Room types: Breakfast Bar, Dining Area, Walk-In Closet
Bedroom
- Level: Main
Heating
- Central
Cooling
- Air Conditioning, Ceiling Fan(s), Central Air
Appliances
- Included: Indoor Grill, Convection Oven, Gas Cooktop, Microwave, Barbeque, Dishwasher, Dryer, Disposal, Range/Oven, Refrigerator, Washer, Water Conditioner, Tankless Water Heater, Gas Water Heater, Electric Water Heater
- Laundry: Laundry Room
Features
- Ceiling Fan(s), Dining Area, Kitchen Island
- Flooring: Carpet, Tile
- Doors: Sliding Doors
- Windows: Drapes, Double Pane Windows, Blinds
- Has fireplace: Yes
- Fireplace features: Gas, Living Room
Interior area
- Total structure area: 1,890
- Total interior livable area: 1,890 sqft
Property
Parking
- Total spaces: 3
- Parking features: Air Conditioned Garage, Attached, Garage - 2 Car, Concrete
- Has attached garage: Yes
- Has uncovered spaces: Yes
Features
- Levels: One
- Stories: 1
- Patio & porch: Concrete Slab, Covered, Patio
- Has private pool: Yes
- Pool features: Solar Heat, Heated And Filtered, Electric Heat, Gas Heat, In Ground, Private
- Has spa: Yes
- Spa features: Solar Heated Spa, Private, Heated, Heated with Electricity, Heated with Gas
- Has view: Yes
- View description: Mountain(s)
Details
- Additional structures: None
- Parcel number: 009620312
- On leased land: Yes
- Lease amount: $2,016
- Land lease expiration date: 3692217600000
- Special conditions: Standard
Construction
Type & style
- Home type: SingleFamily
- Architectural style: Modern
- Property subtype: Residential, Single Family Residence
Condition
- Year built: 2023
Utilities & green energy
- Sewer: In Connected and Paid
Green energy
- Energy generation: Solar
Community & HOA
Community
- Security: Gated, Smoke Detector(s), Carbon Monoxide Detector(s), Fire Sprinkler System, Security Lights, Card/Code Access, Alarm System
HOA
- Has HOA: Yes
- Amenities included: Gated
- HOA fee: $250 monthly
Location
- Region: Palm Springs
Financial & listing details
- Price per square foot: $661/sqft
- Date on market: 7/2/2026
Estimated market value
$1,239,800
$1.18M - $1.30M
$4,226/mo
Price history
| Date | Event | Price |
|---|---|---|
| 7/21/2026 | Pending sale | $1,250,000$661/sqft |
Source:  CLAW #26854213PS Report a problem CLAW #26854213PS Report a problem | ||
| 7/8/2026 | Contingent | $1,250,000$661/sqft |
Source: CLAW #26854213PS Report a problem | ||
| 7/2/2026 | Listed for sale | $1,250,000-2.7%$661/sqft |
Source: CLAW #26854213PS Report a problem | ||
| 7/1/2026 | Listing removed | $1,284,900$680/sqft |
Source: CLAW #26673279PS Report a problem | ||
| 5/12/2026 | Price change | $1,284,900-1.1%$680/sqft |
Source: CLAW #26673279PS Report a problem | ||
| 4/7/2026 | Listed for sale | $1,299,000$687/sqft |
Source: CLAW #26673279PS Report a problem | ||
Public tax history
| Year | Property taxes | Tax assessment |
|---|---|---|
| 2025 | -- | -- |
| 2024 | -- | -- |
| 2023 | -- | -- |
| 2022 | -- | -- |
Find assessor info on the county website
Monthly payment
Est. payment
Payment breakdown
Explore the cost of this home by adjusting the details. Changes won't be saved.Climate risks
Neighborhood: Baristo
Nearby schools
GreatSchools rating
- 3/10Cahuilla Elementary SchoolGrades: K-5Distance: 1.1 mi
- 5/10Raymond Cree Middle SchoolGrades: 6-8Distance: 1.5 mi
- 5/10Palm Springs High SchoolGrades: 9-12Distance: 0.7 mi
- $1,343,9003 bd3 ba1.8k sqft1361 Woodward Way, Palm Springs, CA 92262Off Market
- $--4,996 Square Feet1359 Woodward Way, Palm Springs, CA 92262Off Market
- $1,510,5002 bd2 ba2k sqft1359 Woodward Way, Palm Springs, CA 92262Off Market
- $--4,996 Square Feet1347 Woodward Way, Palm Springs, CA 92262Off Market
- $1,729,9004 bd3 ba2.6k sqft1347 Woodward Way, Palm Springs, CA 92262Off Market
- $--5,000 Square Feet1366 Vue Pl, Palm Springs, CA 92262Off Market
- $1,695,9003 bd2 ba2k sqft1366 Vue Pl, Palm Springs, CA 92262Off Market
- $1,295,0002 bd3 ba1.8k sqft100 Cagney Ln, Palm Springs, CA 92262Sold
A local agent can set up tours, give advice and negotiate with sellers.
Similar homes
- $1,275,0003 bd3 ba1.8k sqft151 Holliday Way, Palm Springs, CA 92262For Sale
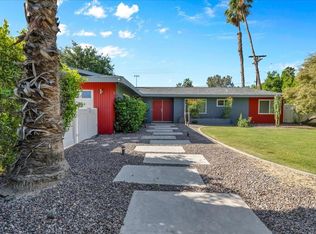
 MLS ID #219148575PS, Alejandro Perez-Munoz, I Heart Real Estate, Inc.. CRMLS
 - $1,250,0003 bd4 ba2.1k sqft4651 Kellogg Way, Palm Springs, CA 92262For Sale
 MLS ID #26852727PS, Andy Kevin and Read DRE # 01156954, Compass. CLAW
 - $1,199,0003 bd3 ba2k sqft1127 N Calle Marcus, Palm Springs, CA 92262For Sale
 MLS ID #219149966PS, Eric Gray, Desert Lifestyle Properties. CRMLS
 - $1,200,0003 bd2 ba1.6k sqft2109 E Paseo Gracia, Palm Springs, CA 92262For Sale
 MLS ID #219147476PS, Michael Fenwick, Desert Lifestyle Properties. CRMLS
 - $1,180,0003 bd3 ba2.2k sqft3735 Taylor Dr, Palm Springs, CA 92262For SaleMLS ID #219149989DA, Douglas McCourt, Bennion Deville Homes. CRMLS
- $1,295,0003 bd3 ba2k sqft1205 Passage St, Palm Springs, CA 92262For SaleMLS ID #26827107PS, Matt Ennis DRE # 02076928, Bennion Deville Homes. CLAW
- $1,275,0004 bd4 ba2.6k sqft2077 Nicola Rd E, Palm Springs, CA 92262For SaleMLS ID #219148190PS, Alan Hymowitz, Berkshire Hathaway HomeServices California Properties. CRMLS
- $1,368,0003 bd3 ba2.5k sqft4238 Indigo St, Palm Springs, CA 92262For SaleMLS ID #219148483PS, Heidi Meaney, Bennion Deville Homes. CRMLS
- $1,250,0002 bd3 ba1.7k sqft329 Goleta Way, Palm Springs, CA 92264For SaleMLS ID #219149918PS, Robert Parham, HomeSmart. CRMLS
- $1,590,0004 bd4 ba2.6k sqft1320 Woodward Way, Palm Springs, CA 92262For SaleMLS ID #26725353PS, Randy Wiemer DRE # 01704307, Desert Lifestyle Properties. CLAW
- $1,160,0003 bd2 ba1.8k sqft3420 E Camino Rojos, Palm Springs, CA 92262For SaleMLS ID #219147838DA, Terry Cagen & Deborah Ferrell..., Berkshire Hathaway HomeServices California Properties. CRMLS
- $1,095,0003 bd3 ba1.9k sqft4239 Indigo St, Palm Springs, CA 92262For SaleMLS ID #26711041PS, P S Properties DRE # 1726623T, Bennion Deville Homes. CLAW
- $1,399,0004 bd4 ba2.1k sqft1433 N Fiesta Rd, Palm Springs, CA 92262For SaleMLS ID #26711037PS, P S Properties DRE # 1726623T, Bennion Deville Homes. CLAW
- $999,0003 bd3 ba2.1k sqft4270 Amber Ln, Palm Springs, CA 92262For SaleMLS ID #219149758PS, Luca Volpe, Realty Trust. CRMLS
- $1,298,0003 bd3 ba2k sqft291 Calle Tranquillo, Palm Springs, CA 92262For SaleMLS ID #219140288PS, Sandra Quinn, Realty Trust. CRMLS
- $1,057,0003 bd2 ba1.4k sqft1055 E Louise Dr, Palm Springs, CA 92262For SaleMLS ID #219148760DA, Terry Cagen & Deborah Ferrell..., Berkshire Hathaway HomeServices California Properties. CRMLS
- $1,595,0003 bd4 ba2.5k sqft4559 Esplanade Ln, Palm Springs, CA 92262For SaleMLS ID #26852109PS, Tim Cutler DRE # 02113054, Equity Union. CLAW
- $1,875,0003 bd4 ba2.3k sqft141 Blue Moon Dr, Palm Springs, CA 92262For SaleMLS ID #219148646DA, Declan Marmion, Equity Union. CRMLS
- $849,0003 bd2 ba1.4k sqft1110 E Vista Chino, Palm Springs, CA 92262For SaleMLS ID #219150225PS, Sandra Quinn, Realty Trust. CRMLS
- $975,0003 bd2 ba1.9k sqft3045 E Verona Rd, Palm Springs, CA 92262For SaleMLS ID #219142773DA, Jelmberg Team, KW Coachella Valley. CRMLS
Local buyer's agents are ready to help
