Step back in time with this large 1930 brick bungalow, gracefully set on a rare 76-foot double lot in a quiet, tree-lined Detroit neighborhood. Offering nearly 1,900 sq. ft. above grade plus a partially finished 1,288-sq.-ft. basement, this home blends authentic 1930s craftsmanship with enduring architectural appeal.
Inside, you’ll find 4 bedrooms and plumbing for 2 full baths with space for a half bath, anchored by a bright living room with plaster cove ceilings and a wood-burning brick fireplace. The formal dining room showcases hand-laid geometric terra-cotta flooring, a distinctive period feature that adds warmth and texture.
Original mosaic tile flooring with vintage aqua inlays greets you in the entryway, a rare surviving detail that highlights the artistry of the era. The first-floor mint-green ceramic tile bath continues that heritage with timeless color and durable materials, while the upstairs bath includes a partially completed shower ready for finishing. The basement has space for a half bath, currently awaiting installation of a toilet.
Throughout the home and basement, custom plaster ceilings completed by a master plasterer display old-world skill rarely seen today. The lower level offers glass-block windows, rec room, storage areas, and mechanical space, supported by a roof estimated at 8–10 years old and a boiler system installed approximately 10 years ago — a solid foundation for restoration or long-term ownership.
Outside, the fenced yard spans two city parcels and features an original hand-crafted stone outdoor fireplace with built-in benches and remnants of a stone-lined garden pond, offering a unique opportunity to recreate a private garden courtyard or outdoor entertaining area. A long driveway provides ample parking and room for a future garage.
Property taxes are currently in non-homestead status and will likely be lower if the new owner files a Principal Residence Exemption (PRE) and homesteads the property.
Pending
$140,000
13610 Woodmont Ave, Detroit, MI 48227
4beds
2,690sqft
:
Get pre-qualified$1,243/mo
Single Family Residence
Built in 1930
10,018 Square Feet Lot
$-- Zestimate®
$52/sqft
$-- HOA
What's special
Fenced yardStone-lined garden pondQuiet tree-lined detroit neighborhoodCustom plaster ceilingsPlaster cove ceilingsBuilt-in benchesHand-laid geometric terra-cotta flooring
- 105 days |
- 20 |
- 1 |
Zillow last checked:
Listing updated:
Listed by:
Ryan Lally 313-288-0434,
KW Grosse Pointe 313-886-7239
Source: Realcomp II,MLS#: 20251040650
Facts & features
Interior
Bedrooms & bathrooms
- Bedrooms: 4
- Bathrooms: 3
- Full bathrooms: 2
- 1/2 bathrooms: 1
Primary bedroom
- Level: Entry
- Area: 225
- Dimensions: 15 X 15
Bedroom
- Level: Entry
- Area: 143
- Dimensions: 11 X 13
Bedroom
- Level: Second
- Area: 143
- Dimensions: 11 X 13
Bedroom
- Level: Second
- Area: 169
- Dimensions: 13 X 13
Other
- Level: Entry
- Area: 63
- Dimensions: 7 X 9
Other
- Level: Second
- Area: 42
- Dimensions: 7 X 6
Other
- Level: Basement
- Area: 25
- Dimensions: 5 X 5
Dining room
- Level: Entry
- Area: 169
- Dimensions: 13 X 13
Kitchen
- Level: Entry
- Area: 156
- Dimensions: 12 X 13
Living room
- Level: Entry
- Area: 266
- Dimensions: 19 X 14
Heating
- Natural Gas, Radiant
Appliances
- Included: Built In Electric Oven, Dishwasher
Features
- Basement: Bath Stubbed,Full,Interior Entry,Partially Finished
- Has fireplace: Yes
- Fireplace features: Living Room, Wood Burning
Interior area
- Total interior livable area: 2,690 sqft
- Finished area above ground: 1,890
- Finished area below ground: 800
Property
Parking
- Parking features: Driveway, No Garage, Parking Pad
Features
- Levels: One And One Half
- Stories: 1.5
- Entry location: GroundLevelwSteps
- Patio & porch: Porch
- Pool features: None
- Fencing: Back Yard,Fenced,Fencingnot Allowed
Lot
- Size: 10,018 Square Feet
- Dimensions: 76 x 122.38
- Features: Corner Lot
Details
- Parcel number: W22I062693S
- Special conditions: Short Sale No,Standard
Construction
Type & style
- Home type: SingleFamily
- Architectural style: Cape Cod,Colonial
- Property subtype: Single Family Residence
Materials
- Brick
- Foundation: Basement, Brick Mortar
- Roof: Asphalt
Condition
- New construction: No
- Year built: 1930
Utilities & green energy
- Sewer: Public Sewer
- Water: Public
Community & HOA
Community
- Features: Sidewalks
- Subdivision: ROYCOURT
HOA
- Has HOA: No
Location
- Region: Detroit
Financial & listing details
- Price per square foot: $52/sqft
- Tax assessed value: $16,105
- Annual tax amount: $1,754
- Date on market: 10/18/2025
- Cumulative days on market: 105 days
- Listing agreement: Exclusive Right To Sell
- Listing terms: Cash,Conventional,FHA,FHA 203K,Trade 1031 Exchange,Va Loan,Warranty Deed
- Exclusions: Exclusion(s) Do Not Exist
Estimated market value
Not available
Estimated sales range
Not available
$1,885/mo
Price history
| Date | Event | Price |
|---|---|---|
| 1/14/2026 | Pending sale | $140,000$52/sqft |
Source:  Realcomp II #20251040650 Report a problem Realcomp II #20251040650 Report a problem | ||
| 11/17/2025 | Price change | $140,000-6.7%$52/sqft |
Source: Realcomp II #20251040650 Report a problem | ||
| 10/18/2025 | Listed for sale | $150,000+5297.6%$56/sqft |
Source: Realcomp II #20251040650 Report a problem | ||
| 1/26/2011 | Sold | $2,779$1/sqft |
Source: Public Record Report a problem | ||
Public tax history
| Year | Property taxes | Tax assessment |
|---|---|---|
| 2025 | -- | $46,200 +24.2% |
| 2024 | -- | $37,200 +37.8% |
| 2023 | -- | $27,000 +26.2% |
| 2022 | -- | $21,400 +17.6% |
| 2021 | -- | $18,200 |
| 2020 | $2,092 +53.7% | $18,200 +14.5% |
| 2019 | $1,361 | $15,900 +11.2% |
| 2018 | $1,361 | $14,300 +12.6% |
| 2017 | -- | $12,700 -34.9% |
| 2016 | $1,520 | $19,500 |
| 2015 | $1,520 -32.6% | $19,500 -28.8% |
| 2013 | $2,255 +48.4% | $27,402 -30.2% |
| 2010 | $1,520 | $39,262 -12% |
| 2009 | -- | $44,616 -14.5% |
| 2008 | -- | $52,183 |
| 2007 | -- | $52,183 +5.5% |
| 2005 | $226 | $49,463 +3% |
| 2004 | -- | $48,022 |
Find assessor info on the county website
Monthly payment
Est. payment
Payment breakdown
Explore the cost of this home by adjusting the details. Changes won't be saved.Climate risks
Neighborhood: Schoolcraft Southfield
Nearby schools
GreatSchools rating
- 3/10Dossin Elementary-Middle SchoolGrades: PK-8Distance: 0.3 mi
- 3/10Cody High SchoolGrades: 9-12Distance: 1.9 mi
- $500-- bd-- ba-- sqft13616 Woodmont Ave, Detroit, MI 48227Off Market
- $121,200-- bd1 ba1.3k sqft13600 Woodmont Ave, Detroit, MI 48227Off Market
- $94,300-- bd1 ba1.3k sqft13594 Woodmont Ave, Detroit, MI 48227Off Market
- $---- bd-- ba-- sqft16451 Schoolcraft St, Detroit, MI 48227Off Market
- $141,2003 bd2 ba1.3k sqft13586 Woodmont Ave, Detroit, MI 48227Off Market
- $---- bd-- ba-- sqft16435 Schoolcraft St, Detroit, MI 48227Off Market
- $700-- bd-- ba-- sqft13619 Asbury Park, Detroit, MI 48227Off Market
- $112,7003 bd2 ba999 sqft13607 Asbury Park, Detroit, MI 48227Off Market
A local agent can set up tours, give advice and negotiate with sellers.
Similar homes
- $160,0004 bd3 ba3k sqft17167 Freeland St, Detroit, MI 48235For Sale
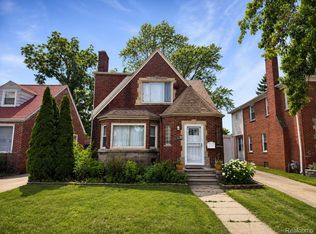
 MLS ID #20261057072, Katie Wheeler, Match Realty. Realcomp II
 - $144,9003 bd2 ba2.1k sqft18063 Griggs St, Detroit, MI 48221For Sale
 MLS ID #20261058846, Desiree Cataldo, RE/MAX Leading Edge. Realcomp II
 - $150,0003 bd1 ba1.6k sqft7516 Mettetal St, Detroit, MI 48228For Sale
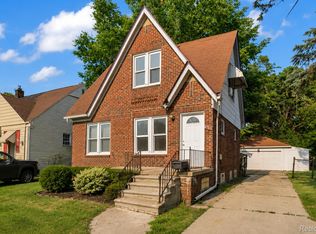 MLS ID #20261054579, Tamara Fiema, Real Broker, LLC Dearborn. Realcomp II
 - $125,0003 bd1 ba2k sqft20260 Patton St, Detroit, MI 48219For Sale
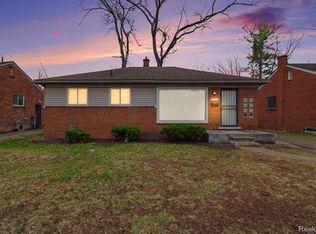 MLS ID #20261060011, Timothy Gohl Jr, Berkshire Hathaway Michigan. Realcomp II
 - $149,5003 bd2 ba2.2k sqft20120 Mark Twain St, Detroit, MI 48235For SaleMLS ID #20261054639, Shana M Lenard, Trust Realty LC. Realcomp II
- $175,0003 bd2 ba1.4k sqft14811 Prevost St, Detroit, MI 48227For SaleMLS ID #20261034395, David Rabior, Clyde Realty LLC. Realcomp II
- $103,0004 bd2 ba2k sqft15703 Ardmore St, Detroit, MI 48227For SaleMLS ID #20261011209, Sage Farnworth, EXP Realty Main. Realcomp II
- $138,5003 bd3 ba1.3k sqft17694 Avon Ave, Detroit, MI 48219For SaleMLS ID #20261032564, LaCretia Baldwin, EXP Realty Main. Realcomp II
- $129,9003 bd2 ba1.4k sqft16548 Lesure St, Detroit, MI 48235For SaleMLS ID #20261036538, Kevin Brooks, EXP Realty - Mark White & Associates. Realcomp II
- $135,0004 bd2 ba1.3k sqft170 Geneva St, Highland Park, MI 48203For SaleMLS ID #20261057757, Roland C Walker III, KW Grosse Pointe. Realcomp II
- $89,9003 bd3 ba1.4k sqft12110 Asbury Park, Detroit, MI 48227For SaleMLS ID #20261040427, Moe Kassem, EXP Realty Main. Realcomp II
- $137,9004 bd2 ba2k sqft13600 Santa Rosa Dr, Detroit, MI 48238For SaleMLS ID #20261045070, Felton Adams, Upside Investments. Realcomp II
- $139,0005 bd2 ba2.4k sqft18030 Mackay St, Detroit, MI 48234For SaleMLS ID #20261037930, James Byrd, Berkshire Hathaway HomeServices The Loft Warehouse. Realcomp II
- $149,9003 bd2 ba1.9k sqft3103 Ewald Cir, Detroit, MI 48238For SaleMLS ID #20261048048, Adriana Lopez valadez, Keller Williams Legacy. Realcomp II
- $179,9004 bd3 ba2.3k sqft15430 Bramell St, Detroit, MI 48223For SaleMLS ID #20261057767, Andreea Moldovan, DOBI Real Estate. Realcomp II
- $199,9995 bd2 ba1.7k sqft14521 Sussex St, Detroit, MI 48227For SaleMLS ID #20261044947, Ace A Sobh, Ace of Real Estate LLC. Realcomp II
- $159,9003 bd1 ba1.5k sqft18290 Prairie St, Detroit, MI 48221For SaleMLS ID #20261056721, LaCretia Baldwin, EXP Realty Main. Realcomp II
- $110,0004 bd3 ba2.3k sqft15509 Holmur St, Detroit, MI 48238For SaleMLS ID #20261006668, Lashawn Peterson, EXP Realty Main. Realcomp II
- $145,0003 bd2 ba2.5k sqft10310 Wayburn St, Detroit, MI 48224For SaleMLS ID #20261044425, Jeannine Banks, Slater Signature Homes. Realcomp II
- $139,0003 bd1 ba1.4k sqft3327 Virginia Park St, Detroit, MI 48206For SaleMLS ID #20261037162, Heather Dell, RE/MAX Leading Edge. Realcomp II
