Welcome to your dream single-level oasis, a stunning 1,965 sq ft move-in ready home blending modern luxury living with breathtaking foothill views. Designed for effortless entertaining, the open-concept floor plan features expansive windows that flood the great room with natural light, highlighting a cozy electric fireplace and custom built-in entertainment center. The gourmet kitchen is a chef’s dream, outfitted with premium quartz countertops, full tile backsplash, a high-end gas stove, built-in refrigerator, massive walk-in pantry, and a convenient breakfast bar island. This thoughtful, split-bedroom layout includes 3 spacious bedrooms, 2.5 bathrooms, plus a dedicated home office (or flexible 4th bedroom), and a functional laundry room with a mudroom bench. Escape to the private primary suite, a peaceful retreat boasting scenic views and a spa-like ensuite bath with a huge double vanity and a custom, fully tiled zero-threshold walk-in shower. Step outside to your private, East-facing, fully fenced backyard complete with a covered patio and no rear neighbors for ultimate privacy. To top it off, this property features an oversized 3-car garage—an absolute enthusiast's dream boasting a 30’ deep second bay, a 10'x10' door, and a built-in EV charging station. This energy-efficient, high-end home truly has it all!
Pending
$559,000
1362 S Justice Ave, Emmett, ID 83617
3beds
3baths
1,965sqft
:
Get pre-qualified$3,223/mo
Single Family Residence
Built in 2026
8,712 Square Feet Lot
$558,200 Zestimate®
$284/sqft
$8/mo HOA
What's special
Cozy electric fireplaceOpen-concept floor planSplit-bedroom layoutSingle-level oasisPremium quartz countertopsCustom built-in entertainment centerBreathtaking foothill views
- 41 days |
- 150 |
- 7 |
Zillow last checked:
Listing updated:
Listed by:
Connie Boyce Cell:208-841-7626,
Homes of Idaho
Source: IMLS,MLS#: 98989793
Facts & features
Interior
Bedrooms & bathrooms
- Bedrooms: 3
- Bathrooms: 3
- Main level bathrooms: 2
- Main level bedrooms: 3
Primary bedroom
- Level: Main
- Area: 182
- Dimensions: 14 x 13
Bedroom 2
- Level: Main
- Area: 121
- Dimensions: 11 x 11
Bedroom 3
- Level: Main
- Area: 121
- Dimensions: 11 x 11
Office
- Level: Main
- Area: 99
- Dimensions: 9 x 11
Heating
- Forced Air, Natural Gas
Cooling
- Central Air
Appliances
- Included: Gas Water Heater, Tank Water Heater, Dishwasher, Disposal, Microwave, Oven/Range Built-In, Refrigerator
Features
- Bath-Master, Bed-Master Main Level, Split Bedroom, Den/Office, Great Room, Double Vanity, Walk-In Closet(s), Walk In Shower, Breakfast Bar, Pantry, Quartz Counters, Number of Baths Main Level: 2
- Flooring: Tile, Carpet
- Has basement: No
- Number of fireplaces: 1
- Fireplace features: One, Insert, Other
Interior area
- Total structure area: 1,965
- Total interior livable area: 1,965 sqft
- Finished area above ground: 1,965
- Finished area below ground: 0
Property
Parking
- Total spaces: 3
- Parking features: Attached, Electric Vehicle Charging Station(s), Driveway
- Attached garage spaces: 3
- Has uncovered spaces: Yes
Accessibility
- Accessibility features: Roll In Shower
Features
- Levels: One
- Patio & porch: Covered Patio/Deck
- Fencing: Full,Vinyl
- Has view: Yes
- Waterfront features: Irrigation Canal/Ditch
Lot
- Size: 8,712 Square Feet
- Features: Standard Lot 6000-9999 SF, Irrigation Available, Sidewalks, Views, Cul-De-Sac, Auto Sprinkler System, Drip Sprinkler System, Full Sprinkler System, Pressurized Irrigation Sprinkler System, Irrigation Sprinkler System
Details
- Parcel number: RP06N01W088400
Construction
Type & style
- Home type: SingleFamily
- Property subtype: Single Family Residence
Materials
- Stone, HardiPlank Type
- Roof: Composition,Architectural Style
Condition
- New Construction
- New construction: Yes
- Year built: 2026
Details
- Builder name: Dartmouth Construction
Utilities & green energy
- Water: Public
- Utilities for property: Sewer Connected
Community & HOA
Community
- Subdivision: Sunny Acres Sub
HOA
- Has HOA: Yes
- HOA fee: $100 annually
Location
- Region: Emmett
Financial & listing details
- Price per square foot: $284/sqft
- Tax assessed value: $107,042
- Annual tax amount: $776
- Date on market: 6/13/2026
- Listing terms: Cash,Conventional,FHA,VA Loan
- Ownership: Fee Simple,Fractional Ownership: No
- Road surface type: Paved
Estimated market value
$558,200
$530,000 - $586,000
$2,603/mo
Price history
Price history is unavailable.
Public tax history
| Year | Property taxes | Tax assessment |
|---|---|---|
| 2025 | $777 +18.5% | $107,042 -20% |
| 2024 | $655 -18.5% | $133,779 +14.7% |
| 2023 | $804 | $116,653 -20.6% |
| 2022 | -- | $147,000 |
Find assessor info on the county website
Monthly payment
Est. payment
Payment breakdown
Explore the cost of this home by adjusting the details. Changes won't be saved.Climate risks
Neighborhood: 83617
Nearby schools
GreatSchools rating
- 5/10Kenneth Carberry Intermediate SchoolGrades: K-5Distance: 0.3 mi
- NAEmmett Middle SchoolGrades: 6-8Distance: 1 mi
- 4/10Emmett High SchoolGrades: 9-12Distance: 1.5 mi
Schools provided by the listing agent
- Elementary: Carberry
- Middle: Emmett
- High: Emmett
- District: Emmett Independent District #221
Source: IMLS. This data may not be complete. We recommend contacting the local school district to confirm school assignments for this home.
- $623,8001 Acres1755 E 12th St, Emmett, ID 83617Off Market
- $571,1004 bd3 ba2.3k sqft1302 S Justice Ave, Emmett, ID 83617Off Market
- $--4 bd2 ba2k sqft1303 S Justice Ave, Emmett, ID 83617Sold
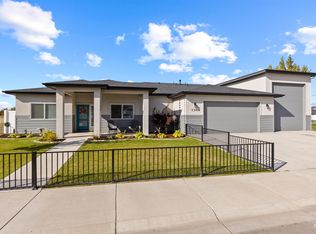
- $489,7000.66 Acres1785 E 12th St, Emmett, ID 83617Off Market
- $3,556-- bd-- ba-- sqft1725 E 12th St, Emmett, ID 83617Off Market
- $784,2004 bd1 ba3.5k sqft1815 E 12th St, Emmett, ID 83617Off Market
- from $353,8443 bd2 ba1.2k sqftAshton Plan, Agile Homes at Dagger Falls, Emmett, ID 83617New Construction
- from $432,3444 bd2 ba1.6k sqftBellevue Plan, Agile Homes at Dagger Falls, Emmett, ID 83617New Construction
A local agent can set up tours, give advice and negotiate with sellers.
A local lender can help you make sure your offer is ready when you are.
Similar homes
- $599,0004 bd2 ba2.4k sqft421 E 2nd St, Emmett, ID 83617New
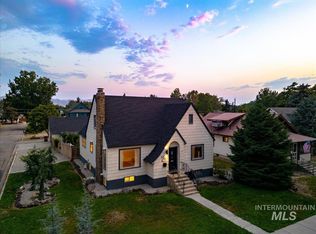 MLS ID #98995061, Kit Fitzgerald, Equity Northwest Real Estate. IMLS
 - $600,0003 bd2 ba2k sqft1470 Castle Way, Emmett, ID 83617Active
 MLS ID #98994623, Austin Colton, Homes of Idaho. IMLS
 - $579,0004 bd3 ba2.2k sqft2502 Duchess Trl, Emmett, ID 83617Active
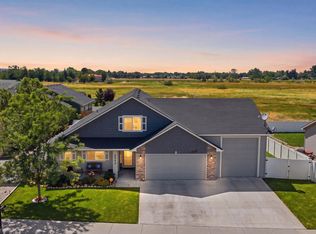 MLS ID #98990322, Sierra Stubbs, Keller Williams Realty Boise. IMLS
 - $549,0004 bd3 ba2.4k sqft1711 Panama Ave, Emmett, ID 83617Active
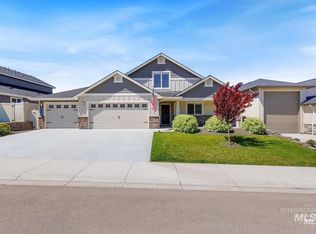 MLS ID #98985241, Jimmie Miller, National Broker Connect Real Estate. IMLS
 - $--3 bd2 ba1.4k sqft840 Independence Ln, Emmett, ID 83617AuctionAuction.com 2
- $564,9005 bd3 ba2.3k sqft1741 Panama Ave, Emmett, ID 83617ActiveMLS ID #98991195, Frank Shoemaker, Atova. IMLS
- $625,0002 bd2 ba1.7k sqft2246 E Locust St, Emmett, ID 83617ActiveMLS ID #98994386, Nikki Cameron-jones, Silvercreek Realty Group. IMLS
- $517,1994 bd3 ba2.4k sqft1653 Haystack Rd, Emmett, ID 83617ActiveIMLS
- $553,3995 bd3 ba2.7k sqft1645 Haystack Rd, Emmett, ID 83617ActiveIMLS
- $484,0004 bd3 ba1.6k sqft1117 Palace Ave, Emmett, ID 83617ActiveMLS ID #98991359, Julie Cendejas, Keller Williams Realty Boise. IMLS
- $525,0003 bd3 ba1.8k sqft3002 Frozen Dog Rd, Emmett, ID 83617ActiveMLS ID #98980948, Erin Oldham, Powered-By. IMLS
- $569,9003 bd2 ba1.8k sqft2671 Soulen Dr, Emmett, ID 83617ActiveMLS ID #98991242, Jameson Shaw, Aspire Realty Group. IMLS
- $599,9904 bd3 ba2.8k sqft2590 McIntosh Ct, Emmett, ID 83617ActiveMLS ID #98992115, Darcie Dille, Keller Williams Realty Boise. IMLS
- from $551,9444 bd3 ba2.5k sqftCraigmont Plan, Agile Homes at Dagger Falls, Emmett, ID 83617New ConstructionAgile Homes
- from $550,0003 bd3 ba2.2k sqftThe Edge Wood Plan, Legacy Heights, Emmett, ID 83617New ConstructionValencia Homes
- from $550,0003 bd3 ba1.9k sqftIron Wood Plan, Legacy Heights, Emmett, ID 83617New ConstructionValencia Homes
- $464,2993 bd2 ba1.4k sqft1708 Rapid Rd, Emmett, ID 83617ActiveIMLS
- $512,5994 bd3 ba2.4k sqft1668 Haystack Rd, Emmett, ID 83617ActiveIMLS
- from $535,1445 bd3 ba2.7k sqftWeston Plan, Agile Homes at Dagger Falls, Emmett, ID 83617New ConstructionAgile Homes
- $630,0003 bd2 ba1.7k sqft2525 S Johns Ave, Emmett, ID 83617ActiveMLS ID #98977343, Kelli Harris, Windermere Real Estate Professionals. IMLS
