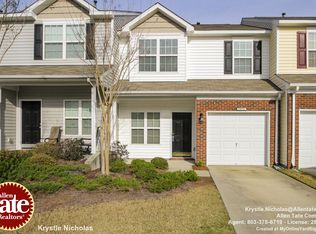
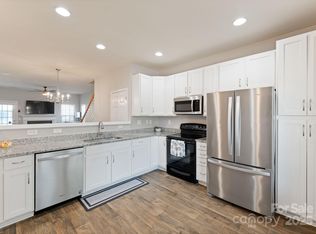
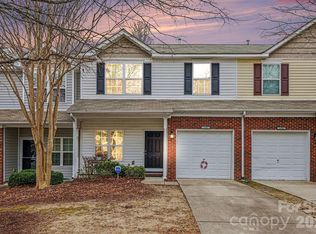
Incredible END UNIT townhome with garage in the Steele Creek area, conveniently located near Rivergate, Charlotte Premium Outlets, major highways, Carowinds, Charlotte Douglas International Airport and Lake Wylie! This well-maintained home features new luxury vinyl plank flooring on both the main and upper levels and a spacious, open floor plan. The large living room with fireplace flows easily into the kitchen and breakfast area, offering plenty of cabinet storage and prep space.
Upstairs, the spacious primary suite features a large walk-in closet with custom shelving, an en-suite bath with garden tub/shower combination, and an adjoining office/flex room that could be converted to a third bedroom. The generously sized secondary bedroom offers excellent closet space, and the Murphy bed can remain for added flexibility. A light-filled loft with built-in shelving provides another versatile space for a home office, reading area or additional storage. The secondary bath features built-in cabinets, and the oversized laundry room is an added bonus. Adjustable shelving has been added in the closets, garage and laundry area for excellent organization and storage. New HVAC and water heater in 2023!
Outdoor living is just as inviting with an extended rear patio and fully fenced backyard offering privacy and plenty of room to relax or entertain. A covered rocking-chair front porch adds even more outdoor space. Additional features include an upgraded powder room vanity, water filtration system and an oversized storage closet under the stairs.
Charlotte Pines offers a tree-lined community setting with mature pines, abundant guest parking and an outdoor pool for summer enjoyment. Move-in ready, flexible and conveniently located near shopping, dining, recreation and major commuter routes!
Active
$265,000
13623 Singleleaf Ln, Charlotte, NC 28278
2beds
1,611sqft
Townhouse
Built in 2008
0.05 Acres Lot
$258,300 Zestimate®
$164/sqft
$212/mo HOA
What's special
Covered rocking-chair front porchOversized laundry roomSpacious primary suiteUpgraded powder room vanitySpacious open floor planExtended rear patio
- 15 days
- 164
- 17
Likely to sell faster than
Zillow last checked:
Listing updated:
Listed by:
Liz Young liz@lizyoungrealtor.com,
RE/MAX Executive
Source: Canopy MLS as distributed by MLS GRID,MLS#: 4429494
Facts & features
Interior
Bedrooms & bathrooms
- Bedrooms: 2
- Bathrooms: 3
- Full bathrooms: 2
- 1/2 bathrooms: 1
Primary bedroom
- Level: Upper
Bedroom s
- Level: Upper
Bathroom half
- Level: Main
Bathroom full
- Level: Upper
Dining area
- Level: Main
Kitchen
- Level: Main
Laundry
- Level: Upper
Living room
- Level: Main
Loft
- Level: Upper
Office
- Level: Upper
Heating
- Floor Furnace
Cooling
- Ceiling Fan(s), Central Air
Appliances
- Included: Dishwasher, Disposal, Electric Oven, Electric Range, Exhaust Fan, Microwave, Plumbed For Ice Maker, Refrigerator, Self Cleaning Oven
- Laundry: Laundry Room, Upper Level
Features
- Soaking Tub, Open Floorplan, Walk-In Closet(s)
- Flooring: Vinyl
- Doors: Sliding Doors
- Windows: Window Treatments
- Has basement: No
- Attic: Permanent Stairs
- Fireplace features: Gas, Living Room
Interior area
- Total structure area: 1,611
- Total interior livable area: 1,611 sqft
- Finished area above ground: 1,611
- Finished area below ground: 0
Video & virtual tour
Property
Parking
- Total spaces: 1
- Parking features: Attached Garage, Garage Faces Front, Keypad Entry, Garage on Main Level
- Attached garage spaces: 1
Features
- Levels: Two
- Stories: 2
- Entry location: Main
- Patio & porch: Covered, Front Porch, Patio
- Exterior features: Lawn Maintenance
- Fencing: Back Yard,Privacy
Lot
- Size: 0.05 Acres
- Features: End Unit
Details
- Parcel number: 19901255
- Zoning: R-8MF(CD)
- Special conditions: Standard
Construction
Type & style
- Home type: Townhouse
- Property subtype: Townhouse
Materials
- Vinyl
- Foundation: Slab
Condition
- New construction: No
- Year built: 2008
Utilities & green energy
- Sewer: Public Sewer
- Water: City
Community & HOA
Community
- Features: Sidewalks, Street Lights
- Security: Smoke Detector(s)
- Subdivision: Charlotte Pines
HOA
- Has HOA: Yes
- HOA fee: $212 monthly
- HOA name: CAMS
Location
- Region: Charlotte
Financial & listing details
- Price per square foot: $164/sqft
- Tax assessed value: $275,900
- Annual tax amount: $2,170
- Date on market: 10/1/2026
- Cumulative days on market: 15 days
- Listing terms: Cash,Conventional,FHA,VA Loan
- Road surface type: Concrete, Paved
Estimated market value
$258,300
$245,000 - $271,000
$1,989/mo
Price history
| Date | Event | Price |
|---|---|---|
| 10/1/2026 | Listed for sale | $265,000-8.6%$164/sqft |
Source:  Canopy MLS as distributed by MLS GRID #4429494 Report a problem Canopy MLS as distributed by MLS GRID #4429494 Report a problem | ||
| 12/6/2022 | Sold | $290,000-3.3%$180/sqft |
Source: Canopy MLS as distributed by MLS GRID #3912424 Report a problem | ||
| 11/3/2022 | Contingent | $299,900$186/sqft |
Source: Canopy MLS as distributed by MLS GRID #3912424 Report a problem | ||
| 10/27/2022 | Price change | $299,900-1%$186/sqft |
Source: Canopy MLS as distributed by MLS GRID #3912424 Report a problem | ||
| 10/15/2022 | Listed for sale | $303,000+106.1%$188/sqft |
Source: Canopy MLS as distributed by MLS GRID #3912424 Report a problem | ||
| 11/6/2008 | Sold | $147,000$91/sqft |
Source: Public Record Report a problem | ||
Public tax history
| Year | Property taxes | Tax assessment |
|---|---|---|
| 2025 | $2,170 +1.5% | $275,900 |
| 2024 | $2,139 +3.8% | $275,900 +0.4% |
| 2023 | $2,060 +17.3% | $274,800 +54.5% |
| 2022 | $1,756 | $177,900 |
| 2021 | $1,756 | $177,900 |
| 2020 | $1,756 +0.3% | $177,900 |
| 2019 | $1,750 +12.1% | $177,900 +52.2% |
| 2018 | $1,561 +1.8% | $116,900 |
| 2017 | $1,534 | $116,900 |
| 2016 | $1,534 | $116,900 |
| 2015 | $1,534 -0.4% | $116,900 -1.9% |
| 2014 | $1,540 | $119,200 |
| 2013 | -- | $119,200 |
| 2012 | -- | $119,200 |
| 2011 | -- | $119,200 -3.6% |
| 2010 | -- | $123,700 |
Find assessor info on the county website
Monthly payment
Est. payment
Payment breakdown
Explore the cost of this home by adjusting the details. Changes won't be saved.Climate risks
Neighborhood: Steele Creek
Nearby schools
Schools provided by the listing agent
- Elementary: Palisades Park
- Middle: Southwest
- High: Palisades
Source: Canopy MLS as distributed by MLS GRID. This data may not be complete. We recommend contacting the local school district to confirm school assignments for this home.
Similar homes
- $269,0003 bd3 ba1.2k sqft13927 Singleleaf Ln, Charlotte, NC 28278For Sale

 MLS ID #4435142, Thomas Shoupe, Opendoor Brokerage LLC. Canopy MLS as distributed by MLS GRID
 - $265,0002 bd3 ba1.6k sqft13815 Singleleaf Ln, Charlotte, NC 28278For Sale
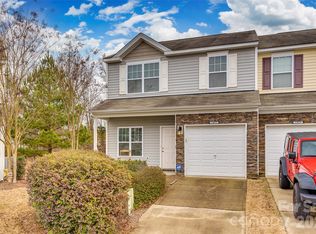 MLS ID #4423018, Julie Van Slambrook, First Properties. Canopy MLS as distributed by MLS GRID
 - $269,9002 bd3 ba1.7k sqft13711 Singleleaf Ln, Charlotte, NC 28278For Sale
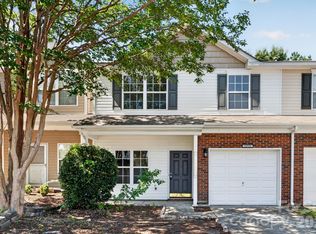 MLS ID #4418599, Steve Metarelis, OfferPad Brokerage LLC. Canopy MLS as distributed by MLS GRID
 - $265,0002 bd3 ba1.6k sqftCharlotte Pines, Charlotte, NC 28278For Sale
 MLS ID #4337195, Cathy Ferrara, Helen Adams Realty. Canopy MLS as distributed by MLS GRID
 - $363,0003 bd3 ba1.6k sqft15640 Little Bluestem St, Charlotte, NC 28278For SaleMLS ID #4431397, Sue Lin, Keller Williams Ballantyne Area. Canopy MLS as distributed by MLS GRID
- $308,0003 bd3 ba1.6k sqft13611 Browhill Ln, Charlotte, NC 28278For SaleMLS ID #4431970, Rona Chen, Keller Williams Ballantyne Area. Canopy MLS as distributed by MLS GRID
- $304,5003 bd3 ba1.3k sqft13635 Browhill Ln, Charlotte, NC 28278For SaleMLS ID #4380856, John Bolos, Keller Williams South Park. Canopy MLS as distributed by MLS GRID
- $264,9002 bd3 ba1.4k sqft12418 Blossoming Ct, Charlotte, NC 28273For SaleMLS ID #4410011, Betsy Jenkins, Coldwell Banker Realty. Canopy MLS as distributed by MLS GRID
- $309,0003 bd3 ba2k sqft14406 Targert Ln, Charlotte, NC 28278For SaleMLS ID #4404473, Erika White, Coldwell Banker Realty. Canopy MLS as distributed by MLS GRID
- $355,0003 bd3 ba1.8k sqft15751 Southern Garden Ln, Charlotte, NC 28278For SaleMLS ID #4429361, Michael Guerra, Lifestyle International Realty. Canopy MLS as distributed by MLS GRID
- $280,0003 bd2 ba1.5k sqft11141 Lions Mane St, Charlotte, NC 28273For SaleMLS ID #4430926, Trever Swint, UPSURGE Realty. Canopy MLS as distributed by MLS GRID
- $379,0003 bd3 ba2.2k sqftWaterlyn, Charlotte, NC 28278For SaleMLS ID #4434280, Genya Helms, Dickens Mitchener & Associates Inc. Canopy MLS as distributed by MLS GRID
- $315,0003 bd3 ba1.3k sqft701 Shellstone Pl, Fort Mill, SC 29708For SaleMLS ID #4434041, Kim Hanushek, EXP Realty LLC Rock Hill. Canopy MLS as distributed by MLS GRID
- $354,9003 bd3 ba1.5k sqft10502 Glory Meadow Ct, Charlotte, NC 28278For SaleMLS ID #4432823, Marshall Casselman, EXP Realty LLC Ballantyne. Canopy MLS as distributed by MLS GRID
- $323,0003 bd3 ba1.3k sqft12221 Whiteside Dr, Charlotte, NC 28278For SaleMLS ID #4360078, Thania Ortiz, NorthGroup Real Estate LLC. Canopy MLS as distributed by MLS GRID
- $297,0003 bd3 ba1.8k sqft12111 Windy Rock Way, Charlotte, NC 28273For SaleMLS ID #4415294, Angel Smith, 1 Percent Lists Greater Charlotte. Canopy MLS as distributed by MLS GRID
- $375,0003 bd3 ba1.8k sqft13348 Savaine St, Charlotte, NC 28278For SaleMLS ID #4420023, Hathum Hamam, Costello Real Estate and Investments LLC. Canopy MLS as distributed by MLS GRID
- $299,0003 bd4 ba1.9k sqft13211 Calloway Glen Dr, Charlotte, NC 28273For SaleMLS ID #4415047, Lane Sulhan, Nestlewood Realty, LLC. Canopy MLS as distributed by MLS GRID
- $227,0002 bd3 ba1.2k sqft14205 Tranters Creek Ln, Charlotte, NC 28273For SaleMLS ID #4402305, Whitney Hunt-Sailors, Opendoor Brokerage LLC. Canopy MLS as distributed by MLS GRID
