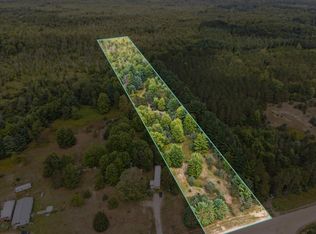
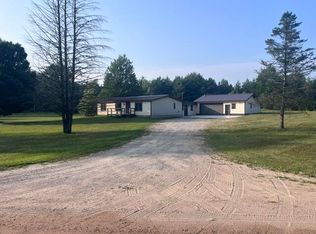
Reduced price for quick as is sale! This charming ranch is ideal for those seeking a simpler way of life. The 3-bedroom, 2-bathroom house is situated on 5 acres with a beautiful garden and fruit trees, making you feel like you're living in a storybook. The farmhouse kitchen features a granite countertop and newer appliances. With an open concept, hardwood floors, and a natural wood ceiling, this home exudes warmth. Additionally, there's a 30x56 pole barn with a concrete floor, an enclosed room, storage above, and electricity. Two storage sheds measuring 10x16 and 8x10 add extra space. The attached 2-car garage includes additional storage above. Located less than 10 minutes from Crystal Mountain, and close to Bear Creek, ATV trails, and many other attractions. As is sale
Pending
Price cut: $25K (8/26)
$310,000
13625 Potter Rd, Bear Lake, MI 49614
3beds
1,546sqft
Single Family Residence
Built in 1930
4.5 Acres Lot
$296,100 Zestimate®
$201/sqft
$-- HOA
What's special
Farmhouse kitchenHardwood floorGranite countertopNatural wood ceilingEnclosed roomOpen conceptNewer appliances
- 53 days
- 56
- 2
Zillow last checked:
Listing updated:
Listed by:
Zuzanna Gorski 630-731-0737,
Premier Agent Network Michigan 877-663-9366
Source: MichRIC,MLS#: 25059533
Facts & features
Interior
Bedrooms & bathrooms
- Bedrooms: 3
- Bathrooms: 2
- Full bathrooms: 2
- Main level bedrooms: 2
Primary bedroom
- Level: Main
- Area: 456
- Dimensions: 24.00 x 19.00
Bedroom 3
- Level: Basement
- Area: 198
- Dimensions: 18.00 x 11.00
Bathroom 2
- Level: Main
- Area: 160
- Dimensions: 16.00 x 10.00
Laundry
- Level: Main
- Area: 63
- Dimensions: 9.00 x 7.00
Living room
- Description: Kitchen/Dining/Living Combo
- Level: Main
- Area: 435
- Dimensions: 29.00 x 15.00
Recreation
- Level: Basement
- Area: 108
- Dimensions: 12.00 x 9.00
Heating
- Baseboard, Forced Air, Hot Water, Radiant
Appliances
- Included: Dishwasher, Dryer, Microwave, Range, Refrigerator, Washer
- Laundry: Laundry Room
Features
- Ceiling Fan(s), LP Tank Rented, Eat-in Kitchen
- Flooring: Vinyl, Wood
- Windows: Replacement, Insulated Windows
- Basement: Daylight,Partial
- Has fireplace: No
Interior area
- Total structure area: 1,340
- Total interior livable area: 1,546 sqft
- Finished area below ground: 206
Property
Parking
- Total spaces: 2
- Parking features: Garage Door Opener, Detached, Attached
- Garage spaces: 2
Features
- Stories: 1
- Exterior features: Play Equipment, Other
Lot
- Size: 4.5 Acres
- Dimensions: 330 x 660
- Features: Corner Lot, Level, Recreational, Shrubs/Hedges
Details
- Parcel number: 0800812504
- Zoning description: residential
Construction
Type & style
- Home type: SingleFamily
- Architectural style: Ranch
- Property subtype: Single Family Residence
Materials
- Vinyl Siding
- Roof: Composition,Shingle
Condition
- New construction: No
- Year built: 1930
Utilities & green energy
- Gas: LP Tank Rented
- Sewer: Septic Tank
- Water: Well
- Utilities for property: Phone Available, Electricity Available, Cable Available, Phone Connected
Community & HOA
Location
- Region: Bear Lake
Financial & listing details
- Price per square foot: $201/sqft
- Tax assessed value: $138,154
- Annual tax amount: $5,192
- Date on market: 8/26/2026
- Listing terms: Cash,FHA,VA Loan,Conventional
- Electric utility on property: Yes
- Road surface type: Unimproved
Estimated market value
$296,100
$281,000 - $311,000
$1,775/mo
Price history
| Date | Event | Price |
|---|---|---|
| 9/9/2026 | Pending sale | $310,000$201/sqft |
Source:  MichRIC #25059533 Report a problem MichRIC #25059533 Report a problem | ||
| 8/26/2026 | Price change | $310,000-7.5%$201/sqft |
Source: MichRIC #25059533 Report a problem | ||
| 8/16/2026 | Pending sale | $335,000$217/sqft |
Source: MichRIC #25059533 Report a problem | ||
| 8/5/2026 | Listing removed | $335,000$217/sqft |
Source: MichRIC #25059533 Report a problem | ||
| 6/2/2026 | Price change | $335,000-4.3%$217/sqft |
Source: MichRIC #25059533 Report a problem | ||
| 4/10/2026 | Listed for sale | $350,000$226/sqft |
Source: MichRIC #25059533 Report a problem | ||
| 4/6/2026 | Pending sale | $350,000$226/sqft |
Source: MichRIC #25059533 Report a problem | ||
| 11/22/2025 | Listed for sale | $350,000+25%$226/sqft |
Source: MichRIC #25059533 Report a problem | ||
| 11/8/2022 | Sold | $280,000-1.8%$181/sqft |
Source:  NGLRMLS #1905253 Report a problem NGLRMLS #1905253 Report a problem | ||
| 9/23/2022 | Pending sale | $285,000$184/sqft |
Source: NGLRMLS #1905253 Report a problem | ||
| 9/23/2022 | Contingent | $285,000$184/sqft |
Source: MichRIC #22039916 Report a problem | ||
| 9/15/2022 | Listed for sale | $285,000+203.2%$184/sqft |
Source: MichRIC #22039916 Report a problem | ||
| 2/1/2004 | Sold | $94,000$61/sqft |
Source: Agent Provided Report a problem | ||
Public tax history
| Year | Property taxes | Tax assessment |
|---|---|---|
| 2025 | $5,192 | $161,500 +16% |
| 2024 | -- | $139,200 +2.7% |
| 2023 | -- | $135,600 |
| 2022 | -- | -- |
| 2021 | -- | -- |
| 2020 | -- | -- |
| 2019 | -- | -- |
| 2018 | -- | $60,600 -1.9% |
| 2017 | -- | $61,800 |
| 2016 | -- | -- |
| 2015 | -- | $28,500 |
| 2014 | -- | -- |
| 2013 | -- | $33,300 -7.2% |
| 2012 | -- | $35,900 -6.5% |
| 2011 | -- | $38,400 -7.2% |
| 2010 | -- | $41,400 |
Find assessor info on the county website
Monthly payment
Est. payment
Payment breakdown
Explore the cost of this home by adjusting the details. Changes won't be saved.Climate risks
Neighborhood: 49614
Similar homes
- $279,0003 bd2 ba2.1k sqft12599 Potter Rd, Bear Lake, MI 49614For Sale

 MLS ID #26042750, Kerri J Mackey, Five Star Real Estate - Onekama. MichRIC
 - $385,0003 bd2 ba1.8k sqft5832 Potter Rd, Bear Lake, MI 49614For Sale
 MLS ID #26039872, Cathy French, LIGHTHOUSE REALTY-Manistee. MichRIC
 - $304,9003 bd2 ba1.2k sqft5525 W 18 1/2 Rd, Mesick, MI 49668For Sale
 MLS ID #1950234, Dan Wonsey. NGLRMLS
 - $285,0003 bd2 ba1.4k sqft13542 Makinen Rd, Kaleva, MI 49645For Sale
 MLS ID #26037388, Jeff Pyciak, Coldwell Banker Schmidt - Onekama. MichRIC
 - $330,0003 bd2 ba1.5k sqft7455 McClellan Rd, Kaleva, MI 49645For SaleMLS ID #26031052, Steve Burns, Irons Real Estate. MichRIC
- $274,9003 bd2 ba1.4k sqft1010 Beulah Hwy, Beulah, MI 49617For SaleMLS ID #26052978, Bill Ringel, Ringel Real Estate. MichRIC
- $429,0005 bd1 ba1.5k sqft14200 Plagany Rd, Bear Lake, MI 49614For SaleMLS ID #26034467, Brenda Cronan, Coldwell Banker ALM REALTY. MichRIC
- $280,0005 bd3 ba2.2k sqft15766 Makinen Rd, Kaleva, MI 49645For SaleMLS ID #26042708, Jenna Meyer, Essential Real Estate. MichRIC
- $249,9003 bd2 ba1.1k sqft23267 Cadillac Hwy, Copemish, MI 49625For SaleMLS ID #26052870, Cathy French, LIGHTHOUSE REALTY-Manistee. MichRIC
- $369,9003 bd3 ba2k sqft13200 Hopkins Forest Dr, Bear Lake, MI 49614For SaleMLS ID #25058762, Brandon Ball, Dwelling Realty - KW Northern Michigan. MichRIC
- $345,0004 bd2 ba1.9k sqft14357 Elk Run, Brethren, MI 49619New ConstructionMLS ID #26041494, James Frizzell, LIGHTHOUSE REALTY-Manistee. MichRIC
- $175,0003 bd2 ba1.1k sqft6620 Potter Rd, Bear Lake, MI 49614For SaleMLS ID #25055817, Christopher Dube, National Realty Centers. MichRIC
- $399,9003 bd2 ba1.4k sqft7026 Farr Rd, Onekama, MI 49675For SaleMLS ID #26047299, Virginia M Pelton, CENTURY 21 Northland. MichRIC
- $274,9003 bd2 ba1.5k sqft6922 W Twin Lake Dr, Irons, MI 49644For SaleMLS ID #26030766, Nancy Randall, Big River Properties. MichRIC
