Embrace the effortless beauty of coastal living in this exceptional 3-bedroom, 3 and a half bath condo at Sanctuary by the Sea. Designed for relaxed beachside living and elegant entertaining, the open floor plan features timeless finishes, a chef's kitchen with a spacious island and breakfast bar, a dedicated dining area and a separate laundry room, wet bar and a large living room framed by breathtaking views of the Gulf and Big Redfish Lake. The expansive balcony with retractable shade invites you to savor morning coffee, afternoon breezes, and unforgettable sunsets.
Retreat to the generous primary suite, then enjoy the community's unparalleled amenities, including private beach access, an owners' club, multiple pools, fitness center, dock, gated community and more. A serene and sophisticated escape on 30A, this inviting residence offers the perfect blend of natural beauty, comfort, and coastal luxury.
For sale
$2,399,000
1363 W County Highway 30a Unit 1119, Santa Rosa Beach, FL 32459
3beds
2,396sqft
Condominium
Built in 2007
-- sqft lot
$-- Zestimate®
$1,001/sqft
$-- HOA
What's special
Gated communityTimeless finishesPrivate beach accessSeparate laundry roomMultiple poolsOpen floor planGenerous primary suite
- 68 days
- 243
- 8
Zillow last checked:
Listing updated:
Listed by:
Kristi K Lindgren 314-541-8650,
Compass
Source: ECAOR,MLS#: 1009863
Facts & features
Interior
Bedrooms & bathrooms
- Bedrooms: 3
- Bathrooms: 4
- Full bathrooms: 3
- 1/2 bathrooms: 1
Primary bedroom
- Level: First
- Area: 252 Square Feet
- Dimensions: 18 x 14
Bedroom
- Level: First
- Area: 144 Square Feet
- Dimensions: 12 x 12
Bedroom
- Level: First
- Area: 144 Square Feet
- Dimensions: 12 x 12
Primary bathroom
- Level: First
- Area: 162 Square Feet
- Dimensions: 18 x 9
Other
- Level: First
- Area: 351 Square Feet
- Dimensions: 39 x 9
Dining area
- Level: First
- Area: 220 Square Feet
- Dimensions: 20 x 11
Kitchen
- Level: First
- Area: 260 Square Feet
- Dimensions: 20 x 13
Living room
- Level: First
- Area: 560 Square Feet
- Dimensions: 28 x 20
Heating
- Central, Natural Gas
Cooling
- Central Air, Ceiling Fan(s)
Appliances
- Included: Cooktop, Dishwasher, Disposal, Dryer, Microwave, Range Hood, Refrigerator, Washer, Electric Water Heater
- Laundry: Washer/Dryer Hookup
Features
- Breakfast Bar, Bookcases, Crown Molding, Kitchen Island, Recessed Lighting, Pantry, Wet Bar
- Flooring: Hardwood, Tile
- Windows: Double Pane Windows, Window Treatments
- Has fireplace: Yes
- Fireplace features: Gas
Interior area
- Total structure area: 2,396
- Total interior livable area: 2,396 sqft
Property
Parking
- Total spaces: 2
- Parking features: Garage
- Garage spaces: 2
Features
- Patio & porch: Covered
- Exterior features: Balcony
- Has view: Yes
- View description: Gulf, Lake
- Has water view: Yes
- Water view: Gulf,Lake
- Waterfront features: Gulf, Lake Front, Coastal Dune Lakes
Details
- Parcel number: 073S19253000001119
Construction
Type & style
- Home type: Condo
- Property subtype: Condominium
Materials
- Concrete, Stucco, Steel Frame
- Roof: Flat
Condition
- Construction Complete
- New construction: No
- Year built: 2007
Utilities & green energy
- Water: Public
Community & HOA
Community
- Features: BBQ Pit/Grill, Beach, Community Room, Deed Access, Dock, Elevators, Fitness Center, Fishing, Game Room, Gated, Short Term Rental - Not Allowed, Pool, Separate Storage, TV Cable, Waterfront
- Security: Fire Alarm, Smoke Detector(s)
- Subdivision: SANCTUARY BY THE SEA CONDO
HOA
- Has HOA: Yes
- Services included: Gas, Maintenance Grounds, Insurance, Land Recreation, Recreational Faclty, Security, Sewer, Cable TV, Trash, Water
Location
- Region: Santa Rosa Beach
Financial & listing details
- Price per square foot: $1,001/sqft
- Tax assessed value: $1,509,480
- Annual tax amount: $13,639
- Date on market: 8/14/2026
Estimated market value
Not available
Estimated sales range
Not available
Not available
Price history
| Date | Event | Price |
|---|---|---|
| 8/14/2026 | Listed for sale | $2,399,000-10.3%$1,001/sqft |
Source:  ECAOR #1009863 Report a problem ECAOR #1009863 Report a problem | ||
| 7/22/2022 | Sold | $2,675,000-10.7%$1,116/sqft |
Source: ECAOR #894147 Report a problem | ||
| 6/9/2022 | Pending sale | $2,995,000$1,250/sqft |
Source: ECAOR #894147 Report a problem | ||
| 4/23/2022 | Price change | $2,995,000-3.2%$1,250/sqft |
Source:  Engel & Volkers #894147 Report a problem Engel & Volkers #894147 Report a problem | ||
| 4/7/2022 | Price change | $3,095,000+3.3%$1,292/sqft |
Source: Engel & Volkers #894147 Report a problem | ||
| 4/7/2022 | Price change | $2,995,000-3.2%$1,250/sqft |
Source: ECAOR #894147 Report a problem | ||
| 4/4/2022 | Price change | $3,095,000-3.1%$1,292/sqft |
Source: ECAOR #894147 Report a problem | ||
| 3/27/2022 | Listed for sale | $3,195,000+142%$1,333/sqft |
Source: ECAOR #894147 Report a problem | ||
| 4/12/2021 | Sold | $1,320,000-2.2%$551/sqft |
Source: ECAOR #864584 Report a problem | ||
| 2/15/2021 | Pending sale | $1,350,000$563/sqft |
Source: ECAOR #864584 Report a problem | ||
| 2/13/2021 | Listed for sale | $1,350,000+58.8%$563/sqft |
Source: ECAOR #864584 Report a problem | ||
| 3/15/2019 | Sold | $850,000-5.3%$355/sqft |
Source: ECAOR #813465 Report a problem | ||
| 2/20/2019 | Pending sale | $898,000$375/sqft |
Source: Scenic Sotheby's International Realty #813465 Report a problem | ||
| 1/9/2019 | Listed for sale | $898,000+8.8%$375/sqft |
Source: Scenic Sotheby's International Realty #813465 Report a problem | ||
| 4/26/2013 | Sold | $825,000+8.6%$344/sqft |
Source: Public Record Report a problem | ||
| 2/9/2011 | Sold | $760,000+1.3%$317/sqft |
Source: Public Record Report a problem | ||
| 3/9/2010 | Sold | $750,000$313/sqft |
Source: Public Record Report a problem | ||
Public tax history
| Year | Property taxes | Tax assessment |
|---|---|---|
| 2025 | $13,639 -1.1% | $1,509,480 |
| 2024 | $13,788 +0.5% | $1,509,480 |
| 2023 | $13,716 +56.9% | $1,509,480 +60% |
| 2022 | $8,743 +25.7% | $943,425 +31.3% |
| 2021 | $6,958 -3% | $718,800 |
| 2020 | $7,175 +21.4% | $718,800 +13.6% |
| 2019 | $5,910 | $632,949 +1.9% |
| 2018 | $5,910 +1.6% | $621,147 +2.1% |
| 2017 | $5,817 +2.8% | $608,371 +2.1% |
| 2016 | $5,657 +1.2% | $595,858 +0.7% |
| 2015 | $5,587 -0.9% | $591,716 +0.8% |
| 2014 | $5,640 | $587,020 +8.7% |
| 2013 | -- | $540,178 +5% |
| 2012 | -- | $514,445 +5% |
| 2011 | -- | $489,958 -0.2% |
| 2010 | -- | $491,180 -19% |
| 2009 | -- | $606,544 +254.3% |
| 2008 | -- | $171,214 |
Find assessor info on the county website
Monthly payment
Est. payment
Payment breakdown
Explore the cost of this home by adjusting the details. Changes won't be saved.Climate risks
Neighborhood: 32459
Nearby schools
Schools provided by the listing agent
- Elementary: Van R Butler
- Middle: Emerald Coast
- High: South Walton
Source: ECAOR. This data may not be complete. We recommend contacting the local school district to confirm school assignments for this home.
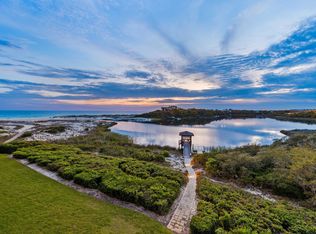
- $3,224,0004 bd4 ba3.9k sqft1363 W County Highway 30a UNIT 2120, Santa Rosa Beach, FL 32459For Sale
- $2,347,3004 bd5 ba3.1k sqft1363 County Highway 30 W #A-3107, Santa Rosa Beach, FL 32459Off Market

- $3,100,0004 bd4 ba3.4k sqft1363 W County Highway 30a UNIT 3112, Santa Rosa Beach, FL 32459Sold

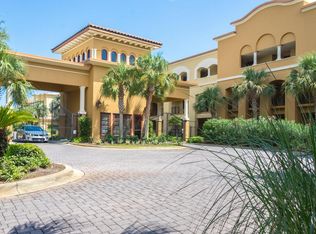
- $2,600,0004 bd5 ba3.1k sqft1363 W County Highway 30a UNIT 3117, Santa Rosa Beach, FL 32459Sold
Similar homes
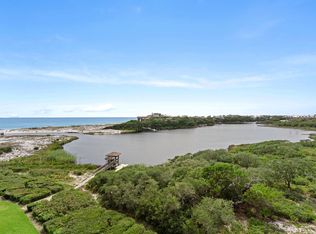
- $2,700,0004 bd5 ba3.1k sqft1363 W County Highway 30a Unit 3118, Santa Rosa Beach, FL 32459For Sale
 MLS ID #969990, Jason A Green, Watersound Real Estate. ECAOR
 - $2,349,0004 bd5 ba2.8k sqft2176 S County Highway 83, Santa Rosa Beach, FL 32459For Sale
 MLS ID #1004774, The Dixon Team, 30A Home Sales. ECAOR
 - $2,274,9004 bd4 ba3.1k sqft510 Ridge Rd, Santa Rosa Beach, FL 32459For Sale
 MLS ID #1005421, Enslen Coastal Group, EXP Realty LLC. ECAOR
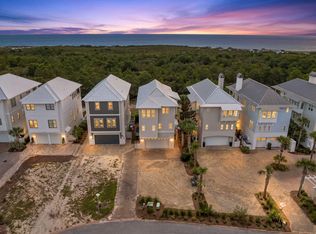
 - $2,475,0004 bd5 ba3.1k sqft163 Cypress Dr, Santa Rosa Beach, FL 32459For Sale
 MLS ID #1013925, Joiner Group, Scenic Sotheby's International Realty. ECAOR
 - $1,995,0004 bd4 ba2.1k sqft43 Sand Dunes Rd, Santa Rosa Beach, FL 32459For SaleMLS ID #996006, The Bobby J Team, EXP Realty LLC. ECAOR
- $2,490,0005 bd4 ba3.1k sqft399 Allen Loop Dr, Santa Rosa Beach, FL 32459For SaleMLS ID #999335, Julie S Smith, Christies International Real Estate Emerald Coast. ECAOR
- $1,400,0004 bd4 ba2.1k sqft4341 E County Highway 30a Unit C302, Santa Rosa Beach, FL 32459For SaleMLS ID #1014057, Michael R Steele, The Beach Group Properties LLC. ECAOR
- $2,195,0004 bd5 ba2.6k sqft39 N Branch Rd, Santa Rosa Beach, FL 32459For SaleMLS ID #1011638, Blake Morar Group, Scenic Sotheby's International Realty. ECAOR
- $2,595,0004 bd4 ba2.6k sqft113 White Cliffs Dr, Santa Rosa Beach, FL 32459For SaleMLS ID #1011961, Joiner Group, Scenic Sotheby's International Realty. ECAOR
- $2,390,0004 bd4 ba2.7k sqft77 Sandalwood Dr, Santa Rosa Beach, FL 32459For SaleMLS ID #1006758, Dahler & Co., Scenic Sotheby's International Realty. ECAOR
- $1,670,0003 bd4 ba3.5k sqft53 Cypress Breeze Blvd N, Santa Rosa Beach, FL 32459For SaleMLS ID #1012838, Michelle Sandoz, Emerald Dunes Realty. ECAOR
- $2,649,0004 bd6 ba3.5k sqft53 Bartons Way, Pt Washington, FL 32459For SaleMLS ID #1005194, The Allen Adams Team, 850 Properties - Santa Rosa Beach. ECAOR
- $2,995,0004 bd4 ba2.3k sqft505 Defuniak St, Santa Rosa Beach, FL 32459For SaleMLS ID #1013212, Abbott Martin Group, EXP Realty LLC. ECAOR
- $2,390,0004 bd4 ba2.7k sqft123 Beacon Point Dr, Santa Rosa Beach, FL 32459For SaleMLS ID #999191, Angela C Blair, Keller Williams Realty Destin. ECAOR
- $2,765,0005 bd6 ba3.5k sqft2228 W County Highway 30a, Santa Rosa Beach, FL 32459For SaleMLS ID #1010496, Hilary K Farnum-Fasth, Corcoran Reverie SRB. ECAOR
- $2,250,0006 bd5 ba3.5k sqft111 Walnut St, Santa Rosa Beach, FL 32459For SaleMLS ID #1008908, The Jonathan Hill Team, Legacy Hill Realty. ECAOR
- $1,999,0004 bd5 ba3k sqft116 Maple St, Santa Rosa Beach, FL 32459For SaleMLS ID #1004655, Erin F Ricks, Seltzer Real Estate LLC. ECAOR
- $2,920,0004 bd4 ba2.4k sqft5055 W County Highway 30a Unit 1031, Santa Rosa Beach, FL 32459For SaleMLS ID #1010816, Bremer Group, EXP Realty LLC. ECAOR
- $1,599,9994 bd5 ba2.4k sqft194 Cabana Trl, Santa Rosa Beach, FL 32459For SaleMLS ID #1007291, Jody A Hobbs, Christies International Real Estate Emerald Coast. ECAOR
