BRAND NEW TOWNHOME BY SHTEFWORKS CONSTRUCTION.
1,795 sq ft with a highly functional, spacious layout. Dedicated office, mud room, laundry room, walk-in pantry, and excellent storage. Open-concept main living area with a custom wood staircase. All rooms are generously sized.
9-foot ceilings on the main level. Premium SPC flooring throughout. Recessed can lighting and premium lighting upgrades throughout the home.
High-end kitchen featuring quartz countertops, a large island, soft-close all-wood cabinetry, and a full Frigidaire appliance package including refrigerator, range, microwave, and dishwasher.
Spacious primary suite with a custom tile his and hers walk-in shower, premium vanities, Delta plumbing fixtures, and a large walk-in closet. Builder-installed custom closet upgrade available, or bring your own closet designer.
Built to be extremely energy efficient with spray foam insulation and sound-dampening construction between units, creating a wide separation that offers exceptional privacy.
Oversized garage large enough to fit a full-size truck, featuring an 8-foot garage door and concrete driveway.
Hardie siding exterior, architectural shingles, tongue-and-groove soffits, and premium MI windows.
Custom oversized rear deck, large private backyard, and privacy fencing between units. Front landscaping and privacy trees planned.
Excellent location near shopping, dining, and everyday conveniences including Target and Home Depot, with easy freeway access in a quiet, low-traffic neighborhood.
New construction
Price cut: $14.9K (5/29)
$325,000
1364 Catherine Cir NW, Cleveland, TN 37312
3beds
1,795sqft
Townhouse
Built in 2026
5,732 Square Feet Lot
$323,500 Zestimate®
$181/sqft
$-- HOA
What's special
Large islandWalk-in pantryDedicated officeTongue-and-groove soffitsLarge private backyardArchitectural shinglesLarge walk-in closet
- 65 days |
- 61 |
- 3 |
Zillow last checked:
Listing updated:
Listed by:
Kari Shtefanio 423-243-5959,
Keller Williams Realty 423-664-1600
Source: Greater Chattanooga Realtors,MLS#: 1534680
Loading...
Facts & features
Interior
Bedrooms & bathrooms
- Bedrooms: 3
- Bathrooms: 3
- Full bathrooms: 2
- 1/2 bathrooms: 1
Primary bedroom
- Level: Second
Bedroom
- Level: Second
Bedroom
- Level: Second
Primary bathroom
- Level: Second
Bathroom
- Level: Second
Other
- Level: First
Dining room
- Level: First
Kitchen
- Level: First
Laundry
- Level: Second
Living room
- Level: First
Office
- Level: First
Heating
- Central, Forced Air, Heat Pump
Cooling
- Central Air, Ceiling Fan(s)
Appliances
- Included: Disposal, Dishwasher, Electric Oven, Electric Water Heater, Microwave, Refrigerator, Stainless Steel Appliance(s)
- Laundry: Electric Dryer Hookup, Laundry Room, Upper Level, Washer Hookup
Features
- Ceiling Fan(s), Kitchen Island, Open Floorplan, Pantry, Recessed Lighting, Stone Counters, Walk-In Closet(s), Double Shower, Separate Shower, Tub/shower Combo, Breakfast Nook, Plumbed
- Flooring: Ceramic Tile, Luxury Vinyl, Tile
- Windows: Double Pane Windows, Insulated Windows, Vinyl Frames
- Has basement: No
- Number of fireplaces: 1
- Fireplace features: Electric, Living Room
Interior area
- Total structure area: 1,795
- Total interior livable area: 1,795 sqft
- Finished area above ground: 1,795
Property
Parking
- Total spaces: 1
- Parking features: Concrete, Driveway, Garage, Garage Door Opener, On Street, Paved, Garage Faces Front
- Attached garage spaces: 1
Features
- Levels: Two
- Stories: 2
- Patio & porch: Deck, Front Porch
- Exterior features: Rain Gutters
- Fencing: Wood
Lot
- Size: 5,732 Square Feet
- Dimensions: 38' x 150'
- Features: Back Yard, City Lot, Front Yard, Level, Rectangular Lot
Details
- Parcel number: 033m E 015.00
- Other equipment: Call Listing Agent
Construction
Type & style
- Home type: Townhouse
- Property subtype: Townhouse
Materials
- Brick, Cement Siding
- Foundation: Block, Permanent
- Roof: Asphalt
Condition
- New construction: Yes
- Year built: 2026
Utilities & green energy
- Sewer: Public Sewer
- Water: Public
- Utilities for property: Cable Available, Electricity Connected, Phone Available, Sewer Connected, Underground Utilities, Water Connected
Community & HOA
Community
- Security: Firewall(s), Fire Alarm, Smoke Detector(s)
- Subdivision: None
HOA
- Has HOA: No
Location
- Region: Cleveland
Financial & listing details
- Price per square foot: $181/sqft
- Date on market: 5/14/2026
- Listing terms: Cash,Conventional,FHA,USDA Loan,VA Loan
- Inclusions: Refrigerator, range/oven, dishwasher, microwave.
Estimated market value
$323,500
$307,000 - $340,000
$1,878/mo
Price history
| Date | Event | Price |
|---|---|---|
| 5/29/2026 | Price change | $325,000-4.4%$181/sqft |
Source: Greater Chattanooga Realtors #1534680 Report a problem | ||
| 5/14/2026 | Listed for sale | $339,900$189/sqft |
Source: Greater Chattanooga Realtors #1534680 Report a problem | ||
| 4/22/2026 | Listing removed | $339,900$189/sqft |
Source: Greater Chattanooga Realtors #1526639 Report a problem | ||
| 3/20/2026 | Price change | $339,900-2.2%$189/sqft |
Source: Greater Chattanooga Realtors #1526639 Report a problem | ||
| 2/23/2026 | Price change | $347,500-0.7%$194/sqft |
Source: Greater Chattanooga Realtors #1526639 Report a problem | ||
| 1/15/2026 | Listed for sale | $349,900$195/sqft |
Source: Greater Chattanooga Realtors #1526639 Report a problem | ||
Public tax history
Tax history is unavailable.
Monthly payment
Est. payment
Payment breakdown
Explore the cost of this home by adjusting the details. Changes won't be saved.Climate risks
Neighborhood: 37312
Nearby schools
GreatSchools rating
- 7/10Candy's Creek Cherokee Elementary SchoolGrades: PK-5Distance: 1.2 mi
- 4/10Cleveland Middle SchoolGrades: 6-8Distance: 0.9 mi
- 7/10Cleveland High SchoolGrades: 9-12Distance: 0.8 mi
Schools provided by the listing agent
- Elementary: Candy's Creek Cherokee Elementary
- Middle: Cleveland Middle
- High: Cleveland High
Source: Greater Chattanooga Realtors. This data may not be complete. We recommend contacting the local school district to confirm school assignments for this home.
- $325,0003 bd3 ba1.7k sqft1362 Catherine Cir NW, Cleveland, TN 37312New Construction

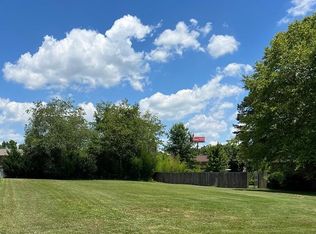
- $--0.27 Acres0 Catherine Cir NW LOT 15, Cleveland, TN 37312Off Market
- $257,2003 bd1 ba1.4k sqft1372 Catherine Cir NW, Cleveland, TN 37312Off Market

- $75,0000.27 Acres15 Catherine Cir NW, Cleveland, TN 37312Sold

- $75,0000.27 AcresLOT 15 Catherine Cir NW, Cleveland, TN 37312Sold
- $75,0000.27 Acres15 Catherine Cir NW #15, Cleveland, TN 37312Sold
- $249,8003 bd2 ba1.3k sqft1354 Catherine Cir NW, Cleveland, TN 37312Off Market
- $369,9004 bd4 ba2.2k sqft1375 Village Oak Cir NW, Cleveland, TN 37312Pending
A local agent can set up tours, give advice and negotiate with sellers.
A local lender can help you make sure your offer is ready when you are.
Similar homes
- $325,0003 bd3 ba1.7k sqft1362 Catherine Cir NW, Cleveland, TN 37312New ConstructionMLS ID #1529277, Kari Shtefanio. Greater Chattanooga Realtors
- $305,0003 bd2 ba1.3k sqft1017 McCann Dr SE, Cleveland, TN 37311For Sale

 MLS ID #3287939, Gary Stephens. RealTracs MLS as distributed by MLS GRID
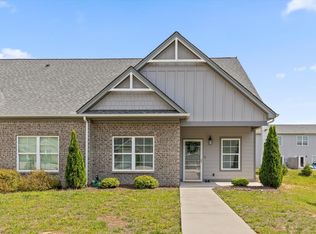
 - $285,0003 bd3 ba1.6k sqft523 Bellingham Dr NE, Cleveland, TN 37312For Sale
 MLS ID #1534029, Grace Edrington. Greater Chattanooga Realtors
 - $269,9902 bd3 ba1.4k sqft638 Bellingham Dr NE, Cleveland, TN 37312For Sale
 MLS ID #1536265, Wendy Merritt. Greater Chattanooga Realtors
 - $268,9003 bd3 ba1.5k sqft162 McNabb Dr NW, Cleveland, TN 37312New ConstructionMLS ID #20260259, Heath Davis, Award Realty II. RCAR
- $347,9954 bd3 ba2.1k sqft5037 Skyline Way NE, Cleveland, TN 37312New ConstructionLennar Homes
- $276,9003 bd3 ba1.5k sqft3024 NW Three Creeks Dr, Cleveland, TN 37312New ConstructionMLS ID #1526959, Heath Davis. Greater Chattanooga Realtors
- $399,9003 bd3 ba1.7k sqft5125 Ella Ln NE, Cleveland, TN 37312New ConstructionMLS ID #3211735, Slavik Melnikov. RealTracs MLS as distributed by MLS GRID
- $276,9002 bd3 ba1.5k sqft3341 Walters Springs Rd NW, Cleveland, TN 37312New ConstructionMLS ID #20261096, Heath Davis, Award Realty II. RCAR
- $363,0003 bd2 ba1.6k sqft5169 Skyline Way NE, Cleveland, TN 37312New ConstructionLennar Homes
- $415,0003 bd3 ba2.4k sqft5063 Shelterwood Dr NE, Cleveland, TN 37312For SaleMLS ID #1537685, Lauren Nunnelly. Greater Chattanooga Realtors
- $385,9003 bd2 ba1.6k sqft4997 Skyline Way NE #141, Cleveland, TN 37312New ConstructionMLS ID #1537018, Cyndi Burge. Greater Chattanooga Realtors
- $399,9003 bd3 ba1.7k sqft5121 Ella Dr NE, Cleveland, TN 37312New ConstructionMLS ID #3211737, Slavik Melnikov. RealTracs MLS as distributed by MLS GRID
- $254,5004 bd4 ba1.3k sqft3333 Walters Springs Rd NW #13C, Cleveland, TN 37312New ConstructionMLS ID #1534771, Heath Davis. Greater Chattanooga Realtors
- $381,0803 bd2 ba1.6k sqft130 Skyline Way NE, Cleveland, TN 37312New ConstructionMLS ID #1535595, Cyndi Burge. Greater Chattanooga Realtors
- $261,9003 bd3 ba1.3k sqft5060 Highwood Dr #42, Cleveland, TN 37312New ConstructionMLS ID #1537492, Cyndi Burge. Greater Chattanooga Realtors
- $262,9003 bd3 ba1.3k sqft5070 Highwood Dr #45, Cleveland, TN 37312New ConstructionMLS ID #1537495, Cyndi Burge. Greater Chattanooga Realtors
- $381,0803 bd2 ba1.6k sqft5163 Skyline Way NE, Cleveland, TN 37312New ConstructionLennar Homes
- $279,9002 bd3 ba1.4k sqft3216 Green Turtle Ln NE, Cleveland, TN 37323New ConstructionGreater Chattanooga Realtors
- $395,9003 bd3 ba1.8k sqft3696 Michigan Avenue Road Ne 301, Cleveland, TN 37323New ConstructionMLS ID #1537315, Daniel Hunter. Greater Chattanooga Realtors
