A peaceful waterfront retreat with stunning views of Grand Lagoon, this beautifully maintained home is a wonderful combination of elegance, comfort, and effortless charm. Expansive picture windows frame the tranquil water views and fill the home with natural light, creating a serene backdrop throughout the main living spaces. The thoughtfully designed open floor plan allows the kitchen, dining room, and living room to flow seamlessly together. The large primary suite is conveniently located downstairs and features a well-appointed bath complete with a soaking tub, walk-in shower, double vanity, toilet closet and double walk-in closets. Two generously sized bedrooms upstairs provide comfortable accommodations for family and guests and are large enough to serve as multi-purpose rooms. A large covered patio extends the living space outdoors, creating a private setting for dining, lounging, and entertaining while taking in the peaceful waterfront surroundings. Great location with easy access to I-10, makes commuting a breeze. Lovingly maintained by its original owner, this property offers a rare opportunity to enjoy life by the water in a beautifully cared-for home.
Active
$279,000
1365 Marina Dr, Slidell, LA 70458
3beds
2,208sqft
Townhouse
Built in 1997
5,700 Square Feet Lot
$269,600 Zestimate®
$126/sqft
$-- HOA
What's special
Double walk-in closetsWalk-in showerLarge covered patioLarge primary suitePeaceful waterfront surroundingsDouble vanityWell-appointed bath
- 33 days
- 160
- 10
Zillow last checked:
Listing updated:
Listed by:
Jeanine Damare 504-858-9028,
Crescent Sotheby's International Realty 985-200-4802
Source: GSREIN,MLS#: 2577839
Facts & features
Interior
Bedrooms & bathrooms
- Bedrooms: 3
- Bathrooms: 3
- Full bathrooms: 2
- 1/2 bathrooms: 1
Primary bedroom
- Level: First
- Dimensions: 15 x 18
Bedroom
- Level: Second
- Dimensions: 12 x 24
Bedroom
- Level: Second
- Dimensions: 12 x 20
Dining room
- Level: First
- Dimensions: 16 x 13
Kitchen
- Level: First
- Dimensions: 10 x 12
Living room
- Level: First
- Dimensions: 16 x 15
Heating
- Central, Multiple Heating Units
Cooling
- Central Air, 2 Units
Appliances
- Included: Dishwasher, Oven, Range, Refrigerator
- Laundry: Washer Hookup, Dryer Hookup
Features
- Ceiling Fan(s), Granite Counters, Pantry, Vaulted Ceiling(s)
- Has fireplace: No
- Fireplace features: None
Interior area
- Total structure area: 2,901
- Total interior livable area: 2,208 sqft
Property
Parking
- Parking features: Attached, Garage Door Opener
- Has attached garage: Yes
Features
- Levels: Two
- Stories: 2
- Patio & porch: Concrete, Covered
Lot
- Size: 5,700 Square Feet
- Dimensions: 38 x 150
- Features: Outside City Limits, Rectangular Lot
Details
- Additional structures: Shed(s)
- Parcel number: 125192
- Special conditions: None
Construction
Type & style
- Home type: Townhouse
- Architectural style: Traditional
- Property subtype: Townhouse
- Attached to another structure: Yes
Materials
- Vinyl Siding
- Foundation: Slab
- Roof: Shingle
Condition
- Excellent
- Year built: 1997
Utilities & green energy
- Sewer: Public Sewer
- Water: Public
Community & HOA
Community
- Subdivision: Eden Isles
HOA
- Has HOA: No
Location
- Region: Slidell
Financial & listing details
- Price per square foot: $126/sqft
- Tax assessed value: $124,600
- Annual tax amount: $662
- Date on market: 9/18/2026
Estimated market value
$269,600
$256,000 - $283,000
$2,230/mo
Price history
| Date | Event | Price |
|---|---|---|
| 9/18/2026 | Listed for sale | $279,000$126/sqft |
Source:  GSREIN #2577839 Report a problem | ||
Public tax history
| Year | Property taxes | Tax assessment |
|---|---|---|
| 2025 | $662 -3.7% | $12,460 |
| 2024 | $688 -7.4% | $12,460 |
| 2023 | $742 -1.9% | $12,460 |
| 2022 | $757 +0.1% | $12,460 |
| 2021 | $756 +0.5% | $12,460 |
| 2020 | $752 -3.5% | $12,460 |
| 2019 | $779 -0.4% | $12,460 |
| 2018 | $782 -59.2% | $12,460 |
| 2017 | $1,917 +138.4% | $12,460 |
| 2016 | $804 | $12,460 |
| 2015 | $804 -2.6% | $12,460 |
| 2014 | $826 +1.9% | $12,460 |
| 2013 | $811 +1.3% | $12,460 |
| 2011 | $800 +0.4% | $12,460 |
| 2010 | $797 | $12,460 |
Find assessor info on the county website
Monthly payment
Est. payment
Payment breakdown
Explore the cost of this home by adjusting the details. Changes won't be saved.Climate risks
Neighborhood: 70458



Similar homes
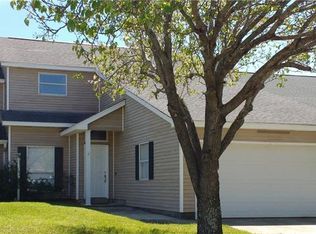
- $294,9993 bd3 ba2.2k sqft1698 Marina Dr, Slidell, LA 70458For Sale
 MLS ID #2571986, Cody LeBoeuf, 1 Percent Lists. GSREIN
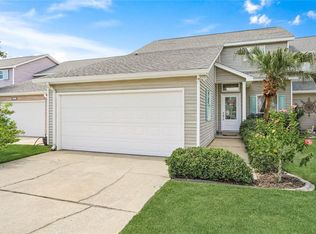
- $265,0003 bd2 ba1.8k sqft592 Marina Dr, Slidell, LA 70458For Sale
 MLS ID #2580139, Nancy Collier, Collier Properties. GSREIN
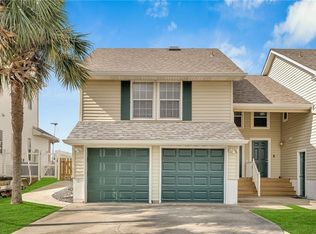
- $255,0003 bd3 ba1.7k sqft568 Marina Dr, Slidell, LA 70458For Sale
 MLS ID #2560310, Amanda Miller, Amanda Miller Realty, LLC. GSREIN
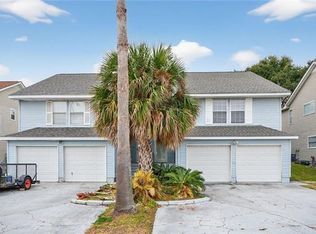
- $249,0003 bd3 ba1.9k sqft500 Marina Dr, Slidell, LA 70458For Sale
 MLS ID #2577232, Gary Lee, Gulf South Real Estate Solutions, LLC. GSREIN
- $285,0003 bd3 ba2.1k sqft504 Marina Dr, Slidell, LA 70458For SaleMLS ID #2561803, Christopher Bergeron, Atlas Real Estate Company, LLC. GSREIN
- $325,0004 bd4 ba2.4k sqft1769 Marina Dr, Slidell, LA 70458For SaleMLS ID #2577067, Debra Vititoe, Atlas Real Estate Company, LLC. GSREIN
- $290,0003 bd3 ba1.8k sqft203 Chimaera Ln, Saint Rose, LA 70458For SaleMLS ID #2565911, Amanda Savoie, Savoie Realty LLC. GSREIN
- $279,9003 bd3 ba2.2k sqft1535 Royal Palm Dr, Slidell, LA 70458For SaleMLS ID #2567306, Brandon Salassi, 1 Percent Lists. GSREIN
- $282,5003 bd3 ba1.6k sqft130 Northshore Cir #B, Slidell, LA 70458For SaleMLS ID #2561796, Blake Bozant, ERA Top Agent Realty. GSREIN
- $300,0003 bd2 ba1.8k sqft204 Charles Ct, Slidell, LA 70458For SaleMLS ID #2578104, Deana Bradley, Atlas Real Estate Company, LLC. GSREIN
- $265,0003 bd2 ba1.6k sqft266 Lakeview Dr #B, Slidell, LA 70458For SaleMLS ID #2513181, Stacey Perreira, NOLA's Essential Property, L.L.C.. GSREIN
- $299,9004 bd2 ba1.8k sqft108 Southern Star, Slidell, LA 70458For SaleMLS ID #2561108, Donald Zerangue, Select Living LLC. GSREIN
- $299,9003 bd2 ba1.7k sqft214 Southern Star St, Slidell, LA 70458For SaleMLS ID #2509436, Nadine Couture, REMAX ALLIANCE. GSREIN
- $289,9003 bd2 ba1.7k sqft191 Moonraker Dr, Slidell, LA 70458For SaleMLS ID #2575554, Brandon Salassi, 1 Percent Lists. GSREIN
- $315,0003 bd3 ba1.9k sqft104 Carr Dr, Slidell, LA 70458For SaleMLS ID #2581263, Stephanie Sandhu, KPG Realty, LLC. GSREIN
- $285,0003 bd2 ba2k sqft393 Moonraker Dr, Slidell, LA 70458For SaleMLS ID #2553453, Trinity Keller, NOLA Living Realty. GSREIN
- $249,9003 bd3 ba1.8k sqft413 Moonraker Dr, Slidell, LA 70458For SaleMLS ID #2567492, Brandon Salassi, 1 Percent Lists. GSREIN
- $270,0003 bd2 ba1.5k sqft117 Gretel Cv, Slidell, LA 70458For SaleMLS ID #2555085, Troy Rizan, Compass Slidell. GSREIN
- $292,0004 bd2 ba2.4k sqft111 Eden Isles Blvd, Slidell, LA 70458For SaleMLS ID #2575244, Blake Borgstede, The W Group Real Estate LLC. GSREIN
