Welcome to this gem of a home in the highly desirable Chandler area! Ideally located just minutes from major freeways, shopping, dining, and vibrant Downtown Chandler, this beautifully maintained home offers comfort, convenience, and an inviting layout.
Step inside to a spacious open floor plan featuring a split floorplan. Upon entry, you'll find a secondary bedroom, full bathroom, and versatile den, perfect for a home office, playroom, or guest space. The heart of the home showcases a large family room that seamlessly flows into the dining area, creating the perfect setting for everyday living.
The kitchen is filled with natural light and offers ample cabinetry, pull out drawers, a walk-in pantry, and an open layout overlooking the dining area. The private primary suite is thoughtfully situated on the opposite side of the home and features a generous walk-in closet, ceiling fan, and plenty of space to unwind. Additional storage throughout the home provides functionality and organization.
Step outside and enjoy the covered patio, ideal for morning coffee, outdoor dining, or relaxing evenings. This is an incredible opportunity to own a home in one of Chandler's most sought-after locations with easy access to everything the city has to offer.
Don't miss your chance to call this Chandler gem home!
Accepting backups
$395,000
1365 S WAGON WHEEL Court, Chandler, AZ 85286
2beds
1,421sqft
:
Get pre-qualified$2,533/mo
Single Family Residence
Built in 2003
3,625 Square Feet Lot
$-- Zestimate®
$278/sqft
$154/mo HOA
What's special
Split floorplanSpacious open floor planPull out drawersWalk-in pantryAmple cabinetryGenerous walk-in closetSecondary bedroom
- 61 days |
- 182 |
- 2 |
Likely to sell faster than
Zillow last checked:
Listing updated:
Listed by:
Lisa Artiles 818-389-2428,
SERHANT.,
Mary Jo Santistevan 480-703-4085,
SERHANT.
Source: ARMLS,MLS#: 7040517
Facts & features
Interior
Bedrooms & bathrooms
- Bedrooms: 2
- Bathrooms: 2
- Full bathrooms: 2
Heating
- Natural Gas
Cooling
- Central Air
Appliances
- Included: Dryer, Washer, Refrigerator, Built-in Microwave, Dishwasher, Disposal, Electric Oven, Electric Cooktop
- Laundry: Inside
Features
- Pantry, High Speed Internet, Eat-in Kitchen, Breakfast Bar, No Interior Steps, Kitchen Island, Full Bth Master Bdrm, Laminate Counters
- Flooring: Vinyl, Tile
- Windows: Double Pane Windows
- Has basement: No
- Has fireplace: No
Interior area
- Total structure area: 1,421
- Total interior livable area: 1,421 sqft
Property
Parking
- Total spaces: 4
- Parking features: Attached, Garage Door Opener
- Attached garage spaces: 2
- Uncovered spaces: 2
Features
- Stories: 1
- Patio & porch: Covered, Patio
- Spa features: None
- Fencing: Block
Lot
- Size: 3,625 Square Feet
- Features: North/South Exposure, Sprinklers In Front, Desert Back, Desert Front, Cul-De-Sac
Details
- Parcel number: 30328496
Construction
Type & style
- Home type: SingleFamily
- Architectural style: Ranch
- Property subtype: Single Family Residence
Materials
- Stucco, Wood Frame, Painted
- Roof: Tile
Condition
- Year built: 2003
Details
- Builder name: KB Homes
Utilities & green energy
- Sewer: Public Sewer
- Water: City Water
Community & HOA
Community
- Features: Playground, Biking/Walking Path
- Subdivision: ARIZONA REFLECTIONS UNIT 3
HOA
- Has HOA: Yes
- Services included: Maintenance Grounds, Street Maint, Front Yard Maint
- HOA fee: $154 monthly
- HOA name: Arizona Reflections
- HOA phone: 623-691-6500
Location
- Region: Chandler
Financial & listing details
- Price per square foot: $278/sqft
- Tax assessed value: $330,500
- Annual tax amount: $1,292
- Date on market: 6/11/2026
- Cumulative days on market: 61 days
- Listing terms: Cash,Conventional,1031 Exchange,FHA,VA Loan
- Ownership: Fee Simple
- Road surface type: Asphalt
Estimated market value
Not available
Estimated sales range
Not available
Not available
Price history
| Date | Event | Price |
|---|---|---|
| 6/11/2026 | Listed for sale | $395,000+75.6%$278/sqft |
Source:  ARMLS #7040517 Report a problem ARMLS #7040517 Report a problem | ||
| 4/24/2015 | Listing removed | $1,100$1/sqft |
Source: Better Homes and Gardens Real Estate Move Time Realty #5241695 Report a problem | ||
| 3/12/2015 | Listed for rent | $1,100$1/sqft |
Source: Better Homes and Gardens Real Estate Move Time Realty #5241695 Report a problem | ||
| 4/8/2005 | Sold | $225,000+38.4%$158/sqft |
Source: ARMLS #2281119 Report a problem | ||
| 10/15/2003 | Sold | $162,577$114/sqft |
Source: Public Record Report a problem | ||
Public tax history
| Year | Property taxes | Tax assessment |
|---|---|---|
| 2025 | $1,284 +1.4% | $33,050 -7.8% |
| 2024 | $1,267 +2.1% | $35,860 +138.3% |
| 2023 | $1,241 +3% | $15,051 -34.7% |
| 2022 | $1,205 -4.2% | $23,060 +9.5% |
| 2021 | $1,257 +4% | $21,060 +7.4% |
| 2020 | $1,209 +3.3% | $19,610 +10.4% |
| 2019 | $1,171 | $17,760 +6.9% |
| 2018 | $1,171 +7.3% | $16,610 +11.3% |
| 2017 | $1,091 +7.1% | $14,930 +6% |
| 2016 | $1,018 -2.4% | $14,080 +7.4% |
| 2015 | $1,044 | $13,110 +28.8% |
| 2014 | -- | $10,180 +15.4% |
| 2013 | -- | $8,820 -14.2% |
| 2012 | -- | $10,280 -9% |
| 2011 | -- | $11,300 -19.7% |
| 2010 | -- | $14,070 -24.2% |
| 2009 | -- | $18,560 -9.9% |
| 2008 | -- | $20,600 +8.7% |
| 2007 | -- | $18,950 +46.3% |
| 2006 | -- | $12,950 |
| 2005 | -- | $12,950 +405.9% |
| 2004 | -- | $2,560 |
Find assessor info on the county website
Monthly payment
Est. payment
Payment breakdown
Explore the cost of this home by adjusting the details. Changes won't be saved.Climate risks
Neighborhood: Arizona Reflections
Nearby schools
GreatSchools rating
- 5/10Frye Elementary SchoolGrades: PK-6Distance: 0.7 mi
- 9/10Hamilton High SchoolGrades: 8-12Distance: 2.3 mi
- 7/10Bogle Junior High SchoolGrades: 7-8Distance: 2.8 mi
Schools provided by the listing agent
- Elementary: Frye Elementary School
- Middle: Bogle Junior High School
- High: Hamilton High School
- District: Chandler Unified District #80
Source: ARMLS. This data may not be complete. We recommend contacting the local school district to confirm school assignments for this home.
- $423,0003 bd3 ba1.8k sqft1360 S Wagon Wheel Ct, Chandler, AZ 85286Off Market

- $403,7003 bd2 ba1.3k sqft1369 S Wagon Wheel Ct, Chandler, AZ 85286Off Market

- $456,6004 bd3 ba2.1k sqft1373 S Wagon Wheel Ct, Chandler, AZ 85249Off Market
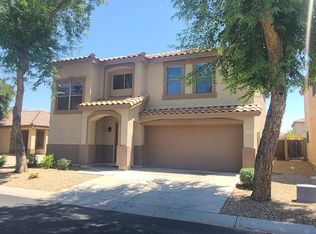
- $435,7003 bd3 ba1.5k sqft1364 S Wagon Wheel Ct, Chandler, AZ 85286Off Market
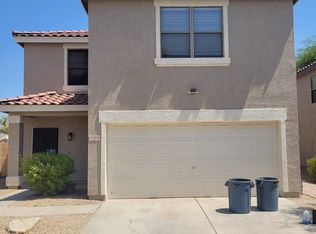
- $412,0003 bd2 ba1.3k sqft1368 S Wagon Wheel Ct, Chandler, AZ 85286Sold
- $372,7003 bd2 ba1.1k sqft1372 S Wagon Wheel Ct, Chandler, AZ 85286Off Market
- $436,3002 bd2 ba1.3k sqft1408 S Crossbow Ct, Chandler, AZ 85286Off Market
- $413,0003 bd2 ba1.3k sqft781 E Wildhorse Dr, Chandler, AZ 85286Off Market
A local agent can set up tours, give advice and negotiate with sellers.
Similar homes
- $405,0002 bd2 ba1.4k sqft665 E WINCHESTER Way, Chandler, AZ 85286Pending
 MLS ID #6818051, Richard Harless, AZ Flat Fee. ARMLS
 - $450,0003 bd2 ba1.4k sqft256 S SPRINGS Drive, Chandler, AZ 85225For Sale
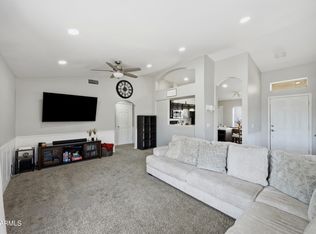 MLS ID #7035809, Nathaniel Trout, Realty ONE Group. ARMLS
 - $440,0003 bd2 ba1.3k sqft512 E MONTEREY Street, Chandler, AZ 85225For Sale
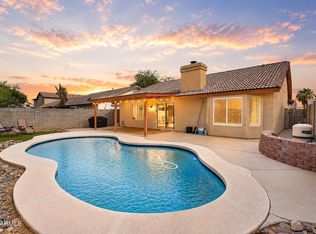 MLS ID #7046539, Ryan D Bawek, eXp Realty. ARMLS
 - $399,9003 bd3 ba1.4k sqft1213 S BOULDER Street #B, Gilbert, AZ 85296For Sale
 MLS ID #7061389, Michael Kent, RE/MAX Fine Properties. ARMLS
 - $445,0003 bd2 ba1.4k sqft403 N MONTE VISTA Street, Chandler, AZ 85225For SaleMLS ID #7013874, George Laughton, EveryPlace. ARMLS
- $379,9993 bd2 ba1.6k sqft10014 E MICHIGAN Avenue, Sun Lakes, AZ 85248For SaleMLS ID #7062642, Adam Barringer, Keller Williams Arizona Realty. ARMLS
- $465,0003 bd3 ba1.6k sqft2500 E ORCHID Lane, Gilbert, AZ 85296For SaleMLS ID #7062519, Ginny Solis-Wright, W and Partners, LLC. ARMLS
- $459,9003 bd2 ba1.8k sqft656 W Ivanhoe Street, Chandler, AZ 85225For SaleMLS ID #7031677, RC Hard, Superlative Realty. ARMLS
- $394,9004 bd2 ba1.5k sqft1811 S 39TH Street #1, Mesa, AZ 85206For SaleMLS ID #7037066, Sharon Kotsonas, HomeSmart. ARMLS
- $349,0002 bd2 ba1.1k sqft3004 E FIRESTONE Drive, Chandler, AZ 85249For SaleMLS ID #7019521, Erick Michael Auxier, West USA Realty. ARMLS
- $334,9002 bd3 ba1.2k sqft1600 N SABA Street #172, Chandler, AZ 85225For SaleMLS ID #7061315, Lynda Redding, Good Oak Real Estate. ARMLS
- $460,0003 bd2 ba1.5k sqft3721 E WYATT Way, Gilbert, AZ 85297For SaleMLS ID #7059267, Shelia R Long, Russ Lyon Sotheby's International Realty. ARMLS
- $425,0003 bd3 ba1.8k sqft10809 E BOSTON Street, Apache Junction, AZ 85120For SaleMLS ID #7061896, Nicholas Reeves, RE/MAX Fine Properties. ARMLS
- $405,0002 bd2 ba1.3k sqft7006 E JENSEN Street #120, Mesa, AZ 85207For SaleMLS ID #7063534, Angela R Wipperfurth, West USA Realty. ARMLS
- $395,0002 bd3 ba1.1k sqft280 S EVERGREEN Road #1251, Tempe, AZ 85288For SaleMLS ID #7059674, Daisy Ortiz, Realty ONE Group Integrity. ARMLS
- $430,9004 bd2 ba2k sqft337 E 9th Avenue, Mesa, AZ 85210For SaleMLS ID #7058492, Waqas Ellahi, Delex Realty. ARMLS
- $459,9003 bd2 ba1.5k sqft3840 E WYATT Way, Gilbert, AZ 85297For SaleMLS ID #7037925, Debra Ann Lougee, Barrett Real Estate. ARMLS
- $384,9003 bd2 ba1.2k sqft8521 E CLOVIS Avenue, Mesa, AZ 85208For SaleMLS ID #7031228, Shadolyn Johnston, Epique Realty. ARMLS
- $325,0002 bd2 ba1.3k sqft1351 N PLEASANT Drive #1116, Chandler, AZ 85225For SaleMLS ID #6975736, Shar Rundio, SERHANT.. ARMLS
- $519,9003 bd2 ba1.5k sqft1630 S OAK Street, Gilbert, AZ 85233For SaleMLS ID #7034070, Sagar Mehta, Fathom Realty Elite. ARMLS
