Beautifully maintained one-year old home located on a quiet cul-de-sac in the highly desirable Vintage Hills neighborhood, located in the Willard school district. This 4 bedroom, 3 bathroom home is move-in ready and features an open-concept layout on both floors with tall ceilings, abundant natural light and two living areas, plus an additional room that can act as a home office or quiet space as desired. The large living room provides ample space and includes a walnut mantle and electric fireplace. The kitchen offers lots of countertop space and has an island with gorgeous, brushed granite, and is equipped with a built-in double range oven, hood and dishwasher, with a connecting walk-in pantry that offers additional countertop space and cabinets. The primary bedroom suite includes a large double vanity with quartz countertops and walk-in closet. This home has a functional laundry room with a bench and additional cabinet space. The spacious guest bathroom features a large double vanity, providing plenty of counter space and convenience for everyday use. The walk-out basement feels bright and spacious and has a wet bar, large bonus room, plus a cozy area beneath the stairs, ideal for a reading nook or storing everyday items. Outside, the front of the home has a covered front porch with a panoramic view of the cul-de-sac. The back of the home features an upstairs covered deck and downstairs patio that overlooks a quiet wooded area, perfect for relaxing and taking in the scenery! The homeowners' association includes access to a community walk-in swimming pool with a serene waterfall, basketball court and clubhouse which has an adjacent nature trail.
Active
$640,000
1367 S Casa Grande Avenue, Springfield, MO 65802
4beds
2,689sqft
Single Family Residence
Built in 2025
0.27 Acres Lot
$634,000 Zestimate®
$238/sqft
$47/mo HOA
What's special
Electric fireplaceQuiet cul-de-sacLarge bonus roomPrimary bedroom suiteWalnut mantleWet barWalk-in closet
- 5 days
- 693
- 33
Zillow last checked:
Listing updated:
Listed by:
Jonathan Minerick 888-400-2513,
HomeCoin.com
Source: SOMOMLS as distributed by MLS GRID,MLS#: 60334671
Facts & features
Interior
Bedrooms & bathrooms
- Bedrooms: 4
- Bathrooms: 3
- Full bathrooms: 3
Rooms
- Room types: Bedroom, Storm Shelter, Kitchen- 2nd, Bonus Room, Living Areas (2), Mud Room, Office, Family Room, Master Bedroom
Heating
- Forced Air, Central, Fireplace(s), Electric
Cooling
- Central Air, Ceiling Fan(s)
Appliances
- Included: Electric Cooktop, Convection Oven, Built-In Electric Oven, Exhaust Fan, Microwave, Water Softener Owned, Electric Water Heater, Disposal, Dishwasher
- Laundry: 2nd Floor, In Basement, W/D Hookup
Features
- Quartz Counters, Granite Counters, High Ceilings, Walk-In Closet(s), Walk-in Shower, Wet Bar, High Speed Internet
- Flooring: Carpet, Tile, Hardwood
- Doors: Storm Door(s)
- Windows: Drapes, Double Pane Windows
- Basement: Finished,Full
- Attic: Access Only:No Stairs
- Has fireplace: Yes
Interior area
- Total structure area: 3,972
- Total interior livable area: 2,689 sqft
- Finished area above ground: 1,955
- Finished area below ground: 734
Property
Parking
- Total spaces: 3
- Parking features: Garage - Attached
- Attached garage spaces: 3
Accessibility
- Accessibility features: Accessible Bedroom, Electronic Environmental Controls, Central Living Area, Accessible Washer/Dryer, Accessible Stairway, Accessible Kitchen Appliances, Accessible Kitchen, Accessible Hallway(s), Accessible Full Bath, Accessible Electrical and Environmental Controls, Accessible Doors, Accessible Closets, Accessible Central Living Area
Features
- Levels: Two
- Stories: 2
- Patio & porch: Patio, Covered, Front Porch, Deck
- Exterior features: Rain Gutters, Cable Access
- Fencing: None
- Has view: Yes
- View description: City
Lot
- Size: 0.27 Acres
- Dimensions: 50.97 ft x 126.10 ft x 125 ft x 171.31 ft
- Features: Cul-De-Sac, Paved, Sloped
Details
- Parcel number: 1330400250
- Other equipment: None
Construction
Type & style
- Home type: SingleFamily
- Property subtype: Single Family Residence
Materials
- Cultured Stone, Vinyl Siding, Stone, Lap Siding, Concrete
- Foundation: Poured Concrete
- Roof: Asphalt
Condition
- Year built: 2025
Utilities & green energy
- Sewer: Public Sewer
- Water: Public
Community & HOA
Community
- Security: Carbon Monoxide Detector(s), Fire Alarm, Smoke Detector(s)
- Subdivision: Vintage Hills Manor
HOA
- Services included: Maintenance Grounds, Clubhouse, Basketball Court, Walking Trails, Trash, Pool
- HOA fee: $558 annually
Location
- Region: Springfield
Financial & listing details
- Price per square foot: $238/sqft
- Tax assessed value: $35,000
- Annual tax amount: $375
- Date on market: 9/23/2026
- Listing terms: Cash,FHA,Conventional
- Road surface type: Asphalt, Concrete
Estimated market value
$634,000
$602,000 - $666,000
Not available
Price history
| Date | Event | Price |
|---|---|---|
| 9/23/2026 | Listed for sale | $640,000+1504%$238/sqft |
Source:  SOMOMLS as distributed by MLS GRID #60334671 Report a problem SOMOMLS as distributed by MLS GRID #60334671 Report a problem | ||
| 1/9/2024 | Sold | -- |
Source: SOMOMLS as distributed by MLS GRID #60234194 Report a problem | ||
| 12/22/2023 | Pending sale | $39,900$15/sqft |
Source: SOMOMLS as distributed by MLS GRID #60234194 Report a problem | ||
| 1/4/2023 | Listed for sale | $39,900+10.8%$15/sqft |
Source: SOMOMLS as distributed by MLS GRID #60234194 Report a problem | ||
| 3/24/2021 | Listing removed | -- |
Source: Owner Report a problem | ||
| 6/22/2020 | Listing removed | $36,000$13/sqft |
Source: Owner Report a problem | ||
| 12/24/2019 | Price change | $36,000-10%$13/sqft |
Source: Owner Report a problem | ||
| 12/19/2019 | Listed for sale | $40,000$15/sqft |
Source: Owner Report a problem | ||
Public tax history
| Year | Property taxes | Tax assessment |
|---|---|---|
| 2025 | $376 +17.5% | $6,650 +16.7% |
| 2024 | $320 +0.5% | $5,700 |
| 2023 | $318 -0.9% | $5,700 |
| 2022 | $321 0% | $5,700 |
| 2021 | $321 +8.7% | $5,700 |
| 2020 | $296 -0.2% | $5,700 |
| 2018 | $296 +1.4% | $5,700 |
| 2017 | $292 | $5,700 |
| 2016 | $292 | $5,700 |
| 2015 | $292 +0.7% | $5,700 |
| 2014 | $290 | $5,700 |
| 2012 | -- | $5,700 |
| 2011 | -- | $5,700 +7.5% |
| 2010 | -- | $5,300 -9.4% |
| 2006 | -- | $5,850 |
Find assessor info on the county website
Monthly payment
Est. payment
Payment breakdown
Explore the cost of this home by adjusting the details. Changes won't be saved.Climate risks
Neighborhood: 65802
Nearby schools
Schools provided by the listing agent
- Elementary: WD Orchard Hills
- Middle: Willard
- High: Willard
Source: SOMOMLS as distributed by MLS GRID. This data may not be complete. We recommend contacting the local school district to confirm school assignments for this home.

- $445,5005 bd3 ba2.9k sqft1379 S Casa Grande Ave, Springfield, MO 65802Off Market
- $447,7004 bd2 ba3.2k sqft1370 S Casa Grande Ave, Springfield, MO 65802Off Market

- $379,6004 bd2 ba2.1k sqft1376 Eastland Ave, Springfield, MO 65802Off Market
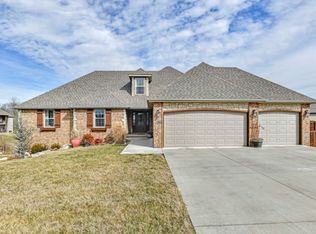
- $333,1003 bd2 ba1.9k sqft1391 S Casa Grande Ave, Springfield, MO 65802Off Market
Similar homes
- $375,0003 bd3 ba2.4k sqft1140 S Erika Avenue, Springfield, MO 65802Active
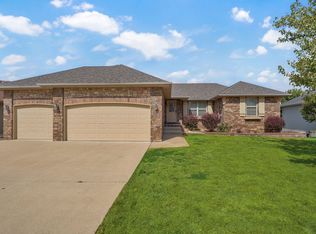
 MLS ID #60334324, Melissa Davis, Keller Williams Local. SOMOMLS as distributed by MLS GRID
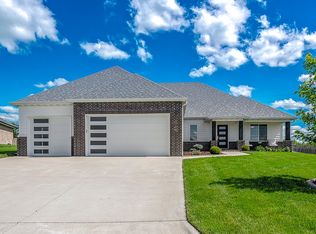
 - $539,0004 bd3 ba2.1k sqft4786 E Whitman Rd, Springfield, MO 65802For Sale By Owner
- $364,9003 bd2 ba1.8k sqft4728 W Minota Street, Springfield, MO 65802Active
 MLS ID #60331976, Kelly J. Stelling, The Stelling Group. SOMOMLS as distributed by MLS GRID
 - $650,0005 bd3 ba3k sqft3714 W Rosebrier Court, Springfield, MO 65807Active
 MLS ID #60324983, Leah McBride, McBride Real Estate. SOMOMLS as distributed by MLS GRID
 - $389,9955 bd3 ba2.9k sqft863 S Orchard Way, Springfield, MO 65802ActiveMLS ID #60333838, Ryan Cantrell, Keller Williams Local. SOMOMLS as distributed by MLS GRID
- $329,9004 bd3 ba1.9k sqft5016 W Noah Court, Springfield, MO 65802ActiveMLS ID #60328507, Michael Jenkins, Avenue 2 Real Estate Co. SOMOMLS as distributed by MLS GRID
- $324,5004 bd3 ba2.3k sqft5270 W Josh Street, Springfield, MO 65802ActiveMLS ID #60334480, Bussell Real Estate, Murney Associates - Primrose. SOMOMLS as distributed by MLS GRID
- $321,2754 bd3 ba2.3k sqft5225 W Josh Street, Springfield, MO 65802ActiveMLS ID #60334485, Bussell Real Estate, Murney Associates - Primrose. SOMOMLS as distributed by MLS GRID
- $375,0003 bd3 ba2.7k sqft421 S Troy Avenue, Springfield, MO 65802ActiveMLS ID #60330691, Julie Allen, Murney Associates - Primrose. SOMOMLS as distributed by MLS GRID
- $495,0006 bd3 ba3.8k sqft2369 N Farm Road 101, Springfield, MO 65802ActiveMLS ID #60329214, Amber E. Eftink, Eftink Real Estate. SOMOMLS as distributed by MLS GRID
- $350,0003 bd2 ba1.8k sqft1312 S Birch Avenue, Springfield, MO 65802ActiveMLS ID #60330658, Jeanna Holmes, Cantrell Real Estate. SOMOMLS as distributed by MLS GRID
- $335,0003 bd2 ba1.8k sqft725 S Christopher Avenue, Springfield, MO 65802Active w/ContingencyMLS ID #60332095, Debra L Parrish, Murney Associates - Primrose. SOMOMLS as distributed by MLS GRID
- $369,9004 bd3 ba2.9k sqft4048 W Falcon Drive, Battlefield, MO 65619ActiveMLS ID #60334850, Amber M Grider, Alpha Realty MO, LLC. SOMOMLS as distributed by MLS GRID
- $449,9003 bd4 ba2.4k sqft3406 W Laurel Circle, Springfield, MO 65807ActiveMLS ID #60333835, Team Serrano, Assist 2 Sell. SOMOMLS as distributed by MLS GRID
- $379,0005 bd3 ba2.7k sqft4356 W Forest Ridge Road, Battlefield, MO 65619ActiveMLS ID #60334837, Dale Admire, Murney Associates - Primrose. SOMOMLS as distributed by MLS GRID
- $524,9004 bd2 ba2.3k sqft3801 W Broadmoor Street, Springfield, MO 65807ActiveMLS ID #60317292, Thomas W Kissee, Tom Kissee Real Estate Co. SOMOMLS as distributed by MLS GRID
- $519,5004 bd2 ba2.2k sqft3800 W Broadmoor Street, Springfield, MO 65807ActiveMLS ID #60292784, Thomas W Kissee, Tom Kissee Real Estate Co. SOMOMLS as distributed by MLS GRID
- $359,9955 bd3 ba2.5k sqft867 S Orchard Way, Springfield, MO 65802ActiveMLS ID #60326645, Ryan Cantrell, Keller Williams Local. SOMOMLS as distributed by MLS GRID
- $454,9005 bd3 ba3k sqft4397 S Hemlock Avenue, Springfield, MO 65810ActiveMLS ID #60331260, Langston Group, Murney Associates - Primrose. SOMOMLS as distributed by MLS GRID
- $549,9005 bd3 ba3k sqft4911 S Burrows Avenue, Springfield, MO 65810ActiveMLS ID #60332010, The Marin Group, Keller Williams Local. SOMOMLS as distributed by MLS GRID
