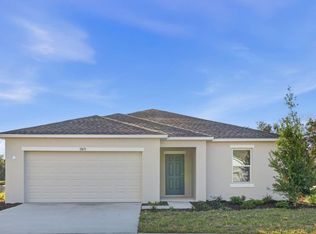
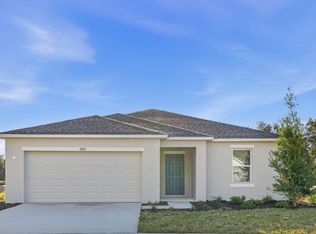
What's Special: 3 Full Baths | Conservation View | Covered Lanai. New Construction - Ready Now! Welcome to the Hummingbird at 13681 Tropical Breeze Way in Palm Wind! Thoughtfully designed for comfort and convenience, this one-story home features an open-concept layout ideal for everyday living and entertaining. The kitchen showcases a large center island and overlooks the dining area and great room, creating a bright gathering space with easy access to the covered lanai. The private primary suite is tucked away at the rear of the home, while three additional bedrooms are thoughtfully positioned for added privacy. Included appliances, whole-house blinds, and vertical blinds at the great room sliding doors add everyday ease. Palm Wind in Hudson offers coastal charm with planned amenities including a pool, cabana, tot lot, open lawn, butterfly garden, and dog park. Enjoy nearby outdoor recreation, local dining, and the relaxed lifestyle of Florida's Nature Coast. Photos are for representative purposes only. MLS#TB8531233
Pending
Price cut: $25.8K (9/24)
$345,999
13681 TROPICAL BREEZE WAY, HUDSON, FL 34669
4beds
2,075sqft
Single Family Residence
Built in 2026
6,441 Square Feet Lot
$-- Zestimate®
$167/sqft
$172/mo HOA
What's special
Large center islandCovered lanaiConservation viewOpen-concept layoutWhole-house blindsIncluded appliancesBright gathering space
- 90 days
- 80
- 5
Zillow last checked:
Listing updated:
Listed by:
Michelle Campbell 813-333-1171,
TAYLOR MORRISON REALTY OF FL 813-333-1171
Source: Stellar MLS,MLS#: TB8531233 Originating MLS: Suncoast Tampa
Facts & features
Interior
Bedrooms & bathrooms
- Bedrooms: 4
- Bathrooms: 3
- Full bathrooms: 3
Rooms
- Room types: Great Room, Utility Room
Primary bedroom
- Features: Dual Sinks, En Suite Bathroom, Shower No Tub, Walk-In Closet(s)
- Level: First
Bedroom 2
- Features: Built-in Closet
- Level: First
Bedroom 3
- Features: Built-in Closet
- Level: First
Bedroom 4
- Features: Built-in Closet
- Level: First
Dining room
- Level: First
Great room
- Level: First
Kitchen
- Features: Kitchen Island, Pantry
- Level: First
Heating
- Central
Cooling
- Central Air
Appliances
- Included: Dishwasher, Disposal, Dryer, Microwave, Range, Refrigerator, Washer
- Laundry: Inside, Laundry Room
Features
- Open Floorplan, Walk-In Closet(s)
- Flooring: Carpet, Luxury Vinyl
- Doors: Sliding Doors
- Windows: Window Treatments, Hurricane Shutters
- Has fireplace: No
Interior area
- Total structure area: 2,694
- Total interior livable area: 2,075 sqft
Video & virtual tour
Property
Parking
- Total spaces: 2
- Parking features: Driveway, Garage Door Opener
- Attached garage spaces: 2
- Has uncovered spaces: Yes
Features
- Levels: One
- Stories: 1
- Patio & porch: Covered, Front Porch, Patio
- Exterior features: Irrigation System
Lot
- Size: 6,441 Square Feet
- Features: Oversized Lot
Details
- Parcel number: 3324170150000002100
- Zoning: RES
- Special conditions: None
- Horse amenities: None
Construction
Type & style
- Home type: SingleFamily
- Architectural style: Traditional
- Property subtype: Single Family Residence
Materials
- Block, Stone
- Foundation: Slab
- Roof: Shingle
Condition
- Completed
- New construction: Yes
- Year built: 2026
Details
- Builder model: Hummingbird
- Builder name: Taylor Morrison
- Warranty included: Yes
Utilities & green energy
- Sewer: Public Sewer
- Water: Public
- Utilities for property: Cable Available, Electricity Available, Fiber Optics, Phone Available, Public, Sewer Available, Sprinkler Meter, Street Lights, Underground Utilities, Water Available
Community & HOA
Community
- Features: Community Mailbox, Deed Restrictions, Dog Park, Playground, Pool, Sidewalks
- Pet fee: $0 monthly
- Subdivision: PALM WIND
HOA
- Has HOA: Yes
- Amenities included: Playground, Pool
- Services included: Community Pool, Pool Maintenance, Trash
- HOA fee: $172 monthly
- HOA name: Castle Group
- HOA phone: 813-882-4894
Location
- Region: Hudson
Financial & listing details
- Price per square foot: $167/sqft
- Tax assessed value: $25,976
- Annual tax amount: $4,500
- Date on market: 7/21/2026
- Cumulative days on market: 84 days
- Listing terms: Cash,Conventional,FHA,Other,VA Loan
- Ownership: Fee Simple
- Total actual rent: 0
- Electric utility on property: Yes
- Road surface type: Paved
Estimated market value
Not available
Estimated sales range
Not available
Not available
Price history
| Date | Event | Price |
|---|---|---|
| 10/7/2026 | Pending sale | $345,999$167/sqft |
Source:  Stellar MLS #TB8531233 Report a problem | ||
| 9/24/2026 | Price change | $345,999-6.9%$167/sqft |
Source: Stellar MLS #TB8531233 Report a problem | ||
| 9/3/2026 | Price change | $371,759-3.1%$179/sqft |
Source: Stellar MLS #TB8531233 Report a problem | ||
| 8/12/2026 | Price change | $383,759-0.8%$185/sqft |
Source: Stellar MLS #TB8531233 Report a problem | ||
| 8/8/2026 | Price change | $386,999+0.8%$187/sqft |
Source:  Taylor Morrison Report a problem | ||
| 7/30/2026 | Price change | $383,999+1.1%$185/sqft |
Source: Stellar MLS #TB8531233 Report a problem | ||
| 7/21/2026 | Listed for sale | $379,999$183/sqft |
Source: Taylor Morrison Report a problem | ||
Public tax history
| Year | Property taxes | Tax assessment |
|---|---|---|
| 2025 | $437 | $25,976 |
Find assessor info on the county website
Monthly payment
Est. payment
Payment breakdown
Explore the cost of this home by adjusting the details. Changes won't be saved.Climate risks
Neighborhood: 34669
Nearby schools
Schools provided by the listing agent
- Elementary: Moon Lake-PO
- Middle: Crews Lake Middle-PO
- High: Hudson High-PO
Source: Stellar MLS. This data may not be complete. We recommend contacting the local school district to confirm school assignments for this home.

Similar homes
- $315,0003 bd2 ba1.7k sqft13350 MEADOW GOLF AVENUE, HUDSON, FL 34669For Sale
 MLS ID #TB8559372, Tina Osthus, HENDRIK MARIE REAL ESTATE SERVICES. Stellar MLS
- $364,9004 bd2 ba2k sqft13508 MEADOW GOLF AVENUE, HUDSON, FL 34669For Sale
 MLS ID #TB8527944, Diane Blake, JASON MITCHELL REAL ESTATE FLO. Stellar MLS
- $348,9994 bd3 ba2.2k sqft12206 WISPY CLOUD WAY, HUDSON, FL 34669New Construction
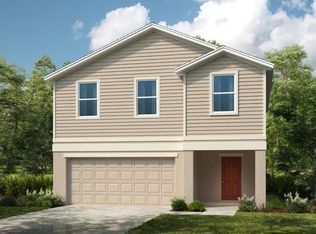 MLS ID #TB8543182, Michelle Campbell, TAYLOR MORRISON REALTY OF FL. Stellar MLS
- $389,9004 bd3 ba1.9k sqft12408 GOLDEN OAK CIRCLE, HUDSON, FL 34669For Sale
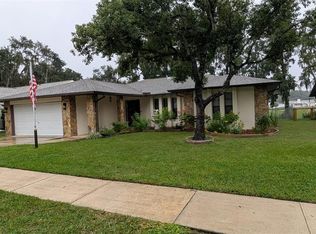 MLS ID #TB8557179, Laura Bloomer, SPIRIT REALTY OF FLORIDA. Stellar MLS
- $299,0004 bd2 ba1.9k sqft11705 MARY LOU DRIVE, HUDSON, FL 34669For SaleMLS ID #W7888166, Pam Pampenella, PA, INVESTMENT FLORIDA REALTY LLC. Stellar MLS
- $329,9994 bd2 ba1.8k sqft13667 TROPICAL BREEZE WAY, HUDSON, FL 34669New ConstructionMLS ID #TB8512690, Michelle Campbell, TAYLOR MORRISON REALTY OF FL. Stellar MLS
- $329,9003 bd2 ba1.9k sqft13207 PRECEPT WAY, HUDSON, FL 34669For SaleMLS ID #TB8552026, Cheryl Kypreos, HOMESMART. Stellar MLS
- $356,9994 bd3 ba2.2k sqft13741 SQUALL LANE, HUDSON, FL 34669New ConstructionStellar MLS
- $325,9993 bd3 ba1.8k sqft12419 GUST COURT, HUDSON, FL 34669New ConstructionStellar MLS
- $282,9993 bd2 ba1.4k sqft12218 WISPY CLOUDS WAY, HUDSON, FL 34669New ConstructionMLS ID #TB8559547, Michelle Campbell, TAYLOR MORRISON REALTY OF FL. Stellar MLS
- $340,0003 bd2 ba1.6k sqft12529 SHADOW RIDGE BOULEVARD, HUDSON, FL 34669For SaleMLS ID #W7887512, Jon-Pierre Dupuy, NEXTHOME CABANAS REALTY. Stellar MLS
- $340,0003 bd2 ba1.9k sqft12803 RED MAPLE COURT, HUDSON, FL 34669For SaleMLS ID #W7887163, Sharon Cotton, HOMAN REALTY GROUP INC. Stellar MLS
- $310,0003 bd2 ba1.6k sqft13554 MARILYN COURT, HUDSON, FL 34669For SaleMLS ID #TB8535084, MJ Giamporcaro, VERANDA REALTY. Stellar MLS
- $314,9003 bd2 ba1.7k sqft12922 PAYNE STEWART WAY, HUDSON, FL 34669For SaleMLS ID #W7888862, Natalija Hall, F I GREY & SON RESIDENTIAL. Stellar MLS
- $310,0004 bd2 ba1.8k sqft12630 CEDAR RIDGE DRIVE, HUDSON, FL 34669For SaleMLS ID #TB8544239, Phil Schaeffer, III, CHARLES RUTENBERG REALTY INC. Stellar MLS
- $338,0003 bd2 ba1.5k sqft13200 TITLEIST DRIVE, HUDSON, FL 34669For SaleMLS ID #TB8503014, Lesley Kanehl, COLDWELL BANKER REALTY. Stellar MLS
