Bright and inviting end unit, situated at the end of a cul-de-sac, 137 Aspen boasts an open-concept main level where you'll enjoy a tastefully designed kitchen centered around the waterfall island, dining and living area with gas fireplace, and seamless entry to a private deck offering unobstructed sunrise views. The second level offers a large bedroom, full bath, laundry, and a primary suite with walk-in closet, ensuite bathroom with a double vanity and upgraded fixtures. The newly upgraded walk-out lower level includes a finished family room with custom built-ins, bar, full bath, bedroom, and access to covered patio and green space. Community amenities include pool, fitness center, clubhouse, free shuttle to NJ Transit train in Montclair, and is located to nearby trails, parks, shopping, and NYC transportation.
Under contract
$835,000
137 Aspen Dr, Cedar Grove Twp., NJ 07009
3beds
--sqft
:
Get pre-qualified$6,147/mo
Townhouse
Built in 2020
48.26 Acres Lot
$887,100 Zestimate®
$--/sqft
$428/mo HOA
What's special
- 74 days |
- 134 |
- 1 |
Likely to sell faster than
Zillow last checked:
Listing updated:
Listed by:
Diane Cookson 201-788-6667,
Compass New Jersey Llc
Source: GSMLS,MLS#: 4026974
Facts & features
Interior
Bedrooms & bathrooms
- Bedrooms: 3
- Bathrooms: 4
- Full bathrooms: 4
Primary bedroom
- Description: Full Bath, Walk-In Closet
Primary bathroom
- Features: Stall Shower
Kitchen
- Features: Kitchen Island, Pantry, Separate Dining Area
Basement
- Features: 1 Bedroom, Bath(s) Other, Rec Room, Utility Room, Walkout
Heating
- Forced Air, Zoned, Natural Gas
Cooling
- Central Air, Zoned
Appliances
- Included: Carbon Monoxide Detector, Gas Cooktop, Dishwasher, Dryer, Microwave, Wall Oven(s) - Gas, Washer, Gas Water Heater
- Laundry: Level 2
Features
- Dry Bar, Walk-In Closet(s)
- Flooring: Carpet, Vinyl-Linoleum
- Windows: Blinds
- Basement: Yes,Finished,Full,Walk-Out Access
- Number of fireplaces: 1
- Fireplace features: Gas, Living Room
- Common walls with other units/homes: End Unit,Townhouse-End Unit
Property
Parking
- Total spaces: 1
- Parking features: Asphalt, Attached Garage
- Attached garage spaces: 1
- Uncovered spaces: 1
Features
- Levels: Multi Floor Unit
- Patio & porch: Deck, Patio
- Has private pool: Yes
- Pool features: Outdoor Pool, Association
Lot
- Size: 48.26 Acres
- Dimensions: 48.256 AC
- Features: Cul-De-Sac
Details
- Parcel number: 1604000700000000050000C0814
Construction
Type & style
- Home type: Townhouse
- Property subtype: Townhouse
- Attached to another structure: Yes
Materials
- Vinyl Siding
- Roof: Asphalt Shingle
Condition
- Year built: 2020
Utilities & green energy
- Gas: Gas-Natural
- Sewer: Public Sewer
- Water: Public
- Utilities for property: Underground Utilities, Electricity Connected, Natural Gas Connected
Community & HOA
Community
- Features: Clubhouse, Fitness Center
- Security: Carbon Monoxide Detector(s), Smoke Detector(s), Carbon Monoxide Detector
- Subdivision: Hilltop At Cedar Grove
HOA
- Has HOA: Yes
- Services included: Maintenance-Common Area, Snow Removal, Trash
- HOA fee: $428 monthly
Location
- Region: Cedar Grove
Financial & listing details
- Tax assessed value: $786,700
- Annual tax amount: $14,362
- Date on market: 5/16/2026
- Ownership type: Condominium
- Electric utility on property: Yes
Estimated market value
$887,100
$843,000 - $931,000
$5,465/mo
Price history
| Date | Event | Price |
|---|---|---|
| 6/1/2026 | Pending sale | $835,000 |
Source:  NJMLS #26017238 Report a problem NJMLS #26017238 Report a problem | ||
| 5/12/2026 | Listed for sale | $835,000+27.9% |
Source: NJMLS #26017238 Report a problem | ||
| 3/20/2020 | Sold | $652,820 |
Source: Public Record Report a problem | ||
Public tax history
| Year | Property taxes | Tax assessment |
|---|---|---|
| 2025 | $15,803 -2.2% | $607,100 -1.8% |
| 2024 | $16,162 | $618,300 |
| 2023 | -- | $618,300 |
| 2022 | -- | $618,300 +74.1% |
| 2021 | -- | $355,100 +878.2% |
| 2020 | -- | $36,300 |
Find assessor info on the county website
Monthly payment
Est. payment
Payment breakdown
Explore the cost of this home by adjusting the details. Changes won't be saved.Climate risks
Neighborhood: 07009
Nearby schools
GreatSchools rating
- 8/10South End Elementary SchoolGrades: PK-4Distance: 0.9 mi
- 6/10Cedar Grove Memorial Middle SchoolGrades: 5-8Distance: 1.3 mi
- 7/10Cedar Grove High SchoolGrades: 9-12Distance: 1.1 mi
Schools provided by the listing agent
- Elementary: South End
- Middle: Memorial
- High: Cedar Grov
Source: GSMLS. This data may not be complete. We recommend contacting the local school district to confirm school assignments for this home.
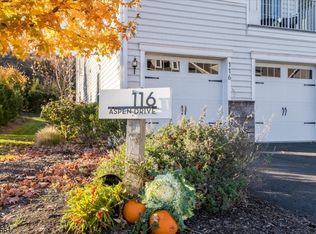
- $670,0002 bd3 ba-- sqft116 Aspen Dr, Cedar Grove, NJ 07009Sold
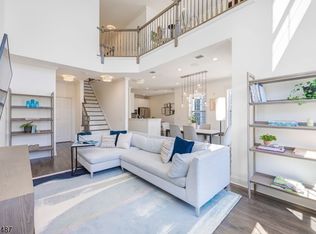
- $750,0003 bd3 ba-- sqft115 Aspen Dr, Cedar Grove, NJ 07009Pending
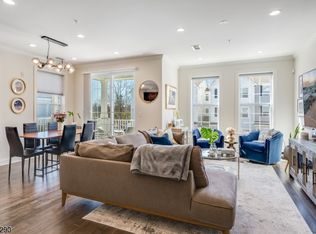
- $785,0003 bd3 ba-- sqft103 Aspen Dr, Cedar Grove, NJ 07009Sold
- $710,0002 bd3 ba-- sqft188 Aspen Dr, Cedar Grove, NJ 07009Sold
- $800,0003 bd3 ba-- sqft218 Aspen Dr, Cedar Grove, NJ 07009Sold
- $837,8004 bd3 ba2.3k sqft122 Aspen Dr, Cedar Grove, NJ 07009Off Market
- $999,0003 bd3 ba-- sqft36 Hickory Ct, Cedar Grove, NJ 07009Sold
- $789,0003 bd2 ba2.2k sqft110 Aspen Dr, Cedar Grove, NJ 07009Off Market
A local agent can set up tours, give advice and negotiate with sellers.
A local lender can help you make sure your offer is ready when you are.
Similar homes
- $710,0002 bd3 ba1.7k sqft108 Aspen Dr, Cedar Grove Twp., NJ 07009For Sale
 MLS ID #4034000, Jiayan Gu, Realmart Realty. GSMLS
 - $869,0003 bd3 ba-- sqft21 Chestnut Ct #11, Cedar Grove Twp., NJ 07009For Sale
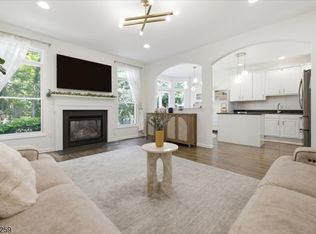 MLS ID #4039328, Kyungmi Kim, Keller Williams Town Life. GSMLS
 - $799,0002 bd2 ba-- sqft505 Holly Ln BLDG 5 #505, Cedar Grove Twp., NJ 07009For Sale
 MLS ID #4039918, Helene Harrison, Coldwell Banker Realty. GSMLS
 - $799,9993 bd4 ba-- sqft96 Hickory Hill Blvd, Totowa Boro, NJ 07512For Sale
 MLS ID #4042289, Davis Marte, Keller Williams City Views Realty. GSMLS
 - $749,0003 bd3 ba-- sqft19 Riverbend Ct, New Providence Boro, NJ 07974For SaleMLS ID #4042617, Michael Martinetti, Keller Williams Realty. GSMLS
- $900,0004 bd4 ba-- sqft18 Cortland Ct, Livingston Twp., NJ 07039For SaleMLS ID #4030431, Neena Jindal, Keller Williams Realty. GSMLS
- $869,0003 bd4 ba2.5k sqft24 Pineview Dr, Waldwick Boro, NJ 07463For SaleMLS ID #4042107, Shannon A. Xavier, The Agency One Rock. GSMLS
- $699,0004 bd3 ba-- sqft9 Barry Dr, West Orange Twp., NJ 07052For SaleMLS ID #4042382, Holly Denton, Prominent Properties Sir. GSMLS
- $929,0004 bd4 ba1.9k sqft1 Haralson Ct, Livingston Twp., NJ 07039For SaleMLS ID #4031385, Carolann Clynes, The Agency One Rock. GSMLS
- $894,0003 bd3 ba2.8k sqft103 3rd Ave, Little Falls Twp., NJ 07424For SaleMLS ID #4027134, Teresa Maegerlein, Weichert Realtors. GSMLS
- $930,0004 bd4 ba-- sqft10 Cortland Ct, Livingston Twp., NJ 07039For SaleMLS ID #4033653, Stan Kay, Compass New Jersey, Llc. GSMLS
- $951,4903 bd4 ba-- sqft11 Pimlico Pl, Oakland, NJ 07436New Construction
 NJMLS
NJMLS - $709,0002 bd3 ba2.3k sqft123 Barclay Drive, Nutley Twp., NJ 07110For SaleMLS ID #4019079, Amy Pejman, Compass New Jersey Llc. GSMLS
- $779,0003 bd3 ba-- sqft7 Jessica Ln 11202, Union Twp., NJ 07083For SaleMLS ID #4034790, Elizabeth Gibson, Compass New Jersey, Llc. GSMLS
- $900,0004 bd3 ba-- sqft913 High Mountain Rd, North Haledon Boro, NJ 07508For SaleMLS ID #4042116, Justin Viterito, Keller Williams Prosperity Realty. GSMLS
- $774,9993 bd3 ba-- sqft6 Dawes Ave, West Orange Twp., NJ 07052For SaleMLS ID #4037773, Hipolito Touron, Keller Williams Village Square. GSMLS
- $949,0004 bd2 ba-- sqft11 Manor Rd, Verona Twp., NJ 07044For SaleMLS ID #4039103, Keron Doldron, Coldwell Banker Realty. GSMLS
- $674,9002 bd3 ba1.2k sqft3 Sadie Cir #3101, Union Twp., NJ 07083For SaleMLS ID #4036321, Sandy Etienne, Keller Williams Realty. GSMLS
- $935,0004 bd4 ba-- sqft18 Lafayette Ln, Montville Twp., NJ 07082For SaleMLS ID #4042315, Helene Harrison, Coldwell Banker Realty. GSMLS
- $822,5003 bd3 ba1.8k sqft538 W Broad St, Westfield Town, NJ 07090For SaleMLS ID #4042565, Megha Sethi, Premiumone Realty. GSMLS
