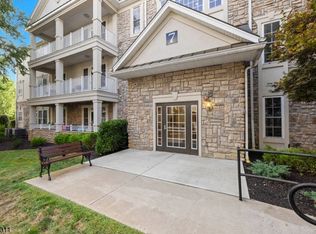
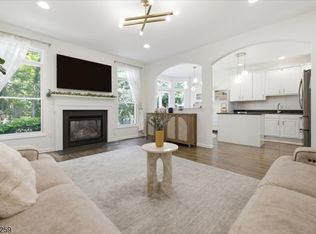
Welcome home to this beautifully updated residence featuring fresh designer paint, custom moldings, recessed lighting, and engineered flooring throughout. The spacious living room flows into the formal dining room, creating an ideal space for everyday living and entertaining.The stunning chef's kitchen boasts custom white shaker cabinetry, quartz countertops, stainless steel appliances, and an open layout to the cozy den. The spacious primary suite offers a custom walk-in closet and a beautifully renovated en-suite bath. A second full bath features a custom concealed walk-in tub, providing added accessibility while maintaining a sleek, designer look.Additional highlights include abundant storage, a private balcony off the living room, one deeded parking space, and a private storage unit conveniently located directly in front of the parking space.Enjoy resort-style amenities including a clubhouse, swimming pool, tennis and pickleball courts, fitness center, and beautifully maintained grounds. Conveniently located just minutes from shopping, restaurants, major highways, and direct NYC transportation, this exceptional home offers the perfect blend of luxury, comfort, and convenience.
Under contract
$799,000
505 Holly Ln BLDG 5 #505, Cedar Grove Twp., NJ 07009
2beds
--sqft
:
Get pre-qualified$6,044/mo
Townhouse
Built in 2005
0.64 Acres Lot
$820,300 Zestimate®
$--/sqft
$630/mo HOA
What's special
Recessed lightingSwimming poolBeautifully renovated en-suite bathBeautifully maintained groundsBeautifully updated residenceCustom moldingsFresh designer paint
- 31 days |
- 600 |
- 11 |
Zillow last checked:
Listing updated:
Listed by:
Helene Harrison 973-714-8975,
Coldwell Banker Realty
Source: GSMLS,MLS#: 4039918
Facts & features
Interior
Bedrooms & bathrooms
- Bedrooms: 2
- Bathrooms: 2
- Full bathrooms: 2
Primary bedroom
- Description: Full Bath, Walk-In Closet
Bedroom 1
- Level: Second
Bedroom 2
- Level: Second
Primary bathroom
- Features: Soaking Tub, Stall Shower
Dining room
- Features: Formal Dining Room
- Level: Second
Family room
- Level: Second
Kitchen
- Features: Eat-in Kitchen
- Level: Second
Living room
- Level: Second
Heating
- 1 Unit, Forced Air, Electric, Natural Gas
Cooling
- 1 Unit, Central Air
Appliances
- Included: Dishwasher, Microwave, Range/Oven-Gas, Refrigerator, Water Heater From Furnace
- Laundry: Laundry Room
Features
- Bathroom, Utility Room
- Flooring: Tile, Wood
- Basement: None
- Has fireplace: No
- Common walls with other units/homes: End Unit
Property
Parking
- Total spaces: 1
- Parking features: Additional Parking, Assigned, Asphalt, Garage, Underground
- Attached garage spaces: 1
- Uncovered spaces: 1
Features
- Levels: One,One Floor Unit
- Stories: 1
- Patio & porch: Deck
- Has private pool: Yes
- Pool features: Association
Lot
- Size: 0.64 Acres
- Dimensions: 0.64% CE 20.5 AC
- Features: Level
Details
- Parcel number: 1604003000000000110000C0053
Construction
Type & style
- Home type: Townhouse
- Property subtype: Townhouse
- Attached to another structure: Yes
Materials
- Stone, Stucco
- Roof: Asphalt Shingle
Condition
- Year built: 2005
- Major remodel year: 2026
Utilities & green energy
- Gas: Gas-Natural
- Sewer: Public Sewer
- Water: Public
- Utilities for property: Underground Utilities, Electricity Connected, Natural Gas Connected, Cable Available, Fiber Optic Available, Garbage Included
Community & HOA
Community
- Features: Billiards Room, Clubhouse, Fitness Center, Storage, Tennis Court(s)
- Application fee: $1,890
- Senior community: Yes
- Subdivision: The Four Seasons
HOA
- Has HOA: Yes
- Services included: Maintenance-Common Area, Maintenance Structure, Snow Removal, Trash
- HOA fee: $630 monthly
Location
- Region: Cedar Grove
Financial & listing details
- Tax assessed value: $632,200
- Annual tax amount: $9,826
- Date on market: 7/10/2026
- Ownership type: Condominium
- Electric utility on property: Yes
Estimated market value
$820,300
$779,000 - $861,000
$3,690/mo
Price history
| Date | Event | Price |
|---|---|---|
| 7/31/2026 | Pending sale | $799,000 |
Source:  GSMLS #4039918 Report a problem GSMLS #4039918 Report a problem | ||
| 7/10/2026 | Listed for sale | $799,000 |
Source: GSMLS #4039918 Report a problem | ||
Public tax history
Tax history is unavailable.
Monthly payment
Est. payment
Payment breakdown
Explore the cost of this home by adjusting the details. Changes won't be saved.Climate risks
Neighborhood: 07009
Nearby schools
GreatSchools rating
- 9/10North End Elementary SchoolGrades: PK-4Distance: 0.4 mi
- 6/10Cedar Grove Memorial Middle SchoolGrades: 5-8Distance: 1.2 mi
- 7/10Cedar Grove High SchoolGrades: 9-12Distance: 1.2 mi
- $539,4002 bd2 ba-- sqft505 Holly Ln, Cedar Grove, NJ 07009Sold
- $760,0002 bd2 ba-- sqft605 Holly Ln UNIT 605, Cedar Grove, NJ 07009Sold
- $775,0003 bd2 ba-- sqft712 Holly Ln UNIT 712, Cedar Grove, NJ 07009Sold
- $832,5002 bd2 ba-- sqft706 Holly Ln #706, Cedar Grove, NJ 07009Sold

- $962,2003 bd2 ba2.6k sqft1107 Holly Ln, Cedar Grove, NJ 07009Off Market
- $800,0002 bd2 ba-- sqft806 Holly Ln #806, Cedar Grove, NJ 07009Sold
- $628,0002 bd2 ba-- sqft405 Holly Ln, Cedar Grove, NJ 07009Sold
- $595,0003 bd2 ba-- sqft1306 Holly Ln, Cedar Grove, NJ 07009Sold
A local agent can set up tours, give advice and negotiate with sellers.
A local lender can help you make sure your offer is ready when you are.
Similar homes
- $869,0003 bd3 ba-- sqft21 Chestnut Ct #11, Cedar Grove Twp., NJ 07009For Sale
 MLS ID #4039328, Kyungmi Kim, Keller Williams Town Life. GSMLS
 - $710,0002 bd3 ba1.7k sqft108 Aspen Dr, Cedar Grove Twp., NJ 07009For Sale
 MLS ID #4034000, Jiayan Gu, Realmart Realty. GSMLS
 - $799,9993 bd4 ba-- sqft96 Hickory Hill Blvd, Totowa Boro, NJ 07512For Sale
 MLS ID #4042289, Davis Marte, Keller Williams City Views Realty. GSMLS
 - $979,0005 bd5 ba-- sqft2 Constitution Ln, Totowa Boro, NJ 07512For Sale
 MLS ID #4044867, Joseph Simone, Howard Hanna Rand Realty. GSMLS
 - $535,0002 bd3 ba-- sqft158 George Russell Way, Clifton City, NJ 07013For SaleMLS ID #4045351, Jason Levine, Coldwell Banker Realty. GSMLS
- $799,0005 bd3 ba-- sqft14 Big Piece Rd, Fairfield Twp., NJ 07004For SaleMLS ID #4042068, Michael Wilches, Real. GSMLS
- $749,9004 bd3 ba2.4k sqft34 Eider Ct, Wayne Twp., NJ 07470For SaleMLS ID #4045112, Yogeshkumar Gohil, Coldwell Banker Realty. GSMLS
- $709,0002 bd3 ba2.3k sqft123 Barclay Drive, Nutley Twp., NJ 07110For SaleMLS ID #4019079, Amy Pejman, Compass New Jersey Llc. GSMLS
- $650,0002 bd3 ba2.3k sqft64 George Russell Way, Clifton City, NJ 07013For SaleMLS ID #4044556, Julian Nazario, Coldwell Banker Realty. GSMLS
- $725,0002 bd3 ba2k sqft616 S Orange Ave #3C, Maplewood Twp., NJ 07040For SaleMLS ID #4045226, Perri K Feldman, Keller Williams Realty. GSMLS
- $749,0003 bd3 ba-- sqft19 Riverbend Ct, New Providence Boro, NJ 07974For SaleMLS ID #4042617, Michael Martinetti, Keller Williams Realty. GSMLS
- $779,9003 bd3 ba-- sqft33 Lotz Ave, North Haledon Boro, NJ 07508For SaleMLS ID #4044840, Joseph Simone, Howard Hanna Rand Realty. GSMLS
- $775,0002 bd3 ba1.7k sqft94 Heather Ln, Wyckoff Twp., NJ 07481For SaleMLS ID #4037488, Rhonda Battifarano, Compass New Jersey Llc. GSMLS
- $659,9103 bd4 ba2.1k sqft15 Halina Ln, Butler Boro, NJ 07405For SaleMLS ID #4042303, Allen Ten Hoeve, Keller Williams Valley Realty. GSMLS
- $799,0004 bd2 ba-- sqft45 Grunwald St, Clifton City, NJ 07013For SaleMLS ID #4042024, Mahmoud Ijbara, Gild Realty. GSMLS
- $799,9004 bd4 ba-- sqft1074 Colfax Ave, Pompton Lakes Boro, NJ 07442For SaleMLS ID #4044470, Matthew Gevirtz, Exp Realty, Llc. GSMLS
- $885,0004 bd4 ba-- sqft22 Gala Ct, Livingston Twp., NJ 07039For SaleMLS ID #4042562, Tracey Franco, Coldwell Banker Realty. GSMLS
- $949,9005 bd3 ba-- sqft45 Wilmore Rd, Little Falls Twp., NJ 07424For SaleMLS ID #4034129, Joseph Simone, Howard Hanna Rand Realty. GSMLS
- $739,9993 bd2 ba-- sqft15 Judith Pl, Wayne Twp., NJ 07470For SaleMLS ID #4032646, Lauren Turano, Coldwell Banker Realty. GSMLS
- $774,9993 bd3 ba-- sqft6 Dawes Ave, West Orange Twp., NJ 07052For SaleMLS ID #4037773, Hipolito Touron, Keller Williams Village Square. GSMLS
