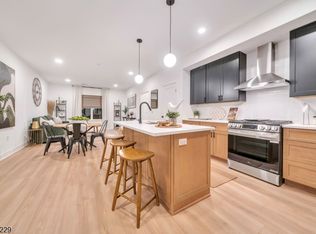
Move right into this exceptional end-unit townhome in Doremustown Village with over $80,000 in builder and custom upgrades! Better than new, this beautifully appointed home includes a finished recreation room with a full bath, creating the perfect guest suite, home office, gym, or media room. All appliances are included refrigerator, washer, and dryer making your move effortless. The open-concept floor plan is enhanced with upgraded hardwood flooring in the great room, luxury vinyl plank stair treads, recessed lighting, designer finishes, and abundant natural light from the additional end-unit windows. The gourmet kitchen features an upgraded backsplash, while custom touches include a designer closet system, TV/media wiring, multiple ceiling fan rough-ins, and striking black exterior accents. Enjoy the added privacy of an end unit along with the peace of mind of a 10-year transferable builder's warranty. Every upgrade has already been completed simply unpack and enjoy luxury, low-maintenance living in a home that truly stands above the rest. Enjoy all that Montville has to offer and less than 1 mile from the train station to make your commute so easy!
Active
Price cut: $36K (7/26)
$899,000
18 Lafayette Ln, Montville Twp., NJ 07082
4beds
--sqft
:
Get pre-qualified$6,692/mo
Townhouse
Built in 2026
8,276 Square Feet Lot
$891,000 Zestimate®
$--/sqft
$444/mo HOA
What's special
Recessed lightingDesigner closet systemEnd-unit townhomeDesigner finishesStriking black exterior accentsGourmet kitchenMultiple ceiling fan rough-ins
- 16 days |
- 856 |
- 20 |
Zillow last checked:
Listing updated:
Listed by:
Helene Harrison 973-714-8975,
Coldwell Banker Realty
Source: GSMLS,MLS#: 4042315
Facts & features
Interior
Bedrooms & bathrooms
- Bedrooms: 4
- Bathrooms: 4
- Full bathrooms: 3
- 1/2 bathrooms: 1
Primary bedroom
- Description: Full Bath, Walk-In Closet
Bedroom 1
- Level: Second
Bedroom 2
- Level: Second
Bedroom 3
- Level: Second
Primary bathroom
- Features: Stall Shower
Dining room
- Level: First
Kitchen
- Features: Breakfast Bar, Kitchen Island, Eat-in Kitchen, Pantry
- Level: First
Living room
- Level: First
Heating
- 1 Unit, Forced Air, Zoned, Natural Gas
Cooling
- 1 Unit, Central Air, Zoned
Appliances
- Included: Dishwasher, Dryer, Microwave, Range/Oven-Gas, Refrigerator, Washer, Gas Water Heater
- Laundry: Laundry Room, Level 2
Features
- Pantry, Den, Walkout
- Flooring: Carpet, Tile, Vinyl-Linoleum
- Basement: Yes,Finished,Walk-Out Access
- Number of fireplaces: 1
- Fireplace features: Gas, Living Room
- Common walls with other units/homes: End Unit,Townhouse-End Unit
Property
Parking
- Total spaces: 2
- Parking features: 2 Car Width, Additional Parking, Asphalt, Driveway-Exclusive, Built-In Garage, Garage Door Opener, Garage
- Attached garage spaces: 2
- Uncovered spaces: 2
Features
- Levels: Multi Floor Unit
- Patio & porch: Deck
- Exterior features: Sidewalk
Lot
- Size: 8,276 Square Feet
- Dimensions: .190 AC
- Features: Level
Details
- Parcel number: 2321000810000000070000C0318
- Zoning description: Residential
Construction
Type & style
- Home type: Townhouse
- Architectural style: A-Frame
- Property subtype: Townhouse
- Attached to another structure: Yes
Materials
- Stone, Vinyl Siding
- Roof: Asphalt Shingle
Condition
- Year built: 2026
Utilities & green energy
- Gas: Gas-Natural
- Sewer: Public Sewer
- Water: Public
- Utilities for property: Electricity Connected, Natural Gas Connected, Garbage Included
Community & HOA
Community
- Subdivision: Doremustown Village
HOA
- Has HOA: Yes
- Services included: Maintenance-Common Area, Maintenance Structure, Snow Removal, Trash
- HOA fee: $444 monthly
Location
- Region: Montville Township
Financial & listing details
- Tax assessed value: $150,000
- Annual tax amount: $16,644
- Date on market: 7/22/2026
- Ownership type: Condominium
- Electric utility on property: Yes
Estimated market value
$891,000
$846,000 - $936,000
$4,740/mo
Price history
| Date | Event | Price |
|---|---|---|
| 7/28/2026 | Listed for rent | $4,950 |
Source: Zillow Rentals Report a problem | ||
| 7/26/2026 | Price change | $899,000-3.9% |
Source:  GSMLS #4042315 Report a problem GSMLS #4042315 Report a problem | ||
| 7/22/2026 | Listed for sale | $935,000 |
Source: GSMLS #4042315 Report a problem | ||
Public tax history
Tax history is unavailable.
Monthly payment
Est. payment
Payment breakdown
Explore the cost of this home by adjusting the details. Changes won't be saved.Climate risks
Neighborhood: 07082
Nearby schools
GreatSchools rating
- 9/10Cedar Hill Elementary SchoolGrades: PK-5Distance: 0.6 mi
- 8/10Robert R Lazar Middle SchoolGrades: 6-8Distance: 1.6 mi
- 9/10Montville High SchoolGrades: 9-12Distance: 1.7 mi
Schools provided by the listing agent
- Elementary: Cedarhill
- Middle: Montville
- High: Montville
Source: GSMLS. This data may not be complete. We recommend contacting the local school district to confirm school assignments for this home.
- $650,0003 bd2 ba-- sqft20 Encampment Ct #U-306, Montville, NJ 07045Sold
- $625,0003 bd2 ba-- sqft20 Encampment Ct #201, Towaco, NJ 07082Sold
- $699,9003 bd2 ba-- sqft20 Encampment Ct #U-312, Montville, NJ 07045For Sale
- $459,0001 bd1 ba-- sqft20 Encampment Ct #303, Towaco, NJ 07082Sold
- $450,0001 bd1 ba-- sqft20 Encampment #CT304, Towaco, NJ 07082Sold
- $649,9003 bd2 ba-- sqft20 Encampment Ct #U210-210, Montville, NJ 07045Pending
- from $799,9903 bd3 ba2.3k sqftMcPherson Plan, Doremustown Village, Towaco, NJ 07082New Construction
- $599,90013.03 acres465 Route 202, Towaco, NJ 07082Sold
A local agent can set up tours, give advice and negotiate with sellers.
A local lender can help you make sure your offer is ready when you are.
Similar homes
- $885,0004 bd4 ba-- sqft22 Gala Ct, Livingston Twp., NJ 07039For Sale
 MLS ID #4042562, Tracey Franco, Coldwell Banker Realty. GSMLS
 - $850,0004 bd4 ba-- sqft13 Braeburn Ct, Livingston Twp., NJ 07039For Sale
 MLS ID #4043664, Scott Shuman, Keller Williams Realty. GSMLS
 - $895,0004 bd4 ba1.9k sqft1 Haralson Ct, Livingston Twp., NJ 07039For Sale
 MLS ID #4031385, Carolann Clynes, The Agency One Rock. GSMLS
 - $900,0004 bd4 ba-- sqft18 Cortland Ct, Livingston Twp., NJ 07039For Sale
 MLS ID #4030431, Neena Jindal, Keller Williams Realty. GSMLS
 - $899,0005 bd3 ba-- sqft136 Lake Shore Dr, Parsippany-Troy Hills Twp., NJ 07034For SaleMLS ID #4043551, Corey Skaggs, Howard Hanna Rand Realty. GSMLS
- $799,9993 bd4 ba-- sqft96 Hickory Hill Blvd, Totowa Boro, NJ 07512For SaleMLS ID #4042289, Davis Marte, Keller Williams City Views Realty. GSMLS
- $869,0003 bd3 ba-- sqft21 Chestnut Ct #11, Cedar Grove Twp., NJ 07009For SaleMLS ID #4039328, Kyungmi Kim, Keller Williams Town Life. GSMLS
- $884,0003 bd3 ba-- sqft17 Gala Ct, Livingston Twp., NJ 07039For SaleMLS ID #4032262, Michael Lattmann, Kl Sotheby's Int'l. Realty. GSMLS
- $900,0004 bd3 ba-- sqft913 High Mountain Rd, North Haledon Boro, NJ 07508For SaleMLS ID #4042116, Justin Viterito, Keller Williams Prosperity Realty. GSMLS
- $749,0004 bd2 ba-- sqft74 Hook Mountain Rd, Montville Twp., NJ 07045For SaleMLS ID #4041969, Evan Megnin, Keller Williams - Nj Metro Group. GSMLS
- $849,7773 bd4 ba-- sqft30 Colgate Dr, Morris Twp., NJ 07960For SaleMLS ID #4045200, Elizabeth Harper, Keller Williams Prosperity Realty. GSMLS
- $850,0003 bd2 ba1.9k sqft68 North Rd, Boonton Twp., NJ 07005For SaleMLS ID #4036236, Roman Balandin, Roman Balandin Realty Llc. GSMLS
- $895,0003 bd3 ba-- sqft70 Independence Way, Morris Twp., NJ 07960For SaleMLS ID #4043180, Melissa Reynolds, Keller Williams Towne Square Real. GSMLS
- $939,0003 bd3 ba3.4k sqft522 Valley Rd #3, Clifton City, NJ 07013For SaleMLS ID #4027998, Ilia Veskov, New Jersey Homes And Estates. GSMLS
- $929,0003 bd4 ba2.3k sqft709 Fieldstone Ter, Wyckoff Twp., NJ 07481For SaleMLS ID #4043986, Robert Galvan, Prominent Properties Sir. GSMLS
- $899,9005 bd4 ba2.1k sqft385 Maxim Dr, Hopatcong Boro, NJ 07843For SaleMLS ID #4042714, Daryna Bondar, Addison Real Estate. GSMLS
- $779,9003 bd3 ba-- sqft33 Lotz Ave, North Haledon Boro, NJ 07508For SaleMLS ID #4044840, Joseph Simone, Howard Hanna Rand Realty. GSMLS
- $749,0003 bd3 ba-- sqft19 Riverbend Ct, New Providence Boro, NJ 07974For SaleMLS ID #4042617, Michael Martinetti, Keller Williams Realty. GSMLS
- $955,0004 bd4 ba-- sqft61 Bart Pl, Clifton City, NJ 07013For SaleMLS ID #4043355, Phyllis Stern, Weichert Realtors. GSMLS
- $710,0002 bd3 ba1.7k sqft108 Aspen Dr, Cedar Grove Twp., NJ 07009For SaleMLS ID #4034000, Jiayan Gu, Realmart Realty. GSMLS
