Unique, gorgeous and in the heart of the city! This thoughtfully customized 2018 home by StudioSD is a Summerhill / Peoplestown charmer that offers 3-ensuites, high end finishes and lighting, and a 2-car garage. The main floor features an office + 12 bath with a kitchen that chefs swoon over - Kitchenaid appliances, quartz countertops, and a custom vent hood. Don't forget about the pantry + laundry room with so much space for folding, storing all your countertop appliances, and even a small office. The oversized owner's suite has a sitting room, luxurious tub and shower, and custom closet. The fabulous side yard is literally no maintenance: fenced + artificially turfed. Just blocks to the BeltLine, Little Tart, and Downtown - and a new GRAND Atlanta park that is going to be an incredible addition to the neighborhood. Don't miss this stunner! See below for all information on the Custer Ave 5-acre park with splash pad, dog park, playground and more: https://atlanta.urbanize.city/post/peoplestown-park-photos-custer-avenue-flood-solving-greenspace-taking-shape
Active
$949,000
137 Atlanta Ave SE, Atlanta, GA 30315
4beds
3,112sqft
Single Family Residence
Built in 2018
6,926 Square Feet Lot
$929,500 Zestimate®
$305/sqft
$-- HOA
What's special
Kitchenaid appliancesLuxurious tub and showerQuartz countertopsCustom vent hoodCustom closet
- 16 days
- 501
- 62
Zillow last checked:
Listing updated:
Listed by:
Jessica Craven 678-733-0107,
Knapp Realty,
Ashley Derrick 678-612-4313,
Knapp Realty
Source: GAMLS,MLS#: 10855652
Facts & features
Interior
Bedrooms & bathrooms
- Bedrooms: 4
- Bathrooms: 4
- Full bathrooms: 3
- 1/2 bathrooms: 1
- Main level bedrooms: 1
Rooms
- Room types: Family Room, Foyer, Laundry, Great Room, Office
Dining room
- Features: Dining Rm/Living Rm Combo
Kitchen
- Features: Breakfast Bar, Kitchen Island, Pantry, Walk-in Pantry
Heating
- Natural Gas, Forced Air, Central
Cooling
- Ceiling Fan(s), Central Air
Appliances
- Included: Convection Oven, Dishwasher, Microwave, Oven/Range (Combo), Refrigerator, Disposal
- Laundry: Other
Features
- Double Vanity, High Ceilings, Separate Shower, Soaking Tub, Walk-In Closet(s)
- Flooring: Hardwood, Tile
- Windows: Double Pane Windows
- Basement: None
- Number of fireplaces: 1
- Fireplace features: Gas Log, Family Room, Living Room
- Common walls with other units/homes: No Common Walls
Interior area
- Total structure area: 3,112
- Total interior livable area: 3,112 sqft
- Finished area above ground: 3,112
- Finished area below ground: 0
Property
Parking
- Total spaces: 4
- Parking features: Garage
- Has garage: Yes
Features
- Levels: Two
- Stories: 2
- Patio & porch: Patio, Porch
- Exterior features: Other
- Fencing: Fenced
Lot
- Size: 6,926 Square Feet
- Features: Corner Lot, Level
- Residential vegetation: Grassed, Cleared
Details
- Additional structures: Other
- Parcel number: 14 005500020060
Construction
Type & style
- Home type: SingleFamily
- Architectural style: Craftsman
- Property subtype: Single Family Residence
Materials
- Concrete
- Foundation: Slab
- Roof: Composition
Condition
- Resale
- New construction: No
- Year built: 2018
Utilities & green energy
- Sewer: Public Sewer
- Water: Public
- Utilities for property: Electricity Available, Natural Gas Available, Water Available
Community & HOA
Community
- Features: Sidewalks, Street Lights, Near Public Transport
- Security: Smoke Detector(s)
- Subdivision: Peoplestown
HOA
- Has HOA: No
- Services included: None
Location
- Region: Atlanta
Financial & listing details
- Price per square foot: $305/sqft
- Tax assessed value: $925,200
- Annual tax amount: $11,854
- Date on market: 9/30/2026
- Cumulative days on market: 17 days
- Listing agreement: Exclusive Right To Sell
- Listing terms: Conventional,Cash
- Electric utility on property: Yes
Estimated market value
$929,500
$883,000 - $976,000
$3,879/mo
Price history
| Date | Event | Price |
|---|---|---|
| 9/30/2026 | Listed for sale | $949,000+41.6%$305/sqft |
Source:  FMLS GA #7846605 Report a problem FMLS GA #7846605 Report a problem | ||
| 4/9/2019 | Sold | $670,000+346.7%$215/sqft |
Source: Public Record Report a problem | ||
| 2/1/2018 | Sold | $150,000$48/sqft |
Source:  FMLS GA #5942673 Report a problem FMLS GA #5942673 Report a problem | ||
Public tax history
| Year | Property taxes | Tax assessment |
|---|---|---|
| 2025 | $12,267 +8.6% | $370,080 +12.5% |
| 2024 | $11,298 +36.7% | $329,000 |
| 2023 | $8,268 -21.5% | $329,000 +5% |
| 2022 | $10,538 +19% | $313,440 +21.8% |
| 2021 | $8,858 -15.9% | $257,360 +1.2% |
| 2020 | $10,527 +1931% | $254,280 -52.6% |
| 2019 | $518 | $536,000 +4181.2% |
| 2018 | $518 +61.3% | $12,520 +68.3% |
| 2017 | $321 | $7,440 |
| 2016 | -- | $7,440 |
| 2015 | -- | $7,440 |
| 2014 | -- | $7,440 |
Find assessor info on the county website
Monthly payment
Est. payment
Payment breakdown
Explore the cost of this home by adjusting the details. Changes won't be saved.Climate risks
Neighborhood: Peoplestown
Nearby schools
Schools provided by the listing agent
- Elementary: Parkside
- Middle: King
- High: MH Jackson Jr
Source: GAMLS. This data may not be complete. We recommend contacting the local school district to confirm school assignments for this home.

Similar homes
- $850,0005 bd3 ba2.7k sqft771 Woodson St SE, Atlanta, GA 30315For Sale

 MLS ID #7845384, Austin R Landers, Dorsey Alston Realtors. FMLS GA
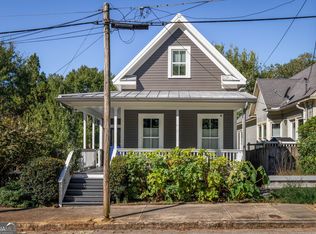
 - $950,0003 bd4 ba2.4k sqft606 Pickett St SE, Atlanta, GA 30316Active
 MLS ID #10873410, Alison Michaels-Fandel, Meet South. GAMLS
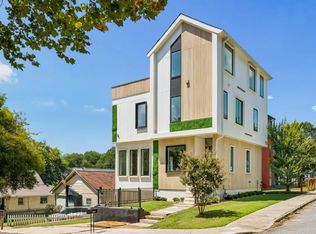
 - $875,0004 bd5 ba3k sqft204 South Ave SE, Atlanta, GA 30315For Sale
 MLS ID #7824831, The Justin Landis Group, Bolst. FMLS GA
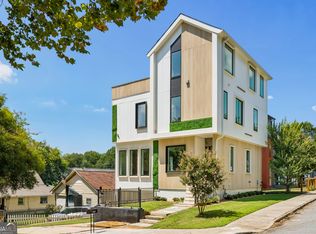
 - $875,0004 bd5 ba3k sqft204 S Ave Se, Atlanta, GA 30315Active
 MLS ID #10829865, Justin Landis, Bolst. GAMLS
 - $775,0003 bd3 ba1.7k sqft973 Grant Cove Pl SE, Atlanta, GA 30315For SaleMLS ID #7844787, CeCe Coleman, Dorsey Alston Realtors. FMLS GA
- $949,9004 bd4 ba2.6k sqft388 Bill Kennedy Way SE, Atlanta, GA 30316For SaleMLS ID #7815086, Jovan Brown, Podium Realty, LLC. FMLS GA
- $665,0004 bd4 ba2.4k sqft181 South Ave SE, Atlanta, GA 30315ActiveMLS ID #10778131, Level Up Real Estate Team, BHHS Georgia Properties. GAMLS
- $665,0004 bd4 ba2.4k sqft181 S Ave Se, Atlanta, GA 30315For SaleMLS ID #7782116, The Level Up Team, Berkshire Hathaway HomeServices Georgia Properties. FMLS GA
- $924,9003 bd3 ba3k sqft708 Woodward Ave SE, Atlanta, GA 30312ActiveMLS ID #10856527, Ryan Hartkopp, FIV Realty Co. GAMLS
- $699,0004 bd3 ba1.7k sqft329 Kendrick Ave SE, Atlanta, GA 30315ActiveMLS ID #10852374, Lisa Marie Smith, Keller Williams Realty. GAMLS
- $629,9004 bd4 ba2.3k sqft183 Vanira Ave SE, Atlanta, GA 30315Active Under ContractMLS ID #10782592, Terence Richardson, Compass. GAMLS
- $925,0006 bd8 ba3k sqft242 Ormond St SW, Atlanta, GA 30315ActiveMLS ID #10828515, Johanna Galnares, Keller Williams Realty Consultants. GAMLS
- $780,0004 bd4 ba2.1k sqft698 Fraser St SE #85, Atlanta, GA 30315ActiveMLS ID #10841087, Ron Francis, HomeSmart. GAMLS
- $475,0003 bd3 ba2k sqft865 Fraser St SE, Atlanta, GA 30315For SaleMLS ID #7835030, WADE JACKSON, HomeSmart. FMLS GA
- $975,0006 bd4 ba3.6k sqft662 Hansell St SE, Atlanta, GA 30312ActiveMLS ID #10815436, Justin Landis, Bolst. GAMLS
- $925,0005 bd4 ba2.5k sqft1073 Benteen Ave SE, Atlanta, GA 30312ActiveMLS ID #10856565, Jonathan Rich, Knapp Realty. GAMLS
- $775,0003 bd3 ba2.2k sqft646 Juneberry Ln SE, Atlanta, GA 30316For SaleMLS ID #7853834, Amy Moore, Dorsey Alston Realtors. FMLS GA
- $597,0004 bd4 ba1.6k sqft62 Ormond St SE, Atlanta, GA 30315ActiveMLS ID #10767764, Mark Spain, Mark Spain Real Estate. GAMLS
- $865,0005 bd3 ba2.2k sqft648 Waldo St SE, Atlanta, GA 30312ActiveMLS ID #10848013, Justin Landis, Bolst. GAMLS
- $475,0004 bd3 ba1.8k sqft244 Milton Ave SE, Atlanta, GA 30315ActiveMLS ID #10842351, Jo Gipson, Compass. GAMLS
