This One-of-a-Kind modern residence in the heart of Summerhill delivers architecture, lifestyle, and location in a way rarely found in Atlanta. Set within a historic single-family neighborhood yet surrounded by intown energy, this home was designed to be experienced. The Open-Concept Main Level is anchored by a dramatic Sunken Living Room wrapped in glass, featuring a Built-In Gas Fireplace integrated into the Kitchen Island, a Projector Media Wall, and a fully customized Lighting & Tech Package that creates a cinematic, design-forward atmosphere. At the center, the Chef's Kitchen showcases a premium Miele & Thermador Appliance Suite, In-Wall Coffee System, Wine Cooler, Italian Quartz Waterfall Counters, and bespoke cabinetry perfect for entertaining and everyday living. The Primary Suite offers a serene retreat with custom wall paneling, integrated lighting, and a Spa-Like Bathroom finished with elevated materials and seamless glass accents. The Fourth Floor is the crown jewel, featuring a vaulted Game & Movie Lounge that opens to an expansive Rooftop Deck a true yard in the sky with an Outdoor Kitchen and skyline views, ideal for year-round entertaining. The Fully Finished Lower Level adds versatility with a Media Room & Wet Bar, flexible Fourth Bedroom or Home Office, Guest Bath, and a One-Car Garage. High-end upgrades throughout include Built-In Bluetooth Audio, and a fully customizable lighting system. Walk to Summerhill's Georgia Avenue shops and dining, Grant Park, The Beacon, the BeltLine, and Phoenix Park II, with quick access to Downtown and Hartsfield-Jackson. This is Design-Driven, Intown Living at its best rare, refined, and unforgettable.
Active
$875,000
204 South Ave SE, Atlanta, GA 30315
4beds
3,096sqft
Single Family Residence, Residential
Built in 2024
2,831 Square Feet Lot
$-- Zestimate®
$283/sqft
$-- HOA
What's special
Skyline viewsOne-car garageItalian quartz waterfall countersBespoke cabinetryFully customizable lighting systemExpansive rooftop deckGuest bath
- 16 days
- 473
- 27
Zillow last checked:
Listing updated:
Listed by:
The Justin Landis Group,
Bolst, Inc. 404-482-2293,
ASHTON ERNST,
Bolst, Inc.
Source: FMLS GA,MLS#: 7824831
Facts & features
Interior
Bedrooms & bathrooms
- Bedrooms: 4
- Bathrooms: 5
- Full bathrooms: 3
- 1/2 bathrooms: 2
Rooms
- Room types: Bonus Room, Family Room, Game Room
Primary bedroom
- Features: Oversized Master
- Level: Oversized Master
Bedroom
- Features: Oversized Master
Primary bathroom
- Features: Double Vanity, Separate Tub/Shower, Soaking Tub, Other
Dining room
- Features: Open Concept
Kitchen
- Features: Cabinets Other, Eat-in Kitchen, Kitchen Island, Pantry, Stone Counters, View to Family Room, Wine Rack, Other
Heating
- Central
Cooling
- Central Air
Appliances
- Included: Dishwasher, Disposal, Dryer, Electric Cooktop, Gas Oven, Gas Range, Indoor Grill, Microwave, Range Hood, Refrigerator, Washer, Other
- Laundry: Upper Level
Features
- Double Vanity, Entrance Foyer, High Ceilings 10 ft Main, High Speed Internet, Recessed Lighting, Sound System, Track Lighting, Vaulted Ceiling(s), Walk-In Closet(s), Wet Bar, Other
- Flooring: Hardwood
- Windows: Double Pane Windows, Insulated Windows
- Basement: Finished,Finished Bath,Full
- Number of fireplaces: 1
- Fireplace features: Electric, Family Room
- Common walls with other units/homes: No Common Walls
Interior area
- Total structure area: 3,096
- Total interior livable area: 3,096 sqft
- Finished area above ground: 3,096
- Finished area below ground: 0
Video & virtual tour
Property
Parking
- Total spaces: 1
- Parking features: Attached, Garage, Level Driveway
- Attached garage spaces: 1
- Has uncovered spaces: Yes
Accessibility
- Accessibility features: None
Features
- Levels: Three Or More
- Patio & porch: Rooftop
- Exterior features: Gas Grill, Lighting, Private Yard, Rain Gutters
- Pool features: None
- Spa features: None
- Fencing: Back Yard
- Has view: Yes
- View description: City, Other
- Waterfront features: None
- Body of water: None
Lot
- Size: 2,831 Square Feet
- Dimensions: 44x57x42x57
- Features: Front Yard, Landscaped, Level, Other
Details
- Additional structures: Garage(s)
- Parcel number: 14 005400080305
- Other equipment: None
- Horse amenities: None
Construction
Type & style
- Home type: SingleFamily
- Architectural style: Contemporary,Modern
- Property subtype: Single Family Residence, Residential
Materials
- Other
- Foundation: Block
- Roof: Composition
Condition
- Resale
- New construction: No
- Year built: 2024
Utilities & green energy
- Electric: Other
- Sewer: Public Sewer
- Water: Public
- Utilities for property: Other
Green energy
- Energy efficient items: Thermostat
- Energy generation: None
Community & HOA
Community
- Features: Near Beltline, Near Public Transport, Near Schools, Near Shopping, Near Trails/Greenway, Park, Pickleball, Playground, Restaurant, Sidewalks, Tennis Court(s), Other
- Security: Smoke Detector(s)
- Subdivision: Summerhill
HOA
- Has HOA: No
Location
- Region: Atlanta
Financial & listing details
- Price per square foot: $283/sqft
- Annual tax amount: $2,706
- Date on market: 8/20/2026
- Ownership: Fee Simple
- Road surface type: Paved
Estimated market value
Not available
Estimated sales range
Not available
$3,470/mo
Price history
| Date | Event | Price |
|---|---|---|
| 8/20/2026 | Listed for sale | $875,000$283/sqft |
Source:  FMLS GA #7824831 Report a problem FMLS GA #7824831 Report a problem | ||
| 8/20/2026 | Listing removed | $875,000$283/sqft |
Source: FMLS GA #7785313 Report a problem | ||
| 6/9/2026 | Price change | $875,000-10.3%$283/sqft |
Source:  GAMLS #10782051 Report a problem GAMLS #10782051 Report a problem | ||
| 12/2/2024 | Pending sale | $975,000$315/sqft |
Source: FMLS GA #7361557 Report a problem | ||
| 11/8/2024 | Price change | $975,000-11%$315/sqft |
Source: GAMLS #10407458 Report a problem | ||
| 9/12/2024 | Price change | $1,096,000-6.7%$354/sqft |
Source: FMLS GA #7361557 Report a problem | ||
| 4/4/2024 | Listed for sale | $1,175,000$380/sqft |
Source: FMLS GA #7361557 Report a problem | ||
Public tax history
Tax history is unavailable.
Monthly payment
Est. payment
Payment breakdown
Explore the cost of this home by adjusting the details. Changes won't be saved.Climate risks
Neighborhood: Summerhill
Nearby schools
Schools provided by the listing agent
- Elementary: Parkside
- Middle: Martin L. King Jr.
- High: Maynard Jackson
Source: FMLS GA. This data may not be complete. We recommend contacting the local school district to confirm school assignments for this home.
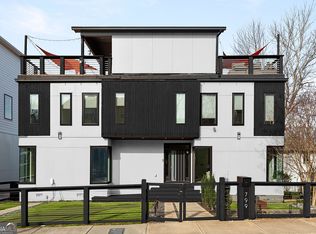
Similar homes
- $875,0004 bd5 ba3k sqft204 S Ave Se, Atlanta, GA 30315Active
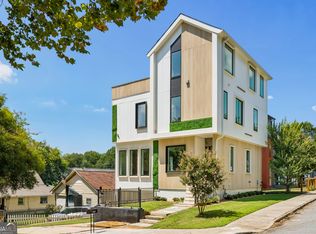
 MLS ID #10829865, Justin Landis, Bolst, Inc.. GAMLS
 - $865,0003 bd5 ba1.9k sqft176B Sampson St NE, Atlanta, GA 30312Active
 MLS ID #10834736, W. Forrest Coley Jr., Keller Williams Realty. GAMLS
 - $725,0003 bd4 ba2.4k sqft178 Haygood Ave SE, Atlanta, GA 30315Active
 MLS ID #10815203, Lynne Garton, Knapp Realty. GAMLS
 - $815,0003 bd4 ba2k sqft14 Bass St, Atlanta, GA 30315Active
 MLS ID #10813253, Jessica Bailey, Ansley RE | Christie's Int'l RE. GAMLS
 - $749,9954 bd4 ba2.6k sqft2045 Glenwood Ave SE, Atlanta, GA 30316ActiveMLS ID #10806457, Shiva Vasseghi, Compass. GAMLS
- $899,0004 bd4 ba2.8k sqft12 Montgomery St NE, Atlanta, GA 30307ActiveMLS ID #10811582, Kelley Kesterson, Pathfinder Realty. GAMLS
- $860,0003 bd3 ba1.9k sqft1316 McLendon Ave NE, Atlanta, GA 30307ActiveMLS ID #10793442, Johanna Galnares, Keller Williams Realty Consultants. GAMLS
- $799,9003 bd4 ba3.2k sqft855 Fleetwood Cir SW, Atlanta, GA 30311For Sale
 MLS ID #7799233, Regina Baker, Compass. FMLS GA
 - $774,9004 bd4 ba2.9k sqft1776 S Gordon St SW, Atlanta, GA 30310ActiveMLS ID #10813963, Janine Reedy, Keller Williams West Atlanta. GAMLS
- $1,095,0004 bd3 ba3.3k sqft1268 Arkwright Pl SE, Atlanta, GA 30317For SaleMLS ID #7792816, Michael Zuckerman, HomeSmart. FMLS GA
- $620,0004 bd4 ba2.7k sqft548 Fletcher St SW, Atlanta, GA 30310ActiveMLS ID #10799276, Mechelle Bowser, Virtual Properties Realty.com. GAMLS
- $715,0003 bd4 ba2.2k sqft1075 Robert Smalls Way, Atlanta, GA 30318ActiveMLS ID #10837184, Christian Burwell, Keller Williams Realty PeachtreeRoad. GAMLS
- $769,9994 bd4 ba2.7k sqft2876 Alexa Ave SE, Atlanta, GA 30317ActiveMLS ID #10803920, Devita Maxwell, Real Broker, LLC. GAMLS
- $809,0005 bd4 ba3.9k sqft2014 Cambridge Ave, College Park, GA 30337New ConstructionMLS ID #7825871, Angelica Sazhko, HomeSmart. FMLS GA
- $749,9992 bd3 ba1.9k sqft45 Ivan Allen Jr Blvd NW Unit 2505, Atlanta, GA 30308ActiveMLS ID #10840347, Shermine A Khakiani, Keller Williams Realty Atl. Partners. GAMLS
- $620,0004 bd5 ba2.4k sqft1145 Kirkwood Ave SE #5, Atlanta, GA 30316ActiveMLS ID #10835218, Meghan Riley, Compass. GAMLS
- $1,075,0004 bd4 ba2.3k sqft109 Chester Ave SE, Atlanta, GA 30316ActiveMLS ID #10820329, Bobbie Spiller, Knapp Realty. GAMLS
- $899,0004 bd4 ba2.9k sqft298 Creighton Ave, Scottdale, GA 30079New ConstructionMLS ID #7826073, ELGIN PRITCHETT, Ultima Real Estate Svcs, LLC.. FMLS GA
- $699,9004 bd4 ba3k sqft1710 Browning St SW, Atlanta, GA 30314ActiveMLS ID #10809316, Leslie Farrell, Coldwell Banker Realty. GAMLS
- $649,9004 bd5 ba2.5k sqft2309 2nd Ave, Decatur, GA 30032ActiveMLS ID #10807209, Heather Dean, Homestead Realtors, LLC. GAMLS
