Luxury living awaits in this premium mountain estate positioned on a large walkable lot in the coveted Blue Ridge Mountain Club. Residents of BRMC are invited to indulge in an unparalleled lifestyle, surrounded by nature and a wealth of exceptional amenities including The Lookout Grill, Ascent Fitness Center, pickleball courts, outdoor pool, and hiking and UTV trails.
The main floor open concept features a striking great room with vaulted ceilings and a floor-to-ceiling stone fireplace. Seamless transitions lead to the kitchen, dining area, and an expansive outdoor TimberTech deck designed for relaxation and entertainment. Tucked away on this level is the private primary suite and bath with heated floors and a walk-in shower. This level also features a private office, half bath, large mudroom, and a laundry room with a dog shower.
The lower level serves as a guest and entertainment hub, anchoring a spacious family room around a stone wood-burning fireplace and a wet bar. Guests will enjoy privacy with two bedrooms and a bunk room, each with its own en-suite bathroom. A flexible bonus room can serve as a craft room, home office, or extra sleeping quarters. This level also has a convenient secondary laundry setup and an additional half bath. Outside, the lower-level deck offers additional room for entertainment, and space to add a hot tub where you can soak in the mountain atmosphere.
The second lower level features the luxury of a cedar sauna to unwind in after a day of outdoor activities or exercise. There is also a bedroom and full bath. This level includes a separate ATV garage and workshop, ensuring ample storage for your mountain gear.
A true mountain home built with quality craftsmanship including an ICF foundation, ROXUL insulation, a metal roof, and a Briggs & Stratton 20 KW Fortress backup generator.
For sale
Price cut: $299K (9/28)
$3,200,000
137 Burningbush Trail, Boone, NC 28607
5beds
5,207sqft
Single Family Residence
Built in 2016
5.65 Acres Lot
$-- Zestimate®
$615/sqft
$836/mo HOA
What's special
Large walkable lotFlexible bonus roomCedar saunaPrivate officeLarge mudroomWet barFloor-to-ceiling stone fireplace
- 211 days
- 452
- 25
Zillow last checked:
Listing updated:
Listed by:
Scott MacIntosh (828)295-7337,
Howard Hanna Allen Tate Realtors Boone,
Cody Hawkins 828-320-3268,
Howard Hanna Allen Tate Realtors Boone
Source: High Country AOR,MLS#: 260676 Originating MLS: High Country Association of Realtors Inc.
Facts & features
Interior
Bedrooms & bathrooms
- Bedrooms: 5
- Bathrooms: 7
- Full bathrooms: 5
- 1/2 bathrooms: 2
Heating
- Electric, Forced Air, Heat Pump, Propane
Cooling
- Central Air, 2 Units
Appliances
- Included: Dryer, Dishwasher, Disposal, Gas Range, Microwave, Refrigerator, Washer
- Laundry: Washer Hookup, Dryer Hookup, In Basement, Main Level
Features
- Wet Bar, Vaulted Ceiling(s)
- Windows: Double Pane Windows
- Basement: Finished
- Number of fireplaces: 3
- Fireplace features: Three, Gas, Stone, Vented, Wood Burning
Interior area
- Total structure area: 5,207
- Total interior livable area: 5,207 sqft
- Finished area above ground: 2,107
- Finished area below ground: 3,100
Video & virtual tour
Property
Parking
- Total spaces: 2
- Parking features: Asphalt, Attached, Basement, Driveway, Garage, Two Car Garage
- Attached garage spaces: 2
- Has uncovered spaces: Yes
Features
- Levels: One
- Stories: 1
- Patio & porch: Covered, Multiple, Open
- Exterior features: Fire Pit
- Pool features: Community
- Has view: Yes
- View description: Long Range, Trees/Woods
Lot
- Size: 5.65 Acres
Details
- Parcel number: 2848882258000
Construction
Type & style
- Home type: SingleFamily
- Architectural style: Mountain
- Property subtype: Single Family Residence
Materials
- Cedar, Stone, Wood Siding, Wood Frame
- Foundation: Basement
- Roof: Metal
Condition
- Year built: 2016
Utilities & green energy
- Sewer: Community/Coop Sewer
- Water: Community/Coop
Community & HOA
Community
- Features: Clubhouse, Fitness Center, Fishing, Gated, Pickleball, Pool, Trails/Paths
- Security: Radon Mitigation System
- Subdivision: Blue Ridge Mountain Club
HOA
- Has HOA: Yes
- HOA fee: $2,507 quarterly
Location
- Region: Boone
Financial & listing details
- Price per square foot: $615/sqft
- Tax assessed value: $1,428,800
- Annual tax amount: $5,873
- Date on market: 4/2/2026
- Listing terms: Cash,Conventional,New Loan
- Road surface type: Paved
Estimated market value
Not available
Estimated sales range
Not available
$5,613/mo
Price history
| Date | Event | Price |
|---|---|---|
| 9/28/2026 | Price change | $3,200,000-8.5%$615/sqft |
Source:  High Country AOR #260676 Report a problem | ||
| 6/3/2026 | Price change | $3,499,000-2.8%$672/sqft |
Source: High Country AOR #260676 Report a problem | ||
| 4/2/2026 | Listed for sale | $3,599,000$691/sqft |
Source: High Country AOR #260676 Report a problem | ||
Public tax history
| Year | Property taxes | Tax assessment |
|---|---|---|
| 2025 | $5,873 +0.2% | $1,428,800 |
| 2024 | $5,861 | $1,428,800 |
| 2023 | $5,861 +0.4% | $1,428,800 |
| 2022 | $5,838 +19.5% | $1,428,800 +45.1% |
| 2021 | $4,884 | $984,500 |
| 2020 | $4,884 | $984,500 |
| 2019 | $4,884 | $984,500 |
Find assessor info on the county website
Monthly payment
Est. payment
Payment breakdown
Explore the cost of this home by adjusting the details. Changes won't be saved.Climate risks
Neighborhood: 28607
Nearby schools
Schools provided by the listing agent
- Elementary: Blowing Rock
- High: Watauga
Source: High Country AOR. This data may not be complete. We recommend contacting the local school district to confirm school assignments for this home.
Similar homes
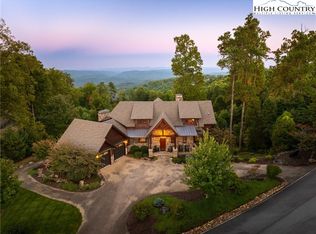
- $3,395,0004 bd6 ba3.9k sqft220 Persimmon Lane, Boone, NC 28607For Sale
 MLS ID #262337, Ean Faison. High Country AOR
- $2,499,0004 bd4 ba3.4k sqft695 Goldenrod Road, Boone, NC 28607For Sale
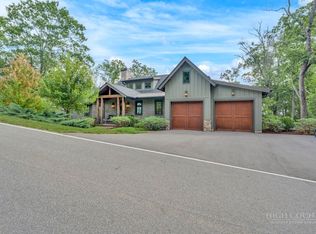 MLS ID #263222, Justus Efird. High Country AOR
- $2,625,0004 bd6 ba3.7k sqft369 Ninebark Road, Boone, NC 28607For Sale
 MLS ID #261536, Scott MacIntosh. High Country AOR
- $3,089,0005 bd6 ba4.3k sqft228 Lobelia Lane, Boone, NC 28607For Sale
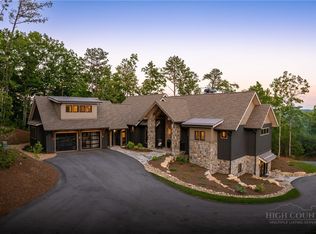 MLS ID #262693, Ean Faison. High Country AOR
