Welcome to 137 Francis Street. This 2 bedroom 2 bathroom bungalow is situated on a quiet street in the heart of West Galt. The updated open concept kitchen dining area with glass sliding doors leads to a beautiful well manicured private, fully fenced yard. BBQ is close by on the custom deck, perfect for entertaining. Extra storage in the backyard shed. Downstairs you will find an additional living room, office, second bathroom and a spacious laundry room along with ample storage. An affordable property with all the privacy that comes with a single detached home.
For sale
C$399,000
137 Francis St, Cambridge, ON N1S 2A2
2beds
753sqft
Single Family Residence, Residential
Built in 1914
4,880 Square Feet Lot
$-- Zestimate®
C$530/sqft
C$-- HOA
What's special
Glass sliding doorsSpacious laundry roomAmple storage
- 2 days |
- 49 |
- 6 |
Zillow last checked:
Listing updated:
Listed by:
Kay Hoshoian, Broker,
RE/MAX TWIN CITY REALTY INC.,
Lynne Duff, Salesperson,
RE/MAX Twin City Realty Inc.
Source: ITSO,MLS®#: 40847878Originating MLS®#: Cornerstone Association of REALTORS®
Facts & features
Interior
Bedrooms & bathrooms
- Bedrooms: 2
- Bathrooms: 2
- Full bathrooms: 1
- 1/2 bathrooms: 1
- Main level bathrooms: 1
- Main level bedrooms: 2
Bedroom
- Level: Main
- Area: 110
- Dimensions: 11ft. 0in. X 10ft. 0in.
Bedroom
- Level: Main
- Area: 99
- Dimensions: 11ft. 0in. X 9ft. 0in.
Bathroom
- Features: 2-Piece
- Level: Basement
Bathroom
- Features: 4-Piece
- Level: Main
Family room
- Level: Basement
- Area: 242
- Dimensions: 22ft. 0in. X 11ft. 0in.
Kitchen
- Level: Main
- Area: 176
- Dimensions: 16ft. 0in. X 11ft. 0in.
Laundry
- Level: Basement
Living room
- Level: Main
- Area: 242
- Dimensions: 22ft. 0in. X 11ft. 0in.
Heating
- Forced Air, Natural Gas
Cooling
- Central Air
Appliances
- Included: Dryer, Refrigerator, Stove, Washer
Features
- Work Bench
- Basement: Full,Partially Finished
- Has fireplace: No
Interior area
- Total structure area: 1,095
- Total interior livable area: 753 sqft
- Finished area above ground: 753
- Finished area below ground: 342
Video & virtual tour
Property
Parking
- Total spaces: 3
- Parking features: Asphalt, Private Drive Single Wide
- Uncovered spaces: 3
Features
- Stories: 1
- Frontage type: West
- Frontage length: 40.00
Lot
- Size: 4,880 Square Feet
- Dimensions: 40 x 122
- Features: Urban, Rectangular, Ample Parking, Park, Public Parking, Public Transit, Quiet Area
Details
- Parcel number: 226670086
- Zoning: R5
Construction
Type & style
- Home type: SingleFamily
- Architectural style: Bungalow
- Property subtype: Single Family Residence, Residential
Materials
- Aluminum Siding, Stone
- Foundation: Concrete Perimeter, Stone
- Roof: Asphalt Shing
Condition
- 100+ Years
- New construction: No
- Year built: 1914
Utilities & green energy
- Sewer: Sewer (Municipal)
- Water: Municipal
Community & HOA
Location
- Region: Cambridge
Financial & listing details
- Price per square foot: C$530/sqft
- Annual tax amount: C$2,899
- Date on market: 7/14/2026
- Inclusions: Dryer, Refrigerator, Stove, Washer, Washer Is Working - As Is Condition
- Exclusions: Bookshelf In Living Room
Kay Hoshoian, Broker
Kay Hoshoian, Broker
(519) 579-4110
By pressing Contact Agent, you agree that the real estate professional identified above may call/text you about your search, which may involve use of automated means and pre-recorded/artificial voices. You don't need to consent as a condition of buying any property, goods, or services. Message/data rates may apply. You also agree to our Terms of Use. Zillow does not endorse any real estate professionals. We may share information about your recent and future site activity with your agent to help them understand what you're looking for in a home.
Price history
| Date | Event | Price |
|---|---|---|
| 7/14/2026 | Listed for sale | C$399,000C$530/sqft |
Source: ITSO #40847878 Report a problem | ||
Public tax history
Tax history is unavailable.
Climate risks
Neighborhood: N1S
Nearby schools
GreatSchools rating
No schools nearby
We couldn't find any schools near this home.
- C$2,6003 bd2 ba-- sqft60 Stanley St, Cambridge, ON N1S2A6For Rent
- C$575,5003 bd2 ba1.3k sqft140 Francis St, Cambridge, ON N1S2A3Sold
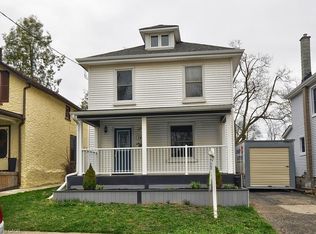
- C$---- bd-- ba-- sqft128 Francis St, Cambridge, ON N1S2A3Off Market
- C$---- bd1 ba-- sqft219 Saint Andrews St #STUDIO, Cambridge, ON N1S1N6Off Market
- C$--1 bd1 ba-- sqft219 Saint Andrews St #1-BEDROOM, Cambridge, ON N1S1N6Off Market
- C$---- bd1 ba-- sqft219 Saint Andrews St #1301504, Cambridge, ON N1S1N6Off Market
- C$--1 bd1 ba-- sqft219 Saint Andrews St #362018, Cambridge, ON N1S1N6Off Market
- C$1,6491 bd1 ba-- sqft219 Saint Andrews St, Cambridge, ON N1S1N6For Rent
Similar homes
- C$399,9002 bd2 ba843 sqft155 Water St S #203, Cambridge, ON N1R 3E3For Sale
 MLS ID #40843041, Daniel Da Cunha, Salesperson, RE/MAX TWIN CITY REALTY INC.. ITSO
 - C$449,9002 bd1 ba667 sqft95 Forest Rd, Cambridge, ON N1S 3B6For Sale
 MLS ID #40845704, Stacey Chaves, Broker, RE/MAX TWIN CITY REALTY INC.. ITSO
 - C$525,0002 bd1 ba948 sqft60 Berkley Rd, Cambridge, ON N1S 3G6For Sale
 MLS ID #40847372, Molly Gomes, Broker, Royal LePage Brant Realty. ITSO
 - C$579,9003 bd2 ba865 sqft31 3rd Ave, Cambridge, ON N1S 2C5For Sale
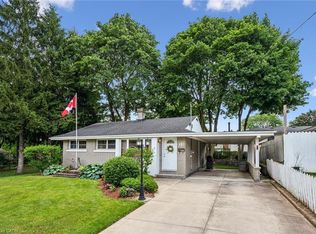 MLS ID #40846477, Michelle Hatt, Salesperson, R.W. Dyer Realty Inc., Brokerage. ITSO
 - C$434,9002 bd2 ba940 sqft799 Patterson Pl #A, Cambridge, ON N3H 2N2For SaleMLS ID #40847835, Trevor Geimer, Salesperson, RE/MAX TWIN CITY REALTY INC.. ITSO
- C$449,9002 bd1 ba881 sqft123 Norfolk Ave, Cambridge, ON N1R 3V3For SaleMLS ID #40843973, Rick Luong, Salesperson, RE/MAX REAL ESTATE CENTRE INC.. ITSO
- C$499,0003 bd1 ba955 sqft162 Tiffany St, Cambridge, ON N3H 4G6For SaleMLS ID #40847753, Coral Joyce, Salesperson, KELLER WILLIAMS INNOVATION REALTY. ITSO
- C$450,0001 bd2 ba844 sqft127 Henderson St, Cambridge, ON N3C 2G3For SaleMLS ID #40845482, Tyler Palubiski, Broker, SHAW REALTY GROUP INC.. ITSO
- C$389,9002 bd1 ba800 sqftWaterscape, Cambridge, ON N1R 3B6For SaleMLS ID #40839707, Rana Moufti, Salesperson, RE/MAX REAL ESTATE CENTRE INC., BROKERAGE. ITSO
- C$399,0002 bd2 ba947 sqft85 Spruce St N #203, Cambridge, ON N1R 4K4For SaleMLS ID #40842954, Michael St. Jean, Salesperson, Michael St. Jean Realty Inc.. ITSO
- C$579,9002 bd2 ba790 sqft21 Cedar St, Cambridge, ON N1S 1T8For SaleMLS ID #40840300, Jared Cook, Salesperson, RE/MAX Escarpment Realty Inc.. ITSO
- C$399,9001 bd1 ba878 sqft115 S Creek Dr #12D, Kitchener, ON N2P 0H2For SaleMLS ID #40848163, Michael St. Jean, Salesperson, Michael St. Jean Realty Inc.. ITSO
- C$479,0002 bd2 ba793 sqft155 Water St S #211, Cambridge, ON N1R 3E3For SaleMLS ID #40843230, Coral Joyce, Salesperson, KELLER WILLIAMS INNOVATION REALTY. ITSO
- C$399,0002 bd1 ba765 sqft170 Water St N #501, Cambridge, ON N1R 3B6For SaleMLS ID #40829124, Nadia Vladco, Salesperson, RE/MAX REAL ESTATE CENTRE INC.. ITSO
- C$424,9001 bd1 ba685 sqft50 Grand Ave S #903, Cambridge, ON N1S 0C2For SaleMLS ID #40840469, Gregory Bullock, Salesperson, RE/MAX REAL ESTATE CENTRE INC., BROKERAGE. ITSO
- C$310,000-- bd-- ba519 sqft1504 Concession Rd, Cambridge, ON N3H 4L9For SaleMLS ID #40846010, Aamir Sohail, Broker, CITYSCAPE REAL ESTATE LTD. ITSO
- C$474,9002 bd1 ba879 sqft19 Paisley Hts, Cambridge, ON N1R 1B4For SaleMLS ID #40799219, Dawn S. Peace, Salesperson, RE/MAX TWIN CITY REALTY INC.. ITSO
- C$307,9002 bd2 ba1k sqft8 Harris St #104, Cambridge, ON N1R 8R1For SaleMLS ID #40845598, Shaw Hasyj, Salesperson, SHAW REALTY GROUP INC.. ITSO
- C$414,7002 bd1 ba842 sqftWaterscape Condominiums, Cambridge, ON N1R 3B6For SaleMLS ID #40816793, Tim Tavares, Salesperson, RE/MAX REAL ESTATE CENTRE INC.. ITSO
- C$449,0002 bd2 ba837 sqft155 Water St S #503, Cambridge, ON N1R 3E3For SaleMLS ID #40807074, Julian Sheppard, Salesperson, RE/MAX TWIN CITY REALTY INC.. ITSO
