RECENT PRICE IMPROVEMENT! SAME-DAY SHOWINGS AVAILABLE, MOVE-IN READY HOME! Welcome to this spacious 2022-built home in Siena Reserve offering 5 bedrooms, 4 full bathrooms, 2,978 square feet of heated living space, an upstairs loft, and an attached 2-car garage. The open-concept first floor brings the kitchen, dining area, and great room together in a bright and functional layout designed for everyday living and entertaining. The kitchen features a large center island with seating, stone countertops, abundant cabinetry, a cooktop, built-in double ovens, microwave, dishwasher, refrigerator, and a walk-in pantry. Upstairs, the oversized primary suite includes two walk-in closets and a private bathroom with dual vanities and a spacious tiled shower. Additional highlights include tile flooring throughout the main living areas, carpeted bedrooms and loft, ceiling fans, an interior laundry room with washer and dryer, covered front and rear porches, a vinyl-fenced backyard, paver driveway, and generous garage storage. Siena Reserve offers community amenities including a pool, playground, dog park, sidewalks, trails, and green space, all in a convenient St. Cloud location near Narcoossee Road, Lake Nona, shopping, dining, schools, and major transportation routes.
For sale
Price cut: $20K (7/30)
$499,000
137 LAVENNA AVENUE, ST CLOUD, FL 34771
5beds
2,978sqft
:
Get pre-qualified$3,312/mo
Single Family Residence
Built in 2022
6,534 Square Feet Lot
$490,900 Zestimate®
$168/sqft
$60/mo HOA
What's special
Upstairs loftCarpeted bedrooms and loftGenerous garage storageCeiling fansBright and functional layoutVinyl-fenced backyardOversized primary suite
- 20 days |
- 321 |
- 33 |
Likely to sell faster than
Zillow last checked:
Listing updated:
Listed by:
Tommy Harris 407-785-9100,
DALTON WADE INC 888-668-8283,
Glenn Harris 407-785-9373,
DALTON WADE INC
Source: Stellar MLS,MLS#: S5153641 Originating MLS: Suncoast Tampa
Originating MLS: Suncoast Tampa
Facts & features
Interior
Bedrooms & bathrooms
- Bedrooms: 5
- Bathrooms: 4
- Full bathrooms: 4
Rooms
- Room types: Den/Library/Office, Great Room, Utility Room, Loft
Primary bedroom
- Features: Built-in Closet
- Level: Second
Bedroom 2
- Features: Built-in Closet
- Level: Second
Bedroom 3
- Features: Built-in Closet
- Level: Second
Bedroom 4
- Features: Built-in Closet
- Level: Second
Bedroom 5
- Features: Built-in Closet
- Level: First
Primary bathroom
- Level: Second
Bathroom 2
- Level: Second
Bathroom 3
- Level: Second
Bathroom 4
- Level: First
Dining room
- Level: First
Foyer
- Level: First
Great room
- Level: First
Kitchen
- Level: First
Laundry
- Level: First
Loft
- Level: Second
Heating
- Central, Electric
Cooling
- Central Air
Appliances
- Included: Oven, Cooktop, Dishwasher, Dryer, Electric Water Heater, Microwave, Refrigerator, Washer
- Laundry: Inside, Laundry Room, Washer Hookup
Features
- Ceiling Fan(s), Eating Space In Kitchen, High Ceilings, Kitchen/Family Room Combo, Open Floorplan, PrimaryBedroom Upstairs, Solid Surface Counters, Solid Wood Cabinets, Stone Counters, Thermostat, Walk-In Closet(s)
- Flooring: Carpet, Tile
- Doors: Sliding Doors
- Has fireplace: No
Interior area
- Total structure area: 3,680
- Total interior livable area: 2,978 sqft
Video & virtual tour
Property
Parking
- Total spaces: 2
- Parking features: Driveway, Garage Door Opener, Ground Level, Off Street
- Attached garage spaces: 2
- Has uncovered spaces: Yes
- Details: Garage Dimensions: 21x21
Features
- Levels: Two
- Stories: 2
- Patio & porch: Covered, Front Porch, Rear Porch
- Exterior features: Lighting, Private Yard, Rain Gutters, Sidewalk
- Fencing: Fenced,Vinyl
- Has view: Yes
- View description: Garden
Lot
- Size: 6,534 Square Feet
- Features: In County, Landscaped, Level, Sidewalk
- Residential vegetation: Mature Landscaping, Trees/Landscaped
Details
- Parcel number: 212531497800012250
- Zoning: RESI
- Special conditions: None
Construction
Type & style
- Home type: SingleFamily
- Architectural style: Traditional
- Property subtype: Single Family Residence
Materials
- Block, HardiPlank Type, Stucco, Wood Frame
- Foundation: Slab
- Roof: Shingle
Condition
- Completed
- New construction: No
- Year built: 2022
Details
- Builder name: Ryan Homes / NVR Inc.
Utilities & green energy
- Sewer: Public Sewer
- Water: Public
- Utilities for property: BB/HS Internet Available, Cable Available, Electricity Connected, Public, Sewer Connected, Street Lights, Water Connected
Community & HOA
Community
- Features: Community Mailbox, Deed Restrictions, Dog Park, Playground, Pool, Sidewalks
- Pet fee: $0 monthly
- Subdivision: SIENA RESERVE PH 2A & 2B
HOA
- Has HOA: Yes
- Amenities included: Playground, Pool, Recreation Facilities, Trail(s)
- Services included: Community Pool, Maintenance Grounds, Recreational Facilities
- HOA fee: $60 monthly
- HOA name: Highland Community Management LLC
- HOA phone: 863-940-2863
Location
- Region: Saint Cloud
Financial & listing details
- Price per square foot: $168/sqft
- Tax assessed value: $442,400
- Annual tax amount: $6,256
- Date on market: 7/13/2026
- Cumulative days on market: 21 days
- Listing terms: Cash,Conventional,FHA,VA Loan
- Ownership: Fee Simple
- Total actual rent: 0
- Electric utility on property: Yes
- Road surface type: Paved
Estimated market value
$490,900
$466,000 - $515,000
$2,947/mo
Price history
| Date | Event | Price |
|---|---|---|
| 7/30/2026 | Price change | $499,000-3.9%$168/sqft |
Source:  Stellar MLS #S5153641 Report a problem Stellar MLS #S5153641 Report a problem | ||
| 7/13/2026 | Listed for sale | $519,000+13.1%$174/sqft |
Source: Stellar MLS #S5153641 Report a problem | ||
| 4/22/2022 | Sold | $458,700+508.8%$154/sqft |
Source: Public Record Report a problem | ||
| 12/9/2021 | Sold | $75,350$25/sqft |
Source: Public Record Report a problem | ||
Public tax history
| Year | Property taxes | Tax assessment |
|---|---|---|
| 2025 | $6,257 +4.4% | $442,400 +3.2% |
| 2024 | $5,991 +0.5% | $428,600 +1.4% |
| 2023 | $5,961 +402.8% | $422,500 +604.2% |
| 2022 | $1,186 +49.8% | $60,000 +9.1% |
| 2021 | $791 +117.9% | $55,000 +120% |
| 2020 | $363 | $25,000 |
Find assessor info on the county website
Monthly payment
Est. payment
Payment breakdown
Explore the cost of this home by adjusting the details. Changes won't be saved.Climate risks
Neighborhood: 34771
Nearby schools
GreatSchools rating
- 6/10Narcoossee Elementary SchoolGrades: PK-5Distance: 2.7 mi
- 6/10Narcoossee Middle SchoolGrades: 6-8Distance: 2.8 mi
- 5/10Harmony High SchoolGrades: 9-12Distance: 8.1 mi
Schools provided by the listing agent
- Elementary: Narcoossee Elementary
- Middle: Narcoossee Middle
- High: Harmony High
Source: Stellar MLS. This data may not be complete. We recommend contacting the local school district to confirm school assignments for this home.
- $387,9004 bd2 ba1.9k sqft133 Lavenna Ave, Saint Cloud, FL 34771Off Market
- $472,1005 bd3 ba2.9k sqft141 Lavenna Ave, Saint Cloud, FL 34771Off Market
- $424,9004 bd3 ba2k sqft129 Lavenna Ave, Saint Cloud, FL 34771Sold

- $384,6003 bd2 ba1.9k sqft145 Lavenna Ave, Saint Cloud, FL 34771Off Market
- $395,6003 bd2 ba1.8k sqft125 Lavenna Ave, Saint Cloud, FL 34771Off Market
- $386,7003 bd2 ba1.9k sqft149 Lavenna Ave, Saint Cloud, FL 34771Off Market
- $339,3603 bd3 ba1.7k sqft362 Chesapeake Dr, Saint Cloud, FL 34771Pending
- $348,8603 bd3 ba1.7k sqft358 Chesapeake Dr, Saint Cloud, FL 34771Pending
A local agent can set up tours, give advice and negotiate with sellers.
Similar homes
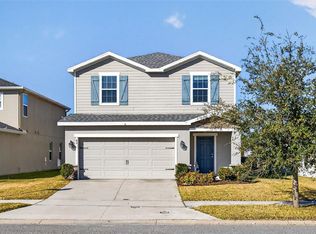
- $470,0005 bd3 ba2.6k sqft529 TALISI LOOP, ST CLOUD, FL 34771For Sale

 MLS ID #O6419745, Deep Mehta, PA, EXP REALTY LLC. Stellar MLS
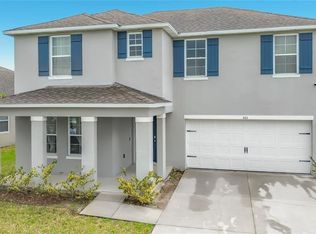
 - $480,0004 bd4 ba2.5k sqft82 BERLIN AVENUE, ST CLOUD, FL 34771For Sale
 MLS ID #S5143655, Tammy Blanchard, FLORIDA REALTY RESULTS LLC. Stellar MLS
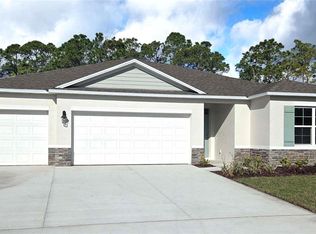
 - $493,0004 bd4 ba2.7k sqft501 TALISI LOOP, ST CLOUD, FL 34771For Sale
 MLS ID #O6396863, Carlos Ledo, YOU HAVE REALTY LLC. Stellar MLS
 - $494,9905 bd3 ba2.4k sqft865 SEAGROVE TRAIL, ST CLOUD, FL 34771New Construction
 MLS ID #O6426681, Stephen Cline, DR HORTON REALTY OF CENTRAL FLORIDA LLC. Stellar MLS
 - $439,0004 bd2 ba2k sqft173 LAVENNA AVENUE, ST CLOUD, FL 34771For SaleMLS ID #S5153972, Tom Longmoore, LLC, SELLSTATE INNOVATION REALTY. Stellar MLS
- $435,0004 bd4 ba2.2k sqft5533 VIGO LOOP, ST CLOUD, FL 34771For SaleMLS ID #S5149624, Julio Salgado, REMAX PREMIER PROPERTIES. Stellar MLS
- $479,9905 bd3 ba2.6k sqft5762 Springer St, Saint Cloud, FL 34771New ConstructionDR Horton
- $499,9655 bd3 ba2.6k sqft750 SEAGROVE TRAIL, ST CLOUD, FL 34771New ConstructionStellar MLS
- $476,9905 bd3 ba2.6k sqft5786 SPRINGER STREET, ST CLOUD, FL 34771New ConstructionMLS ID #O6425034, Stephen Cline, DR HORTON REALTY OF CENTRAL FLORIDA LLC. Stellar MLS
- $479,9905 bd3 ba2.6k sqft836 PRESTON COVE DRIVE, ST CLOUD, FL 34771New ConstructionStellar MLS
- $489,9904 bd3 ba2.3k sqft894 BRITTON LOOP, ST CLOUD, FL 34771New ConstructionStellar MLS
- $484,9904 bd3 ba2.3k sqft5798 SPRINGER STREET, ST CLOUD, FL 34771New ConstructionStellar MLS
- from $489,9003 bd4 ba2.5k sqftMonroe Plan, The Crossings - Single-Family Homes, Saint Cloud, FL 34771New ConstructionHighland Homes FL
- $469,0005 bd3 ba2.6k sqft328 CONWAY AVENUE, ST CLOUD, FL 34771For SaleMLS ID #O6388577, Reeta Gulati, RE REALTY. Stellar MLS
- from $489,9905 bd3 ba2.4k sqftCOVINGTON Plan, Preston Cove, Saint Cloud, FL 34771New ConstructionDR Horton
- $425,0004 bd3 ba2k sqft5447 PINE LILLY DRIVE, ST CLOUD, FL 34771For SaleMLS ID #S5154082, Steve Pugh, EXP REALTY LLC. Stellar MLS
- $439,9004 bd3 ba1.9k sqft5585 VIGO LOOP, ST CLOUD, FL 34771For SaleMLS ID #O6414642, Miguel Diaz, REALTY OF AMERICA. Stellar MLS
- $410,0004 bd2 ba1.9k sqft5542 TOULOUSE LANE, ST CLOUD, FL 34771For SaleMLS ID #S5150402, Geinnessis Martinez, AROD PARTNERS REALTY. Stellar MLS
- from $474,9905 bd3 ba2.6k sqftHAYDEN Plan, Preston Cove, Saint Cloud, FL 34771New ConstructionDR Horton
- $445,5004 bd3 ba2.2k sqft920 LIVESTOCK LOOP, ST CLOUD, FL 34771For SaleMLS ID #S5146557, Nicole Ruiz, CORCORAN CONNECT LLC. Stellar MLS
