Welcome home to this stunning 5-bedroom, 3.5-bath residence located in the desirable Waterford Landing community of Fairborn! Offering generous living space, thoughtful design, and beautiful indoor and outdoor living areas, this home perfectly blends comfort and functionality. The main level features an inviting layout ideal for both everyday living and entertaining, highlighted by spacious gathering areas and abundant natural light. Step outside onto the beautiful deck overlooking the backyard. It's perfect for relaxing evenings, morning coffee, or hosting guests.
The partially finished walkout basement provides incredible flexibility with additional living space ideal for a recreation room, home office, fitness area, or guest retreat, while still offering storage options. With five spacious bedrooms and multiple living areas, this home provides room for everyone.
Conveniently located near Wright-Patterson Air Force Base, Wright State University, parks, shopping, dining, and major highways, this property offers both peaceful neighborhood living and easy access to everyday amenities and regional destinations. A rare opportunity combining space, location, and versatility. This is one you won't want to miss!
Pending
Price cut: $10K (6/8)
$399,900
137 Mariner Dr, Fairborn, OH 45324
5beds
2,205sqft
:
Get pre-qualified$2,850/mo
Single Family Residence
Built in 2021
-- sqft lot
$395,400 Zestimate®
$181/sqft
$32/mo HOA
What's special
Generous living spaceThoughtful designAbundant natural lightSpacious gathering areasFive spacious bedrooms
- 88 days |
- 559 |
- 19 |
Zillow last checked:
Listing updated:
Listed by:
Michael Wilkerson 937-776-6374,
CCR Realtors
Source: WCAR OH,MLS#: 310200
Facts & features
Interior
Bedrooms & bathrooms
- Bedrooms: 5
- Bathrooms: 4
- Full bathrooms: 3
- 1/2 bathrooms: 1
Bedroom 1
- Level: Second
- Area: 143 Square Feet
- Dimensions: 11 x 13
Bedroom 2
- Level: Basement
- Area: 147 Square Feet
- Dimensions: 10.5 x 14
Bedroom 3
- Level: Second
- Area: 130 Square Feet
- Dimensions: 13 x 10
Bedroom 4
- Level: Second
- Area: 115.5 Square Feet
- Dimensions: 11 x 10.5
Bonus room
- Description: Main Bedroom
- Level: Second
- Area: 203 Square Feet
- Dimensions: 14 x 14.5
Great room
- Description: Basement Living Area
- Level: Basement
- Area: 283.5 Square Feet
- Dimensions: 21 x 13.5
Kitchen
- Level: First
- Area: 305.5 Square Feet
- Dimensions: 23.5 x 13
Laundry
- Level: Second
- Area: 36 Square Feet
- Dimensions: 6 x 6
Living room
- Description: Main Living Room
- Level: First
- Area: 290 Square Feet
- Dimensions: 20 x 14.5
Living room
- Description: Front Living Area
- Level: First
- Area: 148.5 Square Feet
- Dimensions: 11 x 13.5
Heating
- Forced Air
Cooling
- Central Air
Interior area
- Total structure area: 2,205
- Total interior livable area: 2,205 sqft
Property
Parking
- Total spaces: 2
- Parking features: Garage Door Opener, Attached
- Attached garage spaces: 2
Features
- Levels: Two
Details
- Parcel number: A02000100550007000
- Zoning description: Residential
Construction
Type & style
- Home type: SingleFamily
- Property subtype: Single Family Residence
Materials
- Foundation: See Remarks
Condition
- Year built: 2021
Utilities & green energy
- Sewer: Public Sewer
- Water: Public
Community & HOA
HOA
- Has HOA: Yes
- HOA fee: $380 annually
Location
- Region: Fairborn
Financial & listing details
- Price per square foot: $181/sqft
- Tax assessed value: $327,000
- Annual tax amount: $5,521
- Date on market: 5/8/2026
- Listing terms: Cash,Conventional,VA Loan
Estimated market value
$395,400
$376,000 - $415,000
$2,840/mo
Price history
| Date | Event | Price |
|---|---|---|
| 7/17/2026 | Pending sale | $399,900$181/sqft |
Source:  WCAR OH #310200 Report a problem WCAR OH #310200 Report a problem | ||
| 6/8/2026 | Price change | $399,900-2.4%$181/sqft |
Source:  WRIST #1045531 Report a problem WRIST #1045531 Report a problem | ||
| 5/26/2026 | Price change | $409,900-2.4%$186/sqft |
Source: WRIST #1045531 Report a problem | ||
| 5/8/2026 | Listed for sale | $420,000+12%$190/sqft |
Source: WRIST #1045531 Report a problem | ||
| 2/14/2022 | Sold | $375,000+418.7%$170/sqft |
Source: Public Record Report a problem | ||
| 10/8/2021 | Sold | $72,300$33/sqft |
Source: Public Record Report a problem | ||
Public tax history
| Year | Property taxes | Tax assessment |
|---|---|---|
| 2025 | $5,521 +0.7% | $114,440 |
| 2024 | $5,481 -1% | $114,440 |
| 2023 | $5,537 +21.8% | $114,440 +43.2% |
| 2022 | $4,546 +391.3% | $79,920 +398.6% |
| 2021 | $925 | $16,030 |
| 2020 | -- | -- |
Find assessor info on the county website
Monthly payment
Est. payment
Payment breakdown
Explore the cost of this home by adjusting the details. Changes won't be saved.Climate risks
Neighborhood: 45324
Nearby schools
GreatSchools rating
- 7/10Fairborn Intermediate SchoolGrades: 2-5Distance: 1.9 mi
- 5/10Baker Middle SchoolGrades: 6-8Distance: 2.7 mi
- 5/10Fairborn High SchoolGrades: 9-12Distance: 1.6 mi
- $353,8003 bd2 ba1.5k sqft135 Mariner Dr, Fairborn, OH 45324Off Market
- $374,0003 bd2 ba1.5k sqft139 Mariner Dr, Fairborn, OH 45324Off Market
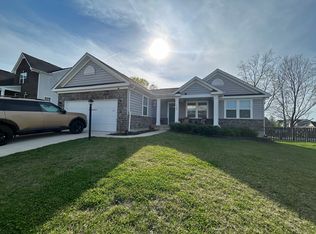
- $491,1005 bd4 ba2.7k sqft133 Mariner Dr, Fairborn, OH 45324Off Market
- $474,9995 bd4 ba2.7k sqft141 Mariner Dr, Fairborn, OH 45324Sold
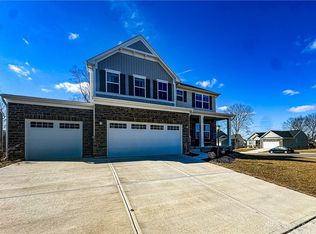
- $377,3004 bd4 ba2.1k sqft134 Mariner Dr, Fairborn, OH 45324Off Market
- $487,1004 bd3 ba2.9k sqft142 Tributary Dr, Fairborn, OH 45324Off Market
- $325,7003 bd2 ba1.5k sqft132 Mariner Dr, Fairborn, OH 45324Off Market
- $372,5003 bd2 ba1.8k sqft136 Mariner Dr, Fairborn, OH 45324Off Market
A local agent can set up tours, give advice and negotiate with sellers.
A local lender can help you make sure your offer is ready when you are.
Similar homes
- $399,9004 bd3 ba2.3k sqft2206 Kiel St, Huber Heights, OH 45424New Construction
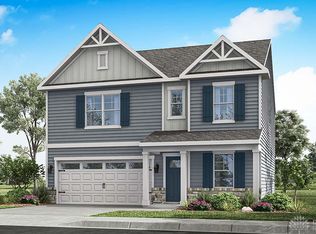
 DABR MLS
 - $350,0004 bd4 ba2.6k sqft9184 Lakeside St, Tipp City, OH 45371For Sale
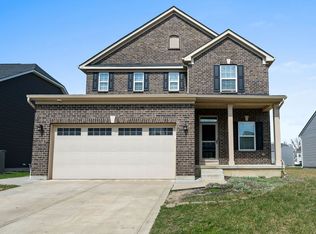 MLS ID #954851, Greg Swartz, RE/MAX Victory + Affiliates. DABR MLS
 - $397,9004 bd3 ba2.3k sqft2194 Kiel St, Huber Heights, OH 45424New Construction
 DABR MLS
 - $399,9003 bd3 ba2.5k sqft928 Old Nursery Trl, Troy, OH 45373For Sale

 MLS ID #1046325, Andrew Hursh, Westwood Real Estate Co.. WRIST
 - $426,9004 bd3 ba2.3k sqft480 Hollywood Blvd, Xenia, OH 45385New ConstructionDABR MLS
- from $382,9004 bd3 ba2.3k sqftHolcombe Plan, Grandstone Trace, Xenia, OH 45385New ConstructionDR Horton
- $384,9004 bd3 ba2.2k sqft6438 River Birch St, Tipp City, OH 45371New ConstructionDABR MLS
- from $399,9003 bd2 ba1.5k sqftThe Goldy Plan, Wright Cycle Estates, Xenia, OH 45385New ConstructionRobinwood Development
- from $370,9905 bd3 ba3.1k sqftEmpress Plan, Summit Landing, Tipp City, OH 45371New ConstructionArbor Homes
- from $379,9004 bd3 ba2.3k sqftHolcombe Plan, Canal Heights, Huber Heights, OH 45424New ConstructionDR Horton
- $340,0003 bd3 ba2.1k sqft3712 Whisper Creek Dr, Dayton, OH 45414For Sale
 MLS ID #1887353, Omar Shteiwi, eXp Realty. Cincy MLS
 - $339,9002 bd2 ba1.4k sqft2653 Verdant Ln #759-204, Fairborn, OH 45324New ConstructionDABR MLS
- from $454,9005 bd4 ba3k sqftJohnstown Plan, Canal Heights, Huber Heights, OH 45424New ConstructionDR Horton
- $305,0004 bd3 ba1.6k sqft1912 Amelia Way, Moraine, OH 45439For SaleMLS ID #964461, Rachel Jouett, Plum Tree Realty. DABR MLS
- $299,9004 bd3 ba1.9k sqft402 Golden Gate Ave, Springfield, OH 45505For SaleMLS ID #1046672, Wanda Hogan-Aycock, Red 1 Realty. WRIST
- from $369,9004 bd3 ba2.3k sqftHolcombe Plan, The Oaks of Yorkshire Reserve, Dayton, OH 45414New ConstructionDR Horton
- $299,9004 bd3 ba1.6k sqft508 Skyway Dr, Springfield, OH 45505For SaleMLS ID #1046750, Andrea White, Michel Realty RE/MAX Winners. WRIST
- from $449,9004 bd3 ba2.8k sqftMilford Plan, Canal Heights, Huber Heights, OH 45424New ConstructionDR Horton
- from $319,9002 bd2 ba1.4k sqftHayward - C Plan, Glenview, Fairborn, OH 45324New ConstructionFischer Homes
- $315,0002 bd2 ba1.5k sqft2690 Prestwick Village Cir, Springfield, OH 45503For SaleMLS ID #964379, Jeannie Fudge, Coldwell Banker Heritage. DABR MLS
