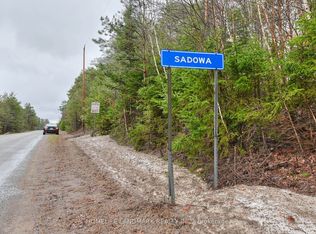
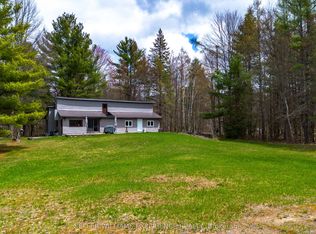
There's a certain kind of quiet you only find at the end of a long driveway, where granite outcroppings break through the tree line and the Canadian Shield settles in around you like it's always been waiting. 137 Morton Lane sits on 1.45 private, wooded acres in Sadowa, and it's the kind of lot people spend years looking for.The best part: the work is already done here. No projects, no punch list; just a home that's ready to be lived in. The main floor holds a bright living room for everyday life, the primary suite with large closets and a freshly updated ensuite, a second bedroom, and a kitchen that's been refreshed and ready for its next family. Downstairs, the finished walk-up basement brings new flooring, a rec room for movie nights or a home gym, and two more bedrooms - space for guests, a growing family, or a home office that doesn't feel like an afterthought. Central air and a propane furnace keep the whole house comfortable, no matter the season. Outside, the lot does the talking. Granite outcroppings and mature trees frame an above-ground pool and back deck built for slow mornings, with a front porch to match. The detached garage comes with an insulated loft for projects or storage, and the driveway has room for everyone. This is a rare setup: a well-updated home on a genuinely beautiful piece of land offering serious value for someone ready to stop renovating and start living. Welcome to 137 Morton Lane.
Under contract
C$549,000
137 Morton Ln, Kawartha Lakes, ON L0K 1W0
4beds
2baths
Single Family Residence
Built in ----
1 Square Feet Lot
$-- Zestimate®
C$--/sqft
C$-- HOA
What's special
Freshly updated ensuiteFinished walk-up basementNew flooringTwo more bedroomsCentral airPropane furnaceAbove-ground pool
- 13 days |
- 6 |
- 0 |
Zillow last checked:
Listing updated:
Listed by:
Signature Elite Realty Ltd.
Source: TRREB,MLS®#: X13615790 Originating MLS®#: One Point Association of REALTORS
Originating MLS®#: One Point Association of REALTORSFacts & features
Interior
Bedrooms & bathrooms
- Bedrooms: 4
- Bathrooms: 2
Bedroom
- Level: Main
- Dimensions: 3.94 x 3.82
Bedroom
- Level: Main
- Dimensions: 3.94 x 3.05
Bedroom
- Level: Lower
- Dimensions: 3.97 x 4.01
Bedroom
- Level: Lower
- Dimensions: 3.91 x 3.8
Bathroom
- Level: Main
- Dimensions: 2.85 x 1.54
Bathroom
- Level: Main
- Dimensions: 2.85 x 1.54
Dining room
- Level: Main
- Dimensions: 3.45 x 3.35
Family room
- Level: Lower
- Dimensions: 3.86 x 5.76
Kitchen
- Level: Main
- Dimensions: 3.05 x 4.04
Laundry
- Level: Lower
- Dimensions: 2.58 x 2.41
Living room
- Level: Main
- Dimensions: 4.16 x 3.97
Heating
- Forced Air, Propane
Cooling
- Central Air
Appliances
- Included: Water Heater Owned
Features
- Basement: Walk-Up Access,Finished,Full
- Has fireplace: No
Interior area
- Living area range: 700-1100 null
Video & virtual tour
Property
Parking
- Total spaces: 11
- Parking features: Private
- Has garage: Yes
Features
- Patio & porch: Deck
- Exterior features: Privacy
- Has private pool: Yes
- Pool features: Above Ground
- Has view: Yes
- View description: Meadow, Trees/Woods
- Waterfront features: None
Lot
- Size: 1 Square Feet
- Features: Cul de Sac/Dead End, Level, School Bus Route, Wooded/Treed, Irregular Lot
Details
- Additional structures: Drive Shed, Other
- Parcel number: 631060172
- Other equipment: TV Antenna
Construction
Type & style
- Home type: SingleFamily
- Architectural style: Bungalow-Raised
- Property subtype: Single Family Residence
Materials
- Vinyl Siding
- Foundation: Block
- Roof: Asphalt Shingle
Utilities & green energy
- Sewer: Septic
- Water: Drilled Well
Community & HOA
Location
- Region: Kawartha Lakes
Financial & listing details
- Tax assessed value: C$220,000
- Annual tax amount: C$2,040
- Date on market: 7/29/2026
Price history
Price history is unavailable.
Public tax history
Tax history is unavailable.
Climate risks
Neighborhood: L0K
Nearby schools
GreatSchools rating
No schools nearby
We couldn't find any schools near this home.
- C$1,700,000600.88 acres28 Chisholm Trl LOT 26, Kawartha Lakes, ON L0K1W0Lot/Land
- C$629,8002 bd2 ba-- sqft7390 Sadowa Rd, Kawartha Lakes, ON L0K1W0For Sale
- C$265,0002 bd1 ba736 sqft311 Black River Rd, Kawartha Lakes, ON L0K1W0Sold
- C$775,000185.42 acres2444 Fairgrounds Rd, Ramara, ON L0K2B0Lot/Land
- C$299,0001 bd1 ba-- sqft47 Head River Ln, Kawartha Lakes, ON L0K1W0For Sale
- C$449,9993 bd1 ba-- sqft28 Baker Ln, Kawartha Lakes, ON L0K1W0For Sale
- C$575,0003 bd1 ba-- sqft26 Baker Ln, Kawartha Lakes, ON L0K1W0For Sale
- C$599,9003 bd2 ba-- sqft98 McLeish Dr, Kawartha Lakes, ON L0K1W0For Sale
Similar homes
- C$499,9003 bd2 ba-- sqft30 McLeish Dr, Kawartha Lakes, ON L0K 1W0For Sale
 MLS ID #X13541188, CENTURY 21 B.J. ROTH REALTY LTD.. TRREB
 - C$624,9003 bd2 ba-- sqft239 Avery Point Rd, Sebright, ON L0K 1W0For Sale
 MLS ID #X13210372, CENTURY 21 B.J. ROTH REALTY LTD., BROKERAGE. TRREB
 - C$519,9003 bd1 ba-- sqft6 Mitchellview Rd, Kawartha Lakes, ON K0M 2B0For Sale
 MLS ID #X13661786, RE/MAX HALLMARK YORK GROUP REALTY LTD.. TRREB
 - C$599,0004 bd2 ba-- sqft7 Hawk St, Kawartha Lakes, ON K0M 2T0For Sale
 MLS ID #X13639114, AFFINITY GROUP PINNACLE REALTY LTD.. TRREB
 - C$549,9003 bd1 ba-- sqft570 Pinedale Rd, Gravenhurst, ON P1P 1M1For SaleMLS ID #X13661040, Royal LePage Lakes Of Muskoka Realty. TRREB
- C$625,0003 bd2 ba-- sqft6 Golf Ct, Kawartha Lakes, ON K0M 2T0For SaleMLS ID #X13648708, RE/MAX ALL-STARS REALTY INC.. TRREB
- C$549,9003 bd2 ba-- sqft3448 Coronation Ave, Severn, ON L3V 0V8For SaleMLS ID #S13640744, CENTURY 21 B.J. ROTH REALTY LTD., BROKERAGE. TRREB
- C$574,9003 bd2 ba-- sqft3355 Riverdale Dr, Severn, ON L0K 2B0For SaleMLS ID #S13488646, RE/MAX CROSSTOWN REALTY INC.. TRREB
- C$599,9004 bd2 ba-- sqft8020 Park Lane Cres, Ramara, ON L0K 2B0For SaleMLS ID #S13594828, PARKER COULTER REALTY BROKERAGE INC.. TRREB
- C$550,0003 bd1 ba-- sqft98 Lakeview Cottage Rd, Kawartha Lakes, ON K0M 2B0For SaleMLS ID #X13622390, Century 21 United Realty Inc.. TRREB
- C$539,9002 bd1 ba-- sqft1430 Muskoka Rd N, Gravenhurst, ON P1P 1R7For SaleMLS ID #X13640942, RE/MAX CROSSTOWN REALTY INC.. TRREB
- C$525,0003 bd2 ba-- sqft1658 Houseys Rapids Rd, Gravenhurst, ON P1P 1R3For SaleMLS ID #X13613074, Re/Max Professionals North. TRREB
- C$649,9003 bd2 ba-- sqft8128 Rama Rd, Ramara, ON L0K 2B0For SaleMLS ID #S13513210, ROYAL LEPAGE CREDIT VALLEY REAL ESTATE. TRREB
- C$569,0004 bd2 ba-- sqft237 Musquash Rd, Gravenhurst, ON P1P 1R2For SaleMLS ID #X13545552, Re/Max Professionals North. TRREB
- C$799,9993 bd3 ba-- sqft2151 Fairgrounds Rd, Ramara, ON L0K 2B0For SaleMLS ID #S13619852, FARIS TEAM REAL ESTATE. TRREB
- C$569,9994 bd1 ba-- sqft38 North St W, Orillia, ON L3V 3S5New ConstructionMLS ID #S13620062, KELLER WILLIAMS EXPERIENCE REALTY. TRREB
- C$779,9003 bd2 ba-- sqft1057 Severn River Rd, Gravenhurst, ON P0E 1N0For SaleMLS ID #X13661546, COLDWELL BANKER THE REAL ESTATE CENTRE. TRREB
- C$539,0003 bd2 ba-- sqft321 Franklin St, Orillia, ON L3V 1K5For SaleMLS ID #S13599742, Coldwell Banker The Real Estate Centre. TRREB
- C$625,0003 bd2 ba-- sqft49 Bond St, Orillia, ON L3V 1J6For SaleMLS ID #S13646500, CENTURY 21 B.J. ROTH REALTY LTD., BROKERAGE. TRREB
- C$599,0003 bd1 ba-- sqft1012 Shetland Rd, Minden Hills, ON K0M 2L1For SaleMLS ID #X13520272, Century 21 Granite Realty Group Inc.. TRREB
