Set on a picturesque 0.5 acre lot, this rustic home is ready to welcome its next family. Offering 1585sqft, 3 bedrooms and 2 bathrooms, the home features a functional floor plan designed for comfortable everyday living, hardwood floors throughout and a warm and inviting woodstove . The bright living room is complemented by a separate family room with a sliding door leading to the backyard, creating a great space for gathering and entertaining. Enjoy the peaceful surroundings of mature trees from the inviting Muskoka room or relax on the large deck overlooking the property. Practical updates include a new drilled well (2026) and a freshly painted exterior showcasing classic board-and-batten siding. Outside, you'll find plenty of space for hobbies, storage, and projects with a detached workshop, storage shed, and wood storage area. Mature trees surround the property providing ample privacy, peace and seclusion. A woodstove adds warmth and rustic character, making this home cozy year-round. Ideally located less than 20 minutes from town, this property offers the perfect balance of rural tranquility and convenience. Move in and make it your own-this country home is ready for the next family to create lasting memories.
For sale
C$525,000
1658 Houseys Rapids Rd, Gravenhurst, ON P1P 1R3
3beds
2baths
Single Family Residence
Built in ----
0 Square Feet Lot
$-- Zestimate®
C$--/sqft
C$-- HOA
What's special
Hardwood floors throughoutWarm and inviting woodstoveInviting muskoka roomDetached workshopStorage shedWood storage area
- 3 days |
- 10 |
- 1 |
Zillow last checked:
Listing updated:
Listed by:
Re/Max Professionals North
Source: TRREB,MLS®#: X13613074 Originating MLS®#: One Point Association of REALTORS
Originating MLS®#: One Point Association of REALTORSFacts & features
Interior
Bedrooms & bathrooms
- Bedrooms: 3
- Bathrooms: 2
Primary bedroom
- Level: Second
- Dimensions: 4.03 x 4.49
Bedroom
- Level: Second
- Dimensions: 3.64 x 3.43
Bathroom
- Level: Second
- Dimensions: 2.07 x 2.01
Bathroom
- Level: Main
- Dimensions: 2.18 x 2.21
Dining room
- Level: Main
- Dimensions: 4.61 x 3.02
Family room
- Level: Main
- Dimensions: 5.33 x 5.33
Foyer
- Level: Main
- Dimensions: 2.84 x 3.27
Kitchen
- Level: Main
- Dimensions: 4.78 x 4.03
Kitchen
- Level: Main
- Dimensions: 3.99 x 4.78
Living room
- Level: Main
- Dimensions: 4.61 x 3.53
Sunroom
- Level: Main
- Dimensions: 6.55 x 3.03
Heating
- Forced Air, Propane
Cooling
- None
Appliances
- Included: Water Heater, Water Treatment
Features
- Flooring: Carpet Free
- Basement: Crawl Space,Unfinished
- Has fireplace: Yes
- Fireplace features: Living Room
Interior area
- Living area range: 1500-2000 null
Video & virtual tour
Property
Parking
- Total spaces: 6
- Parking features: Private Double
Features
- Stories: 2
- Patio & porch: Porch
- Exterior features: Privacy
- Has private pool: Yes
- Pool features: Above Ground
- Has view: Yes
- View description: Pool, Clear, Trees/Woods
- Waterfront features: None, Lake
Lot
- Size: 0 Square Feet
- Features: Irregular Lot, Wooded/Treed, Lake Access, Part Cleared
- Topography: Dry,Open Space,Sloping,Level
Details
- Additional structures: Workshop, Shed
- Parcel number: 480480241
Construction
Type & style
- Home type: SingleFamily
- Property subtype: Single Family Residence
- Attached to another structure: Yes
Materials
- Shingle, Board & Batten
- Foundation: Concrete, Concrete Block
- Roof: Asphalt Shingle
Utilities & green energy
- Sewer: Septic
- Water: Drilled Well
- Utilities for property: Electricity Connected, Garbage Pickup, Recycling Pickup, Phone Available, Cell Services
Community & HOA
Location
- Region: Gravenhurst
Financial & listing details
- Tax assessed value: C$154,000
- Annual tax amount: C$1,678
- Date on market: 7/28/2026
Re/Max Professionals North
Re/Max Professionals North
By pressing Contact Agent, you agree that the real estate professional identified above may call/text you about your search, which may involve use of automated means and pre-recorded/artificial voices. You don't need to consent as a condition of buying any property, goods, or services. Message/data rates may apply. You also agree to our Terms of Use. Zillow does not endorse any real estate professionals. We may share information about your recent and future site activity with your agent to help them understand what you're looking for in a home.
Price history
Price history is unavailable.
Public tax history
Tax history is unavailable.
Climate risks
Neighborhood: P1P
Nearby schools
GreatSchools rating
No schools nearby
We couldn't find any schools near this home.
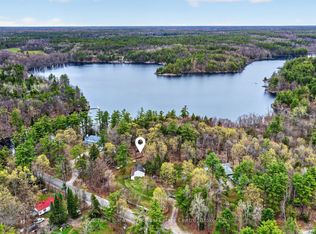
- C$349,0003 bd1 ba-- sqft1657 Houseys Rapids Rd, Gravenhurst, ON P1P1R3For Sale
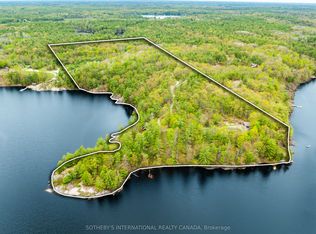
- C$999,9993 bd2 ba-- sqft1622 Houseys Rapids Rd, Gravenhurst, ON P1P1R3For Sale

- C$249,0002.47 Square Feet1083 Thomas Rd, Gravenhurst, ON P1P1R3Lot/Land

- C$3,125,0004 bd2 ba-- sqft1074 Cooks Rd, Gravenhurst, ON P1P1R3For Sale
- C$599,90010.249 Acres1112 Sam Cook Rd, Gravenhurst, ON P1P1R3Lot/Land
- C$2,290,0004 bd5 ba-- sqft40 Island, Town Of Gravenhurst, ON L0K2B0For Sale
- C$---- bd-- ba-- sqft1076 Thanksgiving Rock Way, Gravenhurst, ON L0K2B0Off Market
- C$2,849,0006 bd3 ba-- sqft1069 White Eagle Rd, Gravenhurst, ON P1P1R3For Sale
Similar homes
- C$349,0003 bd1 ba-- sqft1657 Houseys Rapids Rd, Gravenhurst, ON P1P 1R3For SaleMLS ID #X13103968, Coldwell Banker The Real Estate Centre. TRREB
- C$549,0004 bd2 ba-- sqft137 Morton Ln, Kawartha Lakes, ON L0K 1W0For Sale
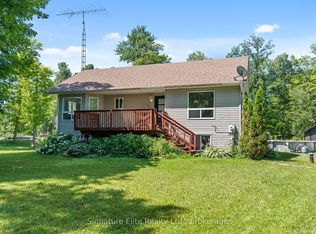 MLS ID #X13615790, Signature Elite Realty Ltd.. TRREB
 - C$599,9003 bd2 ba-- sqft6159 Sheba Dr, Ramara, ON L3V 0K6For Sale
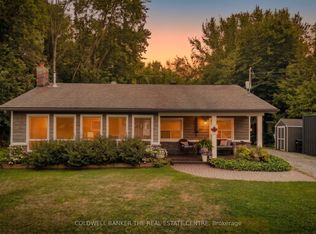 MLS ID #S13607456, COLDWELL BANKER THE REAL ESTATE CENTRE. TRREB
 - C$575,0003 bd2 ba-- sqft110 Fraser St, Gravenhurst, ON P1P 1C9For Sale
 MLS ID #X13565408, Re/Max Professionals North. TRREB
 - C$729,9003 bd1 ba820 sqft1012 Armstrong Rd, Gravenhurst, ON P0E 1G0For SaleMLS ID #40850033, Melissa Uba, Salesperson, RE/MAX Escarpment Realty Inc.. ITSO
- C$544,9003 bd2 ba-- sqft340 James St W, Gravenhurst, ON P1P 1J7For SaleMLS ID #X13411430, Re/Max Professionals North. TRREB
- C$499,5003 bd2 ba-- sqft555 Wagner St, Gravenhurst, ON P1P 1E1For SaleMLS ID #X13143812, Royal LePage Lakes Of Muskoka Realty. TRREB
- C$499,9003 bd2 ba-- sqft30 McLeish Dr, Kawartha Lakes, ON L0K 1W0For SaleMLS ID #X13541188, CENTURY 21 B.J. ROTH REALTY LTD.. TRREB
- C$509,9992 bd1 ba-- sqft3408 Coronation Ave, Severn, ON L3V 0V8For SaleMLS ID #S13612666, CENTURY 21 B.J. ROTH REALTY LTD., BROKERAGE. TRREB
- C$459,0004 bd1 ba-- sqft2 N Kahshe Lake Rd #1227, Town Of Gravenhurst, ON P0E 1G0For SaleMLS ID #X12907704, Chestnut Park Real Estate. TRREB
- C$550,0003 bd2 ba-- sqft8122 Laidlaw Ave, Ramara, ON L0K 2B0For SaleMLS ID #S13454488, HOUSESIGMA INC.. TRREB
- C$569,0004 bd2 ba-- sqft237 Musquash Rd, Gravenhurst, ON P1P 1R2For SaleMLS ID #X13545552, Re/Max Professionals North. TRREB
- C$549,0002 bd1 ba-- sqft295 Bishop St, Gravenhurst, ON P1P 1J6For SaleMLS ID #X13068426, Royal LePage Lakes Of Muskoka Realty. TRREB
- C$549,9004 bd2 ba-- sqft162 Pratt Cres, Gravenhurst, ON P1P 1P5For SaleMLS ID #X13056916, RE/MAX RIGHT MOVE. TRREB
- C$529,0002 bd2 ba-- sqft1874 Highway 118 E, Town Of Bracebridge, ON P1L 1X1For SaleMLS ID #X12922072, RE/MAX Professionals North. TRREB
- C$595,0003 bd2 ba-- sqft20 Macbeth Is, Bracebridge, ON P1L 1X1For SaleMLS ID #X13592114, RE/MAX Professionals North. TRREB
- C$549,9002 bd2 ba-- sqft14 Milton St, Bracebridge, ON P1L 1G8For SaleMLS ID #X13465600, Peryle Keye Real Estate Brokerage. TRREB
- C$599,9005 bd2 ba-- sqft7510 Martinelli Rd, Ramara, ON L0K 2B0For SaleMLS ID #S13470106, Keller Williams Experience Realty. TRREB
- C$750,0003 bd3 ba-- sqft6896 Pentland Ln, Ramara, ON L0K 2B0For SaleMLS ID #S13623160, RE/MAX WEST REALTY INC.. TRREB
- C$599,9004 bd2 ba-- sqft8020 Park Lane Cres, Ramara, ON L0K 2B0For SaleMLS ID #S13594828, PARKER COULTER REALTY BROKERAGE INC.. TRREB
