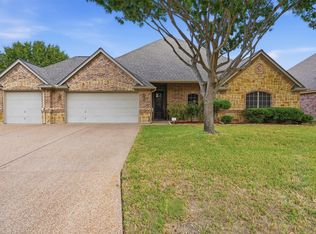
Enjoy the best of Aledo living in this beautifully updated one-story home, where the privacy of a full acre meets the convenience of a quiet, gated community close to local amenities. Located in desirable Prairie Ridge, this rare find offers 2,433 square feet of inviting living space, with 4 bedrooms, 3 full bathrooms, and a 2-car garage. Inside, the welcoming living room features a stunning stone fireplace, creating a warm atmosphere for relaxing or gathering with family and friends. The recently updated kitchen boasts stainless steel appliances, soft-close cabinetry, a large pantry, and ample counter space for cooking and entertaining. Multiple dining areas, including a formal dining room and spacious breakfast room, provide plenty of room for everyday meals and special occasions. The thoughtfully designed split-bedroom floor plan offers added privacy, while all four bedrooms feature walk-in closets. Each of the three full bathrooms has been completely remodeled, adding a fresh, modern touch throughout. A separate laundry room offers added convenience, and the garage features a wall-mounted storage system to keep belongings organized. Step outside to your private backyard retreat, complete with a large pool and spa, mature trees, and a spacious patio perfect for outdoor dining and entertaining. A chicken coop adds a touch of country charm, while the expansive one-acre lot offers plenty of room to garden, play, or even build a shop. With thoughtful updates, generous indoor and outdoor living spaces, and quick access to shopping, dining, and everyday essentials, this exceptional Prairie Ridge property offers a wonderful opportunity to enjoy the space and privacy of acreage living in the heart of Aledo.
For sale
$610,000
137 Prairie Ridge Dr, Aledo, TX 76008
4beds
2,433sqft
Single Family Residence
Built in 2005
1 Acres Lot
$-- Zestimate®
$251/sqft
$83/mo HOA
What's special
Stunning stone fireplaceExpansive one-acre lotPrivate backyard retreatFormal dining roomStainless steel appliancesBeautifully updated one-story homeLarge pool and spa
- 5 days
- 929
- 122
Likely to sell faster than
Zillow last checked:
Listing updated:
Listed by:
Jared Benson 0684826 817-523-9113,
League Real Estate 817-523-9113,
Elma Bunce 0789082 520-403-8241,
League Real Estate
Source: NTREIS,MLS#: 21403674
Facts & features
Interior
Bedrooms & bathrooms
- Bedrooms: 4
- Bathrooms: 3
- Full bathrooms: 3
Primary bedroom
- Features: Dual Sinks, Separate Shower, Walk-In Closet(s)
- Level: First
- Dimensions: 13 x 17
Primary bedroom
- Features: Walk-In Closet(s)
- Level: First
- Dimensions: 12 x 12
Bedroom
- Features: Walk-In Closet(s)
- Level: First
- Dimensions: 12 x 11
Bedroom
- Features: Split Bedrooms, Walk-In Closet(s)
- Level: First
- Dimensions: 12 x 11
Breakfast room nook
- Level: First
- Dimensions: 11 x 12
Dining room
- Level: First
- Dimensions: 12 x 14
Other
- Features: Dual Sinks
- Level: First
- Dimensions: 8 x 7
Kitchen
- Features: Built-in Features, Granite Counters, Pantry
- Level: First
- Dimensions: 13 x 14
Laundry
- Features: Built-in Features
- Level: First
- Dimensions: 8 x 5
Living room
- Features: Ceiling Fan(s), Fireplace
- Level: First
- Dimensions: 20 x 19
Heating
- Central, Electric
Cooling
- Central Air, Ceiling Fan(s), Electric
Appliances
- Included: Dishwasher, Electric Cooktop, Electric Oven, Disposal, Microwave
- Laundry: Laundry Chute, Electric Dryer Hookup
Features
- Decorative/Designer Lighting Fixtures, High Speed Internet, Kitchen Island, Cable TV, Walk-In Closet(s)
- Flooring: Carpet, Ceramic Tile, Tile
- Windows: Window Coverings
- Has basement: No
- Number of fireplaces: 1
- Fireplace features: Living Room, Stone, Wood Burning
Interior area
- Total interior livable area: 2,433 sqft
Video & virtual tour
Property
Parking
- Total spaces: 2
- Parking features: Direct Access, Garage, Garage Faces Side
- Attached garage spaces: 2
Features
- Levels: One
- Stories: 1
- Patio & porch: Covered
- Exterior features: Lighting, Rain Gutters
- Pool features: Gunite, Heated, In Ground, Pool, Pool/Spa Combo
- Fencing: Wood,Wrought Iron
Lot
- Size: 1 Acres
- Features: Acreage, Back Yard, Lawn, Subdivision, Sprinkler System, Few Trees
Details
- Parcel number: R000080500
Construction
Type & style
- Home type: SingleFamily
- Architectural style: Ranch,Traditional,Detached
- Property subtype: Single Family Residence
Materials
- Brick, Rock, Stone
- Foundation: Slab
- Roof: Composition
Condition
- Resale
- Year built: 2005
Utilities & green energy
- Sewer: Aerobic Septic
- Water: Well
- Utilities for property: Septic Available, Underground Utilities, Water Available, Cable Available
Community & HOA
Community
- Features: Gated, Lake
- Security: Smoke Detector(s)
- Subdivision: Prairie Ridge Add
HOA
- Has HOA: Yes
- Services included: Maintenance Grounds
- HOA fee: $1,000 annually
- HOA name: Prairie Ridge Home Owners Association
- HOA phone: 817-360-4639
Location
- Region: Aledo
Financial & listing details
- Price per square foot: $251/sqft
- Tax assessed value: $568,770
- Annual tax amount: $8,391
- Date on market: 10/15/2026
- Cumulative days on market: 6 days
- Listing terms: Cash,Conventional,VA Loan
Estimated market value
Not available
Estimated sales range
Not available
Not available
Price history
| Date | Event | Price |
|---|---|---|
| 10/15/2026 | Listed for sale | $610,000-3.9%$251/sqft |
Source: NTREIS #21403674 Report a problem | ||
| 5/28/2025 | Sold | -- |
Source: NTREIS #20839119 Report a problem | ||
| 4/30/2025 | Pending sale | $635,000$261/sqft |
Source: NTREIS #20839119 Report a problem | ||
| 4/26/2025 | Contingent | $635,000$261/sqft |
Source: NTREIS #20839119 Report a problem | ||
| 4/7/2025 | Price change | $635,000-2.3%$261/sqft |
Source: NTREIS #20839119 Report a problem | ||
| 2/18/2025 | Listed for sale | $650,000$267/sqft |
Source: NTREIS #20839119 Report a problem | ||
| 2/15/2025 | Contingent | $650,000$267/sqft |
Source: NTREIS #20839119 Report a problem | ||
| 2/12/2025 | Listed for sale | $650,000$267/sqft |
Source: NTREIS #20839119 Report a problem | ||
Public tax history
| Year | Property taxes | Tax assessment |
|---|---|---|
| 2025 | $7,288 +2.9% | $568,770 +10.2% |
| 2024 | $7,081 +12.6% | $516,310 |
| 2023 | $6,287 -11.3% | $516,310 +35.7% |
| 2022 | $7,091 -4.8% | $380,520 |
| 2021 | $7,449 +3.8% | $380,520 +9.4% |
| 2020 | $7,177 +4.7% | $347,720 |
| 2019 | $6,852 +4.2% | $347,720 +15.1% |
| 2018 | $6,579 +7.2% | $302,210 +7.1% |
| 2017 | $6,135 +6.5% | $282,210 +7.4% |
| 2016 | $5,761 +16.5% | $262,720 |
| 2015 | $4,944 | $262,720 +10.5% |
| 2014 | $4,944 | $237,820 |
| 2008 | -- | -- |
| 2007 | -- | -- |
| 2006 | -- | -- |
Find assessor info on the county website
Monthly payment
Est. payment
Payment breakdown
Explore the cost of this home by adjusting the details. Changes won't be saved.Climate risks
Neighborhood: 76008
Nearby schools
Schools provided by the listing agent
- Elementary: Coder
- Middle: McAnally
- High: Aledo
- District: Aledo ISD
Source: NTREIS. This data may not be complete. We recommend contacting the local school district to confirm school assignments for this home.
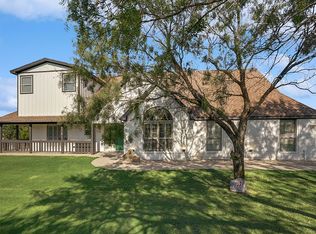
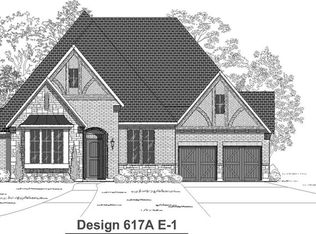
Similar homes
- $730,0004 bd4 ba2.8k sqft109 Aledo Pointe Dr, Aledo, TX 76008For Sale
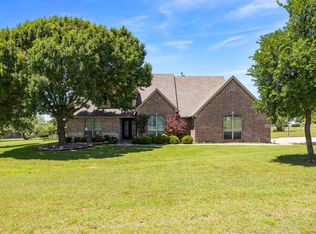 MLS ID #21267327, Allan White. NTREIS
- $580,0004 bd3 ba2.5k sqft244 Observation Dr N, Aledo, TX 76008For Sale
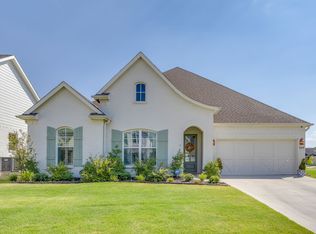 MLS ID #21375897, Shayla Johnston. NTREIS
- $460,0004 bd2 ba2.2k sqft136 Castle Pines Dr, Willow Park, TX 76008For Sale
 MLS ID #21410435, Terri Garner. NTREIS
- $399,5005 bd3 ba2.6k sqft1200 Rising Sun Rd, Aledo, TX 76008For Sale
 MLS ID #21410408, Rees Atkins. NTREIS
