Welcome to this beautifully designed 3-bedroom, 2.5-bath home offering the best of modern living—perfect for first-time buyers or anyone seeking more space and comfort. Nestled on a generous 0.54-acre lot, this move-in-ready property provides both privacy and the convenience of quick access to I-40.
The main level features a bright and inviting great room filled with natural light from large windows, creating a warm and open atmosphere. The chef’s kitchen is a true highlight, showcasing white cabinetry, granite countertops, a spacious island with a breakfast bar, stainless steel appliances, and a dedicated dining area ideal for casual meals or entertaining guests.
Upstairs, the primary suite offers a spacious walk-in closet and a luxurious private bath with dual sinks and granite countertops. Two additional bedrooms share a full bath with matching finishes, providing comfort and style for everyone.
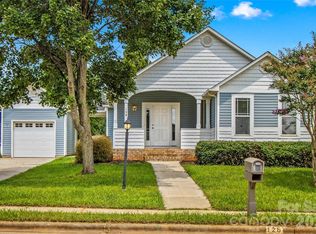
Enjoy the covered front porch for relaxing outdoors, and a versatile layout with ample space to grow—this home is the perfect place to begin your next chapter.
There is no active HOA and the roads are private. There maybe a future cost to homeowners when they form an HOA and try to transfer to county road maintenance.
Under contract-show
$272,500
137 Red Cedar Ln, Statesville, NC 28625
3beds
1,609sqft
Single Family Residence
Built in 2025
0.54 Acres Lot
$271,700 Zestimate®
$169/sqft
$-- HOA
What's special
Granite countertopsWarm and open atmosphereWhite cabinetryStainless steel appliances
- 307 days |
- 275 |
- 23 |
Zillow last checked:
Listing updated:
Listed by:
Nancy Braun nancy@showcaserealty.net,
Showcase Realty LLC
Source: Canopy MLS as distributed by MLS GRID,MLS#: 4309152
Facts & features
Interior
Bedrooms & bathrooms
- Bedrooms: 3
- Bathrooms: 3
- Full bathrooms: 2
- 1/2 bathrooms: 1
Primary bedroom
- Level: Upper
Bedroom s
- Level: Upper
Bedroom s
- Level: Upper
Bathroom half
- Level: Main
Bathroom full
- Level: Upper
Bathroom full
- Level: Upper
Dining area
- Level: Main
Kitchen
- Level: Main
Living room
- Level: Main
Heating
- Heat Pump
Cooling
- Central Air
Appliances
- Included: Dishwasher, Electric Range, Microwave, Refrigerator
- Laundry: Electric Dryer Hookup, Laundry Closet, Upper Level, Washer Hookup
Features
- Breakfast Bar, Kitchen Island, Walk-In Closet(s)
- Flooring: Vinyl
- Doors: Insulated Door(s)
- Windows: Insulated Windows
- Has basement: No
- Attic: Pull Down Stairs
Interior area
- Total structure area: 1,609
- Total interior livable area: 1,609 sqft
- Finished area above ground: 1,609
- Finished area below ground: 0
Video & virtual tour
Property
Parking
- Total spaces: 1
- Parking features: Driveway, Attached Garage, Garage Door Opener, Garage Faces Front, Garage on Main Level
- Attached garage spaces: 1
- Has uncovered spaces: Yes
Features
- Levels: Two
- Stories: 2
- Patio & porch: Patio, Porch
Lot
- Size: 0.54 Acres
Details
- Parcel number: 4736209821.000
- Zoning: R20
- Special conditions: Notice Of Default
Construction
Type & style
- Home type: SingleFamily
- Property subtype: Single Family Residence
Materials
- Vinyl
- Foundation: Slab
Condition
- New construction: Yes
- Year built: 2025
Utilities & green energy
- Sewer: Septic Installed
- Water: County Water
Community & HOA
Community
- Subdivision: Sullivan Fields
Location
- Region: Statesville
Financial & listing details
- Price per square foot: $169/sqft
- Tax assessed value: $251,730
- Annual tax amount: $1,545
- Date on market: 10/12/2025
- Cumulative days on market: 308 days
- Listing terms: Cash,Conventional
- Road surface type: Concrete, Paved
Estimated market value
$271,700
$258,000 - $285,000
$1,960/mo
Price history
| Date | Event | Price |
|---|---|---|
| 1/20/2026 | Listed for sale | $282,500+5.4%$176/sqft |
Source:  Canopy MLS as distributed by MLS GRID #4309152 Report a problem Canopy MLS as distributed by MLS GRID #4309152 Report a problem | ||
| 10/7/2025 | Sold | $267,987-13.7%$167/sqft |
Source: Public Record Report a problem | ||
| 8/18/2025 | Pending sale | -- |
Source:  Hubzu REO #92917176254 Report a problem Hubzu REO #92917176254 Report a problem | ||
| 3/7/2025 | Sold | $310,500$193/sqft |
Source: Public Record Report a problem | ||
Public tax history
| Year | Property taxes | Tax assessment |
|---|---|---|
| 2025 | $1,545 | $251,730 |
| 2024 | $1,545 | $251,730 |
Find assessor info on the county website
Monthly payment
Est. payment
Payment breakdown
Explore the cost of this home by adjusting the details. Changes won't be saved.Climate risks
Neighborhood: 28625
Nearby schools
GreatSchools rating
- 3/10N B Mills Elementary SchoolGrades: PK-5Distance: 2.6 mi
- 3/10West Iredell Middle SchoolGrades: 6-8Distance: 4.9 mi
- 2/10West Iredell High SchoolGrades: 9-12Distance: 4.9 mi
Schools provided by the listing agent
- Elementary: N.B. Mills
- Middle: West Iredell
- High: West Iredell
Source: Canopy MLS as distributed by MLS GRID. This data may not be complete. We recommend contacting the local school district to confirm school assignments for this home.
- $281,8003 bd2 ba1.7k sqft131 Red Cedar Ln, Statesville, NC 28625Off Market
- $45,150-- bd-- ba-- sqft143 Red Cedar Ln, Statesville, NC 28625Off Market
- $284,9003 bd3 ba1.8k sqft134 Peppervine Ln, Statesville, NC 28625For Sale

- $165,0003 bd3 ba-- sqft128 Peppervine Ln, Statesville, NC 28625Sold
- $295,0003 bd3 ba1.6k sqft136 Red Cedar Ln, Statesville, NC 28625Sold
- $299,9003 bd3 ba2.1k sqft125 Red Cedar Ln, Statesville, NC 28625Sold
- $304,9003 bd3 ba2.1k sqft142 Red Cedar Ln, Statesville, NC 28625Sold
- $279,9003 bd3 ba1.7k sqft132 Red Cedar Ln, Statesville, NC 28625Pending
A local agent can set up tours, give advice and negotiate with sellers.
Similar homes
- $269,9003 bd2 ba1.1k sqft128 Tarrington Dr, Statesville, NC 28625For Sale
 MLS ID #4411333, Tricia Murphy, Southern Homes of the Carolinas, Inc. Canopy MLS as distributed by MLS GRID
 - $289,0003 bd3 ba1.6k sqft131 Gunwale St, Statesville, NC 28677For Sale
 MLS ID #4407575, Kevin Heacox, Coldwell Banker Realty. Canopy MLS as distributed by MLS GRID
 - $315,5003 bd2 ba1.2k sqft120 Elmwood Rd, Statesville, NC 28625For Sale
 MLS ID #4378515, Sunny Dhebaria, NorthGroup Real Estate LLC. Canopy MLS as distributed by MLS GRID
 - $344,9003 bd3 ba1.7k sqft413-24 Dogwood Ln, Statesville, NC 28625New Construction
 MLS ID #4387695, Ben Humphrey, Magnolia Real Estate. Canopy MLS as distributed by MLS GRID
 - $315,0003 bd2 ba1.6k sqft187 White Apple Way, Statesville, NC 28625For SaleMLS ID #4410841, Priti Dadhaniya, Mark Spain Real Estate. Canopy MLS as distributed by MLS GRID
- $279,5003 bd3 ba1.6k sqft532 Bond St, Statesville, NC 28677New ConstructionMLS ID #4380155, Mark Gibson, Coldwell Banker Realty. Canopy MLS as distributed by MLS GRID
- $350,0003 bd3 ba1.7k sqft604 Sharon Dr, Statesville, NC 28625New ConstructionMLS ID #4406361, Philip Barry, Lantern Realty & Development, LLC. Canopy MLS as distributed by MLS GRID
- $310,0003 bd2 ba1.6k sqft174 White Apple Way, Statesville, NC 28625For SaleMLS ID #4383923, Erika Wishnefsky, NextHome Paramount. Canopy MLS as distributed by MLS GRID
- $323,9003 bd2 ba1.8k sqft447 Lookout Dam Rd, Statesville, NC 28625New ConstructionMLS ID #4401475, Jill Galliher, Keller Williams Unified. Canopy MLS as distributed by MLS GRID
- $315,0003 bd3 ba1.7k sqft189 Mary Locke Way, Statesville, NC 28677New ConstructionCanopy MLS as distributed by MLS GRID
- $325,0003 bd2 ba1.5k sqft184 Watering Trough Rd, Statesville, NC 28677For Sale
 MLS ID #1222029, Chanika Graham. Triad MLS
 - $370,0003 bd3 ba1.7k sqftLOT 612 Two Central Dr, Statesville, NC 28677New ConstructionMLS ID #4412088, Ben Humphrey, Magnolia Real Estate. Canopy MLS as distributed by MLS GRID
- $289,0004 bd2 ba1.5k sqft629 Mount Wesley Church Rd, Hiddenite, NC 28636For SaleMLS ID #4412961, Michelle Hartness, Hartness Hometown Properties. Canopy MLS as distributed by MLS GRID
- $249,0003 bd3 ba1.3k sqft1324 Old Charlotte Rd, Statesville, NC 28677New ConstructionMLS ID #1222193, Caterin Arredondo Gonzalez. Triad MLS
- $345,0004 bd3 ba2k sqft167 Hazelnut Way, Statesville, NC 28625For SaleMLS ID #4401719, Jill Galliher, Keller Williams Unified. Canopy MLS as distributed by MLS GRID
- $370,0003 bd3 ba1.7k sqftLOT 618 One Central Dr, Statesville, NC 28677New ConstructionMLS ID #4412093, Ben Humphrey, Magnolia Real Estate. Canopy MLS as distributed by MLS GRID
- $321,9904 bd2 ba1.7k sqft221 Mary Locke Way, Statesville, NC 28677New ConstructionMLS ID #4408769, Maria Wilhelm, DR Horton Inc. Canopy MLS as distributed by MLS GRID
- $325,0003 bd3 ba2.1k sqft134 Clove Hitch Dr, Statesville, NC 28677For SaleMLS ID #4393006, Hannah Anderson, Howard Hanna Allen Tate Mooresville/LKN. Canopy MLS as distributed by MLS GRID
- $259,9003 bd3 ba1.4k sqft159 Limerick Rd, Mooresville, NC 28115For SaleMLS ID #4413542, Steve Metarelis, OfferPad Brokerage LLC. Canopy MLS as distributed by MLS GRID
- $335,0004 bd2 ba1.7k sqft145 Old Home Rd, Statesville, NC 28677For SaleMLS ID #4407472, Naomi Abel, Naomi Abel Realty, LLC. Canopy MLS as distributed by MLS GRID
