NOTICE: Seller has received Multiple Offers & has requested that Highest & Best Offers be submitted by 7pm Tuesday, August 4th with a deadline to respond by 3pm August 5th. SUCH A FUN OPPORTUNITY to make "THIS" your 'HOME SWEET HOME'!!!This 2 Bedroom Ranch home of 1232 sq ft offers FANTASTIC use of space: 17' x 23' Great Room for Entertaining; this room overlooks a 18' x16' Paver Patio. And Did I mention the 22' x 30' Garage? For the right price, Seller is even willing to include ALL of the Appliances: Electric Range; Refrigerator; Washer & Dryer Set. ALL THIS PLUS Right Across the street this home is Neighboring the Splash Pad & Park which makes for FUN TIMES to be had in the sun!!!
Pending
$149,900
1370 Dearborn St, Huntington, IN 46750
2beds
1,232sqft
Single Family Residence
Built in 1953
0.28 Acres Lot
$147,300 Zestimate®
$--/sqft
$-- HOA
What's special
- 81 days
- 50
- 3
Likely to sell faster than
Zillow last checked:
Listing updated:
Listed by:
Kimberly A Haneline-Patmore Cell:260-519-0196,
CENTURY 21 Bradley Realty, Inc
Source: IRMLS,MLS#: 202629560
Facts & features
Interior
Bedrooms & bathrooms
- Bedrooms: 2
- Bathrooms: 1
- Full bathrooms: 1
- Main level bedrooms: 2
Bedroom 1
- Level: Main
Bedroom 2
- Level: Main
Dining room
- Level: Main
- Area: 216
- Dimensions: 18 x 12
Kitchen
- Level: Main
- Area: 96
- Dimensions: 12 x 8
Living room
- Level: Main
- Area: 391
- Dimensions: 17 x 23
Heating
- Natural Gas, Forced Air
Cooling
- Central Air
Appliances
- Included: Range/Oven Hook Up Elec, Electric Water Heater
- Laundry: Electric Dryer Hookup
Features
- Ceiling Fan(s), Tub/Shower Combination
- Flooring: Carpet, Vinyl
- Windows: Window Treatments
- Basement: Crawl Space
- Attic: Pull Down Stairs
- Number of fireplaces: 1
- Fireplace features: Living Room, Wood Burning
Interior area
- Total structure area: 1,232
- Total interior livable area: 1,232 sqft
- Finished area above ground: 1,232
- Finished area below ground: 0
Video & virtual tour
Property
Parking
- Total spaces: 2
- Parking features: Attached, Garage Door Opener, Concrete
- Attached garage spaces: 2
- Has uncovered spaces: Yes
Features
- Levels: One
- Stories: 1
- Patio & porch: Deck, Porch
- Fencing: Chain Link
Lot
- Size: 0.28 Acres
- Dimensions: 91 x 133
- Features: Corner Lot, Level, City/Town/Suburb
Details
- Parcel number: 350522100663.000005
Construction
Type & style
- Home type: SingleFamily
- Architectural style: Ranch
- Property subtype: Single Family Residence
Materials
- Vinyl Siding
- Foundation: Slab
- Roof: Asphalt
Condition
- New construction: No
- Year built: 1953
Utilities & green energy
- Electric: Duke Energy Indiana
- Gas: CenterPoint Energy
- Sewer: City
- Water: City, Huntington City Utilities
- Utilities for property: Cable Available
Community & HOA
Community
- Security: Smoke Detector(s)
- Subdivision: None
Location
- Region: Huntington
Financial & listing details
- Tax assessed value: $143,900
- Annual tax amount: $1,295
- Date on market: 7/22/2026
- Listing terms: Cash,Conventional
Estimated market value
$147,300
$140,000 - $155,000
$1,055/mo
Price history
| Date | Event | Price |
|---|---|---|
| 8/5/2026 | Pending sale | $149,900 |
Source:  IRMLS #202629560 Report a problem IRMLS #202629560 Report a problem | ||
| 8/1/2026 | Listed for sale | $149,900+80.6% |
Source: IRMLS #202629560 Report a problem | ||
| 12/23/2020 | Sold | $83,000+0.1%$67/sqft |
Source: Agent Provided Report a problem | ||
| 10/14/2020 | Listed for sale | $82,900-4.7%$67/sqft |
Source: CENTURY 21 Bradley Realty, Inc #202041597 Report a problem | ||
| 5/17/2018 | Listing removed | $87,000$71/sqft |
Source: Owner Report a problem | ||
| 11/16/2017 | Listed for sale | $87,000+16.2%$71/sqft |
Source: Owner Report a problem | ||
| 4/28/2014 | Sold | --0 |
Source: Agent Provided Report a problem | ||
| 11/20/2013 | Listed for sale | $74,900+7.2%$61/sqft |
Source: Wintrode & Asso. Inc. DBA Century 21 Property Shoppe #201318200 Report a problem | ||
| 10/5/2011 | Sold | $69,900$57/sqft |
Source: Public Record Report a problem | ||
| 6/28/2011 | Listing removed | -- |
Source: Real Living #201105712 Report a problem | ||
| 5/25/2011 | Listed for sale | -- |
Source: Real Living #201105712 Report a problem | ||
Public tax history
| Year | Property taxes | Tax assessment |
|---|---|---|
| 2025 | $1,102 +14.9% | $143,900 +30.6% |
| 2024 | $959 +5.3% | $110,200 +14.9% |
| 2023 | $911 +4.5% | $95,900 +5.3% |
| 2022 | $872 -0.6% | $91,100 +4.5% |
| 2021 | $877 +11.9% | $87,200 -0.6% |
| 2020 | $784 | $87,700 +11.9% |
| 2019 | $784 +38.8% | $78,400 +4.1% |
| 2017 | $565 +4.8% | $75,300 +6.1% |
| 2016 | $539 +5.8% | $71,000 +4.9% |
| 2014 | $509 -1.4% | $67,700 -4.6% |
| 2013 | $517 +1% | $71,000 +3.2% |
| 2012 | $512 -40.6% | $68,800 -20.2% |
| 2011 | $862 +66.9% | $86,200 |
| 2010 | $516 +12.5% | $86,200 |
| 2009 | $459 -6.5% | $86,200 +4.6% |
| 2007 | $491 -64.3% | $82,400 -16% |
| 2006 | $1,377 | $98,100 +12.4% |
| 2005 | -- | $87,300 |
Find assessor info on the county website
Monthly payment
Est. payment
Payment breakdown
Explore the cost of this home by adjusting the details. Changes won't be saved.Climate risks
Neighborhood: 46750
Nearby schools
Schools provided by the listing agent
- Elementary: Horace Mann
- Middle: Riverview
- High: Huntington North
- District: Huntington County Community
Source: IRMLS. This data may not be complete. We recommend contacting the local school district to confirm school assignments for this home.
Similar homes
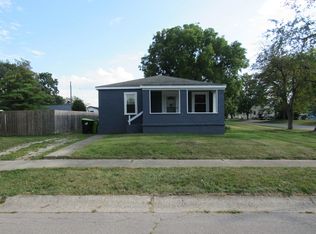
- $--2 bd1 ba1.2k sqft1234 Salamonie Ave, Huntington, IN 46750Auction
 MLS ID #202641192, Chad Metzger, Metzger Property Services, LLC. IRMLS
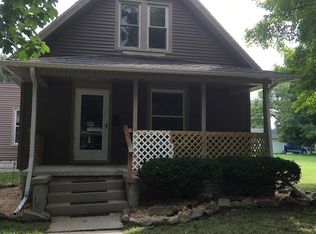
 - $144,5003 bd1 ba1k sqft1224 E State St, Huntington, IN 46750For Sale
 MLS ID #202642097, Jerry Starks, JM Realty Associates, Inc.. IRMLS
 - $--2 bd1 ba1k sqft335 Hannah St, Huntington, IN 46750Auction
 MLS ID #202641185, Chad Metzger, Metzger Property Services, LLC. IRMLS
 - $149,9003 bd2 ba1.6k sqft515 Mayne St, Huntington, IN 46750For Sale
 MLS ID #202636538, David Adelsperger, CENTURY 21 Bradley Realty, Inc. IRMLS
