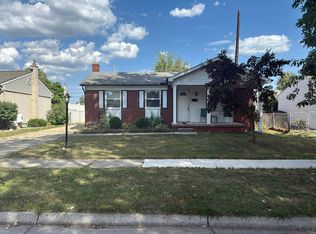
Welcome home to this beautifully updated ranch in the heart of Southgate! From the moment you arrive, you’ll appreciate the pride of ownership and thoughtful updates throughout.
Inside, you’ll find warm hardwood floors, a spacious eat-in kitchen, and comfortable living spaces designed for everyday living and entertaining. The attached one-car garage offers convenience, while the finished basement provides incredible flexibility with a second full kitchen—perfect for baking, cake decorating, preparing holiday meals, or hosting family gatherings.
The basement also features a laundry area with a walk-in shower and offers abundant additional living space that could easily accommodate extended guests, multigenerational living, a recreation room, or hobby area.
Step outside to your own backyard retreat! Enjoy summer days in the above-ground pool, surrounded by a beautifully maintained yard with underground electrical already in place for a clean, polished appearance and added convenience.
For the buyer’s convenience, many appliances will remain with the home at no monetary value and without warranty or guarantee.
Whether you’re looking for move-in-ready comfort, extra space for entertaining, or room to accommodate changing family needs, this exceptional Southgate ranch checks all the boxes. Schedule your private showing today and discover everything this wonderful home has to offer!
Pending
Price cut: $15K (7/26)
$260,000
13704 Argyle St, Southgate, MI 48195
2beds
2,302sqft
:
Get pre-qualified$2,071/mo
Single Family Residence
Built in 1966
8,276 Square Feet Lot
$258,400 Zestimate®
$113/sqft
$-- HOA
What's special
- 14 days |
- 901 |
- 62 |
Likely to sell faster than
Zillow last checked:
Listing updated:
Listed by:
Lisa A Sobell 734-284-5400,
Real Estate One-Southgate 734-284-5400
Source: Realcomp II,MLS#: 20261055516
Facts & features
Interior
Bedrooms & bathrooms
- Bedrooms: 2
- Bathrooms: 2
- Full bathrooms: 2
Primary bedroom
- Level: Entry
- Area: 180
- Dimensions: 15 X 12
Bedroom
- Level: Entry
- Area: 165
- Dimensions: 15 X 11
Other
- Level: Entry
- Area: 70
- Dimensions: 14 X 5
Other
- Level: Basement
- Area: 80
- Dimensions: 8 X 10
Kitchen
- Level: Entry
- Area: 256
- Dimensions: 16 X 16
Other
- Level: Basement
- Area: 96
- Dimensions: 8 X 12
Laundry
- Level: Basement
- Area: 80
- Dimensions: 8 X 10
Living room
- Level: Entry
- Area: 260
- Dimensions: 20 X 13
Heating
- Forced Air, Natural Gas
Cooling
- Ceiling Fans, Central Air
Appliances
- Included: Dishwasher, Disposal, Dryer, Free Standing Gas Range, Microwave, Range Hood
- Laundry: Gas Dryer Hookup, Laundry Room, Washer Hookup
Features
- Basement: Finished,Full,Interior Entry
- Has fireplace: No
Interior area
- Total interior livable area: 2,302 sqft
- Finished area above ground: 1,151
- Finished area below ground: 1,151
Property
Parking
- Total spaces: 1
- Parking features: One Car Garage, Attached, Driveway, Electricityin Garage, Garage Faces Front, Garage Door Opener, Side Entrance
- Attached garage spaces: 1
Features
- Levels: One
- Stories: 1
- Entry location: GroundLevelwSteps
- Patio & porch: Patio, Porch
- Exterior features: Chimney Caps
- Pool features: Above Ground
Lot
- Size: 8,276 Square Feet
- Dimensions: 70 x 116
Details
- Parcel number: 53012030609300
- Special conditions: Short Sale No,Standard
Construction
Type & style
- Home type: SingleFamily
- Architectural style: Ranch
- Property subtype: Single Family Residence
Materials
- Brick
- Foundation: Basement, Block
- Roof: Asphalt
Condition
- New construction: No
- Year built: 1966
Utilities & green energy
- Electric: Circuit Breakers, Utility Smart Meter
- Sewer: Public Sewer
- Water: Public
Community & HOA
Community
- Subdivision: DIX EUREKA PARK SUB
HOA
- Has HOA: No
Location
- Region: Southgate
Financial & listing details
- Price per square foot: $113/sqft
- Tax assessed value: $65,222
- Annual tax amount: $151
- Date on market: 7/18/2026
- Cumulative days on market: 15 days
- Listing agreement: Exclusive Right To Sell
- Listing terms: Cash,Conventional,FHA,Va Loan
- Exclusions: Exclusion(s) Exist
Estimated market value
$258,400
$245,000 - $271,000
$2,237/mo
Price history
| Date | Event | Price |
|---|---|---|
| 7/27/2026 | Pending sale | $260,000$113/sqft |
Source:  Realcomp II #20261055516 Report a problem Realcomp II #20261055516 Report a problem | ||
| 7/26/2026 | Price change | $260,000-5.5%$113/sqft |
Source: Realcomp II #20261055516 Report a problem | ||
| 7/18/2026 | Listed for sale | $275,000+358.3%$119/sqft |
Source: Realcomp II #20261055516 Report a problem | ||
| 6/29/2009 | Sold | $60,000$26/sqft |
Source: Public Record Report a problem | ||
Public tax history
| Year | Property taxes | Tax assessment |
|---|---|---|
| 2025 | -- | $94,000 +11.8% |
| 2024 | -- | $84,100 +10.9% |
| 2023 | -- | $75,800 +10.5% |
| 2022 | -- | $68,600 +10.3% |
| 2021 | -- | $62,200 |
| 2020 | -- | -- |
| 2019 | $119 | -- |
| 2018 | $119 | -- |
| 2017 | -- | $49,100 +1.2% |
| 2016 | $2,697 | $48,500 +3.4% |
| 2015 | $2,697 -36.1% | $46,900 +8.6% |
| 2013 | $4,220 +56.5% | $43,200 +5.6% |
| 2012 | $2,697 | $40,900 -25.9% |
| 2010 | -- | $55,200 -25.2% |
| 2009 | -- | $73,800 -15.1% |
| 2008 | -- | $86,900 -5.5% |
| 2007 | -- | $92,000 +3.5% |
| 2005 | $1,875 | $88,900 +3% |
| 2003 | -- | $86,300 +55.4% |
| 2001 | -- | $55,535 +3.2% |
| 2000 | $2,285 | $53,813 |
Find assessor info on the county website
Monthly payment
Est. payment
Payment breakdown
Explore the cost of this home by adjusting the details. Changes won't be saved.Climate risks
Neighborhood: 48195
Nearby schools
GreatSchools rating
- 5/10Grogan Elementary SchoolGrades: PK-5Distance: 0.4 mi
- 5/10Davidson Middle SchoolGrades: 6-8Distance: 0.9 mi
- 7/10Southgate Anderson High SchoolGrades: 9-12Distance: 1.4 mi
- $245,6003 bd1 ba1.6k sqft13690 Argyle St, Southgate, MI 48195Off Market
- $242,7003 bd1 ba1.9k sqft13726 Argyle St, Southgate, MI 48195Off Market
- $194,7003 bd1 ba1k sqft13709 Commonwealth St, Southgate, MI 48195Off Market
- $221,7003 bd1 ba1.4k sqft13725 Commonwealth St, Southgate, MI 48195Off Market
- $262,5003 bd1 ba1.5k sqft13672 Argyle St, Southgate, MI 48195Off Market
- $107,4003 bd1 ba1.3k sqft13693 Commonwealth St, Southgate, MI 48195Off Market
- $220,9003 bd1 ba1.3k sqft13693 Commonwealth St, Southgate, MI 48195Off Market
- $260,900-- bd1 ba1.4k sqft13740 Argyle St, Southgate, MI 48195Off Market
A local agent can set up tours, give advice and negotiate with sellers.
Similar homes
- $--3 bd2 ba1.3k sqft13497 Mark St, Southgate, MI 48195Auction
 Auction.com 1
 - $239,9003 bd2 ba1.4k sqft13231 Spruce St, Southgate, MI 48195For Sale

 MLS ID #20261059709, Susan Jedynak, Premiere Realty Group LLC. Realcomp II
 - $264,9003 bd2 ba1.6k sqft15110 Drake St, Southgate, MI 48195For Sale
 MLS ID #20261055229, Charles N Tamou, Top Agent Realty. Realcomp II
 - $225,0005 bd2 ba1.7k sqft15078 California St, Southgate, MI 48195For Sale

 MLS ID #50216632, Barbara J Biskner, Synergy Realty Group. MiRealSource
 - $274,9004 bd2 ba2.2k sqft14216 Balsam St, Southgate, MI 48195For SaleMLS ID #50214562, Debbie Tackett-Hargreaves, First Choice 1 Realty, INC.. MiRealSource
- $279,0002 bd2 ba2.3k sqft12024 Barberry St, Southgate, MI 48195For SaleMLS ID #20261050948, Patrick Czech, Century 21 Curran & Oberski. Realcomp II
- $219,9003 bd2 ba1.9k sqft13134 Commonwealth St, Southgate, MI 48195For SaleMLS ID #20261056164, Drew M Cheetwood, Social House Real Estate Group LLC. Realcomp II
- $224,9003 bd2 ba1.1k sqft13012 Cherry St, Southgate, MI 48195For SaleMLS ID #50216757, Nathan C Loranger, 3Sixty5 Realty. MiRealSource
- $279,9003 bd2 ba1.8k sqft13164 Veronica St, Southgate, MI 48195For SaleMLS ID #20261033241, Donny T Konja, 3Sixty5 Realty. Realcomp II
- $249,9003 bd1 ba2.2k sqft14459 Balsam St, Southgate, MI 48195For SaleMLS ID #20261041904, Mike Harajli, RE/MAX Dream Properties. Realcomp II
- $--3 bd2 ba1.9k sqft3649 N Shore Dr, Lincoln Park, MI 48146AuctionXome
- $--3 bd1 ba1.3k sqft13248 Callender St, Southgate, MI 48195AuctionAuction.com 2
- $220,0004 bd3 ba2.1k sqft13020 Venness St, Southgate, MI 48195For SaleMLS ID #50216167, Elissa Looker, ERA Prime Real Estate Group. MiRealSource
- $231,6003 bd2 ba1.2k sqft14275 Irene St, Southgate, MI 48195For SaleMLS ID #20261035367, Miguel Rivera, EXP Realty Main. Realcomp II
- $295,0003 bd2 ba2.4k sqft15121 Churchill St, Southgate, MI 48195For Sale By Owner
- $202,0003 bd2 ba1.4k sqft14257 Mulberry St, Southgate, MI 48195For SaleMLS ID #20261057607, Kevin J Sabuda, Metropolitan Real Estate. Realcomp II
- $--4 bd3 ba1.9k sqft15360 Meadow, Southgate, MI 48195AuctionAuction.com 1
- $214,9003 bd2 ba2.3k sqft12815 Shery Ln, Southgate, MI 48195For SaleMLS ID #20261046737, Marvie Neubauer, New Door Realty. Realcomp II
- $--3 bd2 ba1.1k sqft14716 Brest St, Southgate, MI 48195AuctionServiceLink Auction
- $219,9003 bd1 ba1.7k sqft12801 Birrell St, Southgate, MI 48195For SaleMLS ID #20261057314, Susan Jedynak, Premiere Realty Group LLC. Realcomp II
