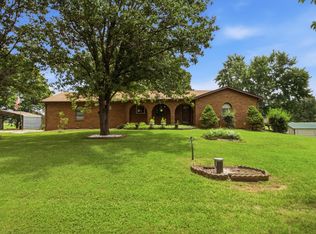
Charming 3 bedroom 3 bath home sitting on over 2 acres with paved frontage! This home features a large partially covered back deck wrapping around a nice above ground pool, metal roof, nice concrete floor shop w/lean-to, walk-out basement, native rock and vinyl siding, and plenty of shade trees. Inside features open concept, stainless appliances, hardwood floors, large master with jetted tub and walk-in closets, vaulted ceilings, and potential for a 4th non-conforming bedroom. Country living at its finest with peace and quiet, and just a short drive into West Plains. Motivated sellers!
Pending
$337,500
13705 State Route 17, West Plains, MO 65775
3beds
3,246sqft
:
Get pre-qualified$2,074/mo
Single Family Residence
Built in 1976
2.28 Acres Lot
$324,500 Zestimate®
$104/sqft
$-- HOA
What's special
Walk-out basementAbove ground poolWalk-in closetsMetal roofOpen conceptHardwood floorsStainless appliances
- 367 days |
- 70 |
- 5 |
Zillow last checked:
Listing updated:
Listed by:
Justin Kraft 417-372-8076,
Iron Brand Realty LLC
Source: SOMOMLS as distributed by MLS GRID,MLS#: 60300411
Facts & features
Interior
Bedrooms & bathrooms
- Bedrooms: 3
- Bathrooms: 3
- Full bathrooms: 3
Rooms
- Room types: Bonus Room, John Deere
Heating
- Central, Propane
Cooling
- Central Air
Appliances
- Included: Dishwasher, Built-In Electric Oven, Gas Water Heater, Microwave, Refrigerator
- Laundry: Main Level, W/D Hookup
Features
- Vaulted Ceiling(s), High Ceilings, Walk-In Closet(s)
- Flooring: Carpet, Laminate, Hardwood
- Windows: Double Pane Windows
- Basement: Finished,Partial
- Attic: Access Only:No Stairs
- Has fireplace: Yes
- Fireplace features: Rock, Propane
Interior area
- Total structure area: 3,246
- Total interior livable area: 3,246 sqft
- Finished area above ground: 2,350
- Finished area below ground: 896
Property
Parking
- Total spaces: 1
- Parking features: Garage
- Garage spaces: 1
Features
- Levels: Two
- Stories: 2
- Patio & porch: Covered, Wrap Around, Rear Porch, Deck
- Pool features: Above Ground
- Has spa: Yes
- Spa features: Bath
- Fencing: Partial,Barbed Wire
- Has view: Yes
- View description: Panoramic
Lot
- Size: 2.28 Acres
- Features: Acreage, Cleared, Level
Details
- Additional structures: Outbuilding
- Parcel number: 236.024000000023.00000
Construction
Type & style
- Home type: SingleFamily
- Architectural style: Traditional
- Property subtype: Single Family Residence
Materials
- Stone, Vinyl Siding
- Roof: Metal
Condition
- Year built: 1976
Utilities & green energy
- Sewer: Lagoon
- Water: Private
Community & HOA
Community
- Subdivision: N/A
Location
- Region: West Plains
Financial & listing details
- Price per square foot: $104/sqft
- Tax assessed value: $148,850
- Annual tax amount: $1,069
- Date on market: 7/23/2025
- Listing terms: Cash,VA Loan,USDA/RD,FHA,Conventional
- Road surface type: Gravel
Estimated market value
$324,500
$308,000 - $341,000
$1,520/mo
Price history
| Date | Event | Price |
|---|---|---|
| 5/27/2026 | Pending sale | $337,500$104/sqft |
Source:  SOMOMLS as distributed by MLS GRID #60300411 Report a problem SOMOMLS as distributed by MLS GRID #60300411 Report a problem | ||
| 3/11/2026 | Price change | $337,500-0.4%$104/sqft |
Source: SOMOMLS as distributed by MLS GRID #60300411 Report a problem | ||
| 10/3/2025 | Price change | $339,000-0.6%$104/sqft |
Source: SOMOMLS as distributed by MLS GRID #60300411 Report a problem | ||
| 9/2/2025 | Price change | $341,000-1.2%$105/sqft |
Source: SOMOMLS as distributed by MLS GRID #60300411 Report a problem | ||
| 8/12/2025 | Price change | $345,000-1.1%$106/sqft |
Source: SOMOMLS as distributed by MLS GRID #60300411 Report a problem | ||
| 7/23/2025 | Price change | $349,000+25.1%$108/sqft |
Source: SOMOMLS as distributed by MLS GRID #60300411 Report a problem | ||
| 5/12/2023 | Pending sale | $279,000$86/sqft |
Source: SOMOMLS as distributed by MLS GRID #60236172 Report a problem | ||
| 5/11/2023 | Price change | $279,000-5.1%$86/sqft |
Source: SOMOMLS as distributed by MLS GRID #60236172 Report a problem | ||
| 3/23/2023 | Price change | $294,000-2%$91/sqft |
Source: SOMOMLS as distributed by MLS GRID #60236172 Report a problem | ||
| 2/9/2023 | Listed for sale | $299,900$92/sqft |
Source: SOMOMLS as distributed by MLS GRID #60236172 Report a problem | ||
Public tax history
| Year | Property taxes | Tax assessment |
|---|---|---|
| 2024 | $1,070 +10.3% | $28,280 |
| 2023 | $969 +5.7% | $28,280 +5.6% |
| 2022 | $917 +0% | $26,780 |
| 2021 | $917 | $26,780 +14.8% |
| 2020 | -- | $23,320 -2.4% |
| 2019 | -- | $23,890 +2.4% |
| 2018 | -- | $23,320 |
| 2017 | -- | $23,320 |
| 2015 | -- | $23,320 |
| 2014 | -- | $23,320 +65.6% |
| 2013 | -- | $14,080 |
| 2012 | -- | $14,080 |
| 2011 | -- | $14,080 |
Find assessor info on the county website
Monthly payment
Est. payment
Payment breakdown
Explore the cost of this home by adjusting the details. Changes won't be saved.Climate risks
Neighborhood: 65775
Nearby schools
GreatSchools rating
- 5/10Glenwood Elementary SchoolGrades: PK-8Distance: 9.4 mi
Schools provided by the listing agent
- Elementary: Glenwood
- Middle: Glenwood
- High: West Plains
Source: SOMOMLS as distributed by MLS GRID. This data may not be complete. We recommend contacting the local school district to confirm school assignments for this home.
- $74,640-- bd-- ba-- sqft13893 State Route 17, West Plains, MO 65775Off Market
- $31,400-- bd-- ba-- sqft13664 State Route 17, West Plains, MO 65775Off Market
- $117,050-- bd-- ba-- sqft13650 State Route 17, West Plains, MO 65775Off Market
- $475,700-- bd-- ba-- sqft13650 State Route 17, West Plains, MO 65775Off Market
- $224,300-- bd-- ba-- sqft13393 County Road 8990, West Plains, MO 65775Off Market
- $30,410-- bd-- ba-- sqft13634 State Route 17, West Plains, MO 65775Off Market
- $1,62022.17 Acres14101 State Route 17, West Plains, MO 65775Off Market
- $154,300-- bd-- ba-- sqft14101 State Route 17, West Plains, MO 65775Off Market
A local agent can set up tours, give advice and negotiate with sellers.
Similar homes
- $329,9005 bd3 ba2.7k sqft10349 Private Road 8825, West Plains, MO 65775Active
 MLS ID #60327669, Kimberly Grennan, United Country Missouri Ozarks Realty Inc.. SOMOMLS as distributed by MLS GRID
 - $337,5003 bd3 ba2.2k sqft10058 County Road 8590, West Plains, MO 65775Active
 MLS ID #60324305, Linda J Reid, Westgate Realty Inc. SOMOMLS as distributed by MLS GRID
 - $354,9003 bd2 ba2.7k sqft1813 Gibson Avenue, West Plains, MO 65775Active
 MLS ID #60321399, Tyonna Nichols, Century 21 Ozark Hills Realty, Inc.. SOMOMLS as distributed by MLS GRID
 - $289,9954 bd3 ba2.5k sqft8395 County Road 8970, West Plains, MO 65775Active
 MLS ID #60321191, Nina Jo Williams, Wild Hills Realty. SOMOMLS as distributed by MLS GRID
 - $395,0003 bd2 ba2.8k sqft1394 County Road 8530, West Plains, MO 65775ActiveMLS ID #60327506, Linda Carter, Keller Williams Tri-Lakes - WP. SOMOMLS as distributed by MLS GRID
- $299,9004 bd2 ba2.3k sqft625 County Road 8330, West Plains, MO 65775ActiveMLS ID #60322235, Rachel McDonald, Keller Williams Local. SOMOMLS as distributed by MLS GRID
- $325,0003 bd3 ba2.7k sqft4409 Pleasant Valley Rd, Mammoth Spring, AR 72554For SaleMLS ID #134454, Danny Porter, CENTURY 21 LeMAC REALTY. Mountain Home MLS
- $384,5004 bd3 ba3.1k sqft2603 Ross Lane, West Plains, MO 65775Active w/ContingencyMLS ID #60318383, Linda Carter, Keller Williams Tri-Lakes - WP. SOMOMLS as distributed by MLS GRID
- $380,0003 bd3 ba2.5k sqft4831 Private Road 6640, West Plains, MO 65775For Sale By Owner
- $269,0003 bd2 ba2.4k sqft4150 County Road 7480, West Plains, MO 65775ActiveMLS ID #60328572, Justin Kraft, Iron Brand Realty LLC. SOMOMLS as distributed by MLS GRID
- $349,9005 bd3 ba2.6k sqft4811 State Route Cc, West Plains, MO 65775For Sale By Owner
- $334,9004 bd3 ba2.8k sqft1326 W Broadway Street, West Plains, MO 65775ActiveMLS ID #60323918, Whitney Justine Frazier, Century 21 Ozark Hills Realty, Inc.. SOMOMLS as distributed by MLS GRID
- $329,9003 bd3 ba2.3k sqft2805 Gleghorn Street, West Plains, MO 65775ActiveMLS ID #60328483, Solomon Cornelius, Monark Realty. SOMOMLS as distributed by MLS GRID
- $369,9004 bd3 ba2.2k sqft9013 County Road 6750, West Plains, MO 65775For SaleMLS ID #134613, Laurie Nissen, OZARK KOUNTRY REALTY. Mountain Home MLS
- $399,9004 bd3 ba3.1k sqft3605 County Road 6760, West Plains, MO 65775Active w/ContingencyMLS ID #60317217, Alan Bassham, RE/MAX Real Estate Exchange. SOMOMLS as distributed by MLS GRID
- $432,0004 bd4 ba3.2k sqft9769 County Road 8530, West Plains, MO 65775ActiveMLS ID #60320421, Jodi Purgason, Keller Williams Local. SOMOMLS as distributed by MLS GRID
- $339,9003 bd3 ba1.7k sqft8969 Private Road 8209, West Plains, MO 65775ActiveMLS ID #60315787, Dylan Tribble, Iron Brand Realty LLC. SOMOMLS as distributed by MLS GRID
- $399,9005 bd3 ba3.3k sqft7650 Private Road 2453, West Plains, MO 65775ActiveMLS ID #60325383, Whitney Justine Frazier, Century 21 Ozark Hills Realty, Inc.. SOMOMLS as distributed by MLS GRID
- $339,9003 bd3 ba1.7k sqft8935 Private Road 8209, West Plains, MO 65775ActiveMLS ID #60320316, Dylan Tribble, Iron Brand Realty LLC. SOMOMLS as distributed by MLS GRID
- $279,9003 bd2 ba2.1k sqft5020 Us Highway 160, West Plains, MO 65775ActiveMLS ID #60326050, Audrey E Boyle, Keller Williams Local. SOMOMLS as distributed by MLS GRID
