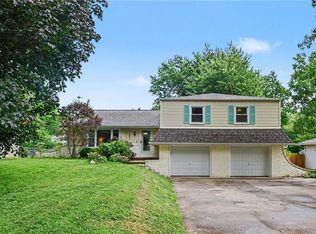
Welcome to this well-maintained, updated one-owner split-entry home located in the family-friendly Oak Creek subdivision within the highly sought-after Platte County R-III School District. Offering, 4 bedrooms and 2.5 bathrooms, this clean and move-in-ready home is ideally situated with convenient access to HWY 29. Numerous updates and improvements have been completed over the years to include: HVAC/2026. garage doors repaired 8/2025, fence repaired/replaced 5/2024, new carpet and LVP flooring throughout 8/2021, Exterior paint 5/2019, windows replaced throughout/2019, with a lifetime transferable warranty through (Energy Pro), roof replaced in 2017( with transferable warranty), lower level finished in 2009, deck was replaced in 2009. The combination of major updates, pride of homeownership, desirable school district, and a family-friendly neighborhood makes this home a fantastic opportunity. The transferable warranties are a huge value add and a peace of mind for the next owners. Enjoy the convenience of nearby highway access while coming home to an established neighborhood with a fenced, flat backyard and plenty of functional living space. Clean, cared for, updated, and READY for its next owner-THIS Oak Creek home is the ONE, YOU WON"T WANT TO MISS!!!!
Coming soon 08/26
$379,900
13710 Hunter Dr, Platte City, MO 64079
4beds
1,900sqft
Single Family Residence
Built in 2000
0.27 Acres Lot
$-- Zestimate®
$200/sqft
$15/mo HOA
What's special
- --
- on Zillow |
- 120
- views |
- 9
- saves |
Zillow last checked:
Listing updated:
Listed by:
Kimberly Vanek 913-775-0074,
Platinum Realty LLC
Source: Heartland MLS as distributed by MLS GRID,MLS#: 2638091
Facts & features
Interior
Bedrooms & bathrooms
- Bedrooms: 4
- Bathrooms: 3
- Full bathrooms: 2
- 1/2 bathrooms: 1
Primary bedroom
- Level: First
- Area: 208 Square Feet
- Dimensions: 16 x 13
Bedroom 2
- Level: First
- Area: 132 Square Feet
- Dimensions: 11 x 12
Bedroom 3
- Level: First
- Area: 144 Square Feet
- Dimensions: 12 x 12
Bedroom 4
- Level: Basement
Bathroom 1
- Level: First
Bathroom 2
- Level: First
Kitchen
- Level: First
- Area: 280 Square Feet
- Dimensions: 14 x 20
Laundry
- Level: Basement
Living room
- Level: First
- Area: 210 Square Feet
- Dimensions: 15 x 14
Heating
- Natural Gas
Cooling
- Electric
Appliances
- Included: Dishwasher, Disposal, Microwave
- Laundry: In Basement
Features
- Ceiling Fan(s), Pantry, Vaulted Ceiling(s)
- Flooring: Carpet, Luxury Vinyl
- Windows: Thermal Windows
- Basement: Basement BR,Finished,Garage Entrance,Interior Entry
- Number of fireplaces: 1
- Fireplace features: Gas Starter, Living Room, Wood Burning
Interior area
- Total structure area: 1,900
- Total interior livable area: 1,900 sqft
- Finished area above ground: 1,500
- Finished area below ground: 400
Video & virtual tour
Property
Parking
- Total spaces: 2
- Parking features: Built-In, Garage Faces Front
- Attached garage spaces: 2
Features
- Patio & porch: Deck, Patio
- Fencing: Wood
Lot
- Size: 0.27 Acres
- Features: Level
Details
- Additional structures: Shed(s)
- Parcel number: 13710/Hunter Dr
Construction
Type & style
- Home type: SingleFamily
- Architectural style: Traditional
- Property subtype: Single Family Residence
Materials
- Board & Batten Siding, Frame
- Roof: Composition
Condition
- Year built: 2000
Details
- Builder name: Coppinger
Utilities & green energy
- Sewer: Public Sewer
- Water: Public
Community & HOA
Community
- Security: Smoke Detector(s)
- Subdivision: Oak Creek
HOA
- Has HOA: Yes
- HOA fee: $180 annually
- HOA name: Oak Creek
Location
- Region: Platte City
Financial & listing details
- Price per square foot: $200/sqft
- Tax assessed value: $222,329
- Annual tax amount: $2,941
- Date on market: 8/21/2026
- Listing terms: Cash,Conventional,FHA,VA Loan
- Ownership: Private
Estimated market value
Not available
Estimated sales range
Not available
Not available
Price history
Price history is unavailable.
Public tax history
| Year | Property taxes | Tax assessment |
|---|---|---|
| 2025 | $2,941 +0.5% | $42,243 |
| 2024 | $2,926 +4.1% | $42,243 |
| 2023 | $2,810 +13.5% | $42,243 +14.5% |
| 2022 | $2,476 -0.3% | $36,893 |
| 2021 | $2,483 +24.9% | $36,893 +26.9% |
| 2020 | $1,988 | $29,070 |
| 2018 | -- | $29,070 |
| 2017 | $1,985 +0.8% | $29,070 |
| 2016 | $1,969 +0% | $29,070 |
| 2015 | $1,968 +9.1% | $29,070 |
| 2013 | $1,803 | $29,070 |
| 2012 | -- | $29,070 |
| 2011 | -- | $29,070 |
| 2010 | -- | $29,070 +5.5% |
| 2009 | -- | $27,550 |
Find assessor info on the county website
Monthly payment
Est. payment
Payment breakdown
Explore the cost of this home by adjusting the details. Changes won't be saved.Climate risks
Neighborhood: 64079
Nearby schools
GreatSchools rating
- 8/10Donald D. Siegrist Elementary SchoolGrades: PK-5Distance: 1.4 mi
- 7/10Platte City Middle SchoolGrades: 6-8Distance: 1.2 mi
- 6/10Platte County High SchoolGrades: 9-12Distance: 1.4 mi
- $313,9003 bd2 ba1.2k sqft13720 Hunter Dr, Platte City, MO 64079Off Market
- $348,5003 bd3 ba1.7k sqft13700 Hunter Dr, Platte City, MO 64079Off Market

- $347,2003 bd3 ba1.6k sqft15320 NW 137th St, Platte City, MO 64079Off Market
- $321,8003 bd2 ba1.2k sqft13730 Hunter Dr, Platte City, MO 64079Off Market
- $337,8003 bd2 ba1.8k sqft13715 Hunter Dr, Platte City, MO 64079Off Market
- $337,1003 bd2 ba1.6k sqft15340 NW 137th St, Platte City, MO 64079Off Market
- $318,3003 bd2 ba1.3k sqft13725 Hunter Dr, Platte City, MO 64079Off Market
- $338,7003 bd3 ba1.5k sqft13735 Hunter Dr, Platte City, MO 64079Off Market
A local agent can set up tours, give advice and negotiate with sellers.
A local lender can help you make sure your offer is ready when you are.
Similar homes
- $395,0003 bd2 ba1.7k sqft13030 Ridgeview Dr, Platte City, MO 64079For Sale
 MLS ID #2634151, The Edlin Team, Keller Williams KC North. Heartland MLS as distributed by MLS GRID
 - $386,0004 bd3 ba2.2k sqft1105 Fox Run Trl, Platte City, MO 64079For Sale
 MLS ID #2615374, Benji Lytle, Opendoor Brokerage LLC. Heartland MLS as distributed by MLS GRID
 - $365,0004 bd3 ba1.9k sqft1601 Todd St, Platte City, MO 64079For Sale
 MLS ID #2636248, Britany Goyen, Coldwell Banker Distinctive Pr. Heartland MLS as distributed by MLS GRID
 - $485,0003 bd3 ba2.1k sqft16920 NW 132nd Ter, Platte City, MO 64079For Sale
 MLS ID #2637254, Steve Wegner, Wegner Realty. Heartland MLS as distributed by MLS GRID
 - $399,5004 bd3 ba1.7k sqft15575 NW 126th St, Platte City, MO 64079For SaleMLS ID #2633315, Sheryl Taylor, Keller Williams Realty Partners Inc.. Heartland MLS as distributed by MLS GRID
- $465,0004 bd3 ba2.4k sqft15335 NW 131st St, Platte City, MO 64079For SaleMLS ID #2637083, Tami Gittings-Hayes, RE/MAX Heritage. Heartland MLS as distributed by MLS GRID
- $339,0003 bd3 ba2k sqft1508 Hale Ave, Platte City, MO 64079For SaleMLS ID #2606155, Holly Martin, Martin Midwest Real Estate Srv. Heartland MLS as distributed by MLS GRID
- $425,0004 bd2 ba2.5k sqft15865 NW Morgan St, Platte City, MO 64079For SaleMLS ID #2620140, Patty Farr, RE/MAX House of Dreams. Heartland MLS as distributed by MLS GRID
- $389,9504 bd3 ba2.1k sqft311 Fairview Cir, Platte City, MO 64079For SaleMLS ID #2630559, Rob West, United Real Estate Kansas City. Heartland MLS as distributed by MLS GRID
- from $461,9904 bd3 ba2.3k sqftHolcombe Plan, Windmill Creek, Platte City, MO 64079New ConstructionDR Horton
- from $382,9904 bd2 ba1.7k sqftPaige Plan, Windmill Creek, Platte City, MO 64079New ConstructionHakes Brothers
- $265,0003 bd2 ba1.1k sqft1832 Gates Dr W, Platte City, MO 64079For SaleMLS ID #2636604, Darla Russell, Keller Williams Realty Partners Inc.. Heartland MLS as distributed by MLS GRID
- from $391,9904 bd2 ba1.9k sqftLacey Plan, Windmill Creek, Platte City, MO 64079New ConstructionHakes Brothers
- $485,0004 bd3 ba1.9k sqft13305 N Copper Ridge Dr, Platte City, MO 64079For SaleMLS ID #2621753, Anna Wilson, United Real Estate Kansas City. Heartland MLS as distributed by MLS GRID
- $399,9903 bd2 ba1.5k sqft2601 Sunset Dr, Kansas City, MO 64079New ConstructionMLS ID #2634174, Brooke Marsalla, ReeceNichols - Lees Summit. Heartland MLS as distributed by MLS GRID
- $435,0002 bd2 ba1.7k sqft15335 Hh Hwy, Platte City, MO 64079For SaleMLS ID #2617314, Eric Craig Team, ReeceNichols-KCN. Heartland MLS as distributed by MLS GRID
- from $372,9903 bd2 ba1.6k sqftHill Plan, Windmill Creek, Platte City, MO 64079New ConstructionHakes Brothers
- $565,0003 bd3 ba2.2k sqft13365 N Silver Ridge Dr, Platte City, MO 64079For SaleMLS ID #2634288, Steve Wegner, Wegner Realty. Heartland MLS as distributed by MLS GRID
- $395,0003 bd4 ba2.7k sqft6529 NW Hidden Valley Rd, Kansas City, MO 64152For SaleMLS ID #2637816, Scott Emmack, ASI Real Estate Group LLC. Heartland MLS as distributed by MLS GRID
- from $363,9903 bd2 ba1.5k sqftShields Plan, Windmill Creek, Platte City, MO 64079New ConstructionHakes Brothers
