Top to Bottom, this 2020 Custom-Built Kerns Home is Special in all the Right Places! Located in desirable Copper Ridge Subdivision with Platte County R-III schools and Compass Elementary, this beautifully designed home offers an ideal location near KCI Airport, major highways, shopping, dining, and entertainment.
This exceptional custom-built home features 3 bedrooms, 3 full bathrooms, and a spacious 3-car garage. The open-concept main level is bright, inviting, and filled with natural light. At the heart of the home is the impressive kitchen, featuring an abundance of custom cabinetry, an oversized island, stainless steel appliances that stay, and a pantry that provides exceptional storage.
The thoughtfully designed laundry room is truly one of a kind, offering dedicated laundry space plus additional room perfectly suited for sewing, crafts, hobbies, or a convenient home office. Every area of this home reflects thoughtful planning, quality construction, and attention to detail.
Step outside to the covered deck—an ideal spot for morning coffee, relaxing, or enjoying the view. When it's time to grill, step down to the patio and enjoy easy outdoor entertaining.
The lower-level recreation room is a special place to kick back and relax after a busy day. Serve your favorite beverage, enjoy a snack with friends, watch TV, or challenge someone to a game. This versatile space is designed for both everyday enjoyment and entertaining.
A wonderful combination of custom craftsmanship, functional living space, thoughtful amenities, and a prime Copper Ridge location—this is a home you won't want to miss!
Active
$485,000
16920 NW 132nd Ter, Platte City, MO 64079
3beds
2,122sqft
Single Family Residence
Built in 2020
0.28 Acres Lot
$-- Zestimate®
$229/sqft
$23/mo HOA
What's special
Thoughtfully designed laundry roomOpen-concept main levelOversized islandAbundance of custom cabinetryImpressive kitchen
- 2 days |
- 162 |
- 8 |
Zillow last checked:
Listing updated:
Listed by:
Steve Wegner 816-260-6059,
Wegner Realty
Source: Heartland MLS as distributed by MLS GRID,MLS#: 2637254
Facts & features
Interior
Bedrooms & bathrooms
- Bedrooms: 3
- Bathrooms: 3
- Full bathrooms: 3
Primary bedroom
- Level: Main
Bedroom 2
- Level: Main
Bedroom 3
- Level: Lower
Primary bathroom
- Level: Main
Bathroom 2
- Level: Main
Bathroom 3
- Level: Lower
Great room
- Level: Main
Kitchen
- Level: Main
Recreation room
- Level: Lower
Heating
- Forced Air
Cooling
- Electric
Appliances
- Included: Dishwasher, Disposal, Dryer, Microwave, Refrigerator, Gas Range, Stainless Steel Appliance(s), Washer
- Laundry: Laundry Room, Main Level
Features
- Custom Cabinets, Kitchen Island, Pantry, Smart Thermostat, Stained Cabinets, Vaulted Ceiling(s), Walk-In Closet(s), Wet Bar
- Flooring: Carpet, Ceramic Tile, Luxury Vinyl
- Windows: Thermal Windows
- Basement: Basement BR,Concrete,Daylight,Egress Window(s),Finished
- Number of fireplaces: 1
- Fireplace features: Electric, Family Room
Interior area
- Total structure area: 2,122
- Total interior livable area: 2,122 sqft
- Finished area above ground: 1,382
- Finished area below ground: 740
Video & virtual tour
Property
Parking
- Total spaces: 3
- Parking features: Attached, Garage Door Opener, Garage Faces Front
- Attached garage spaces: 3
Features
- Patio & porch: Patio
Lot
- Size: 0.28 Acres
- Features: Level
Details
- Parcel number: 161.01210001097.000
- Other equipment: Back Flow Device
Construction
Type & style
- Home type: SingleFamily
- Architectural style: Traditional
- Property subtype: Single Family Residence
Materials
- Board & Batten Siding, Stone Trim
- Roof: Composition
Condition
- Year built: 2020
Details
- Builder model: Taylor-Custom
- Builder name: Kerns
Utilities & green energy
- Sewer: Public Sewer
- Water: Public
Community & HOA
Community
- Subdivision: Copper Ridge
HOA
- Has HOA: Yes
- Amenities included: Trail(s)
- HOA fee: $275 annually
- HOA name: Copper Ridge HOA
Location
- Region: Platte City
Financial & listing details
- Price per square foot: $229/sqft
- Tax assessed value: $348,157
- Annual tax amount: $4,606
- Date on market: 8/21/2026
- Listing terms: Cash,Conventional,FHA,USDA Loan,VA Loan
- Ownership: Private
- Road surface type: Paved
Estimated market value
Not available
Estimated sales range
Not available
Not available
Price history
| Date | Event | Price |
|---|---|---|
| 8/21/2026 | Listed for sale | $485,000+35.1%$229/sqft |
Source:  Heartland MLS as distributed by MLS GRID #2637254 Report a problem Heartland MLS as distributed by MLS GRID #2637254 Report a problem | ||
| 1/28/2021 | Sold | -- |
Source: Heartland MLS as distributed by MLS GRID #2220464 Report a problem | ||
| 5/14/2020 | Pending sale | $358,925$169/sqft |
Source: Northland KC Realty, LLC #2220464 Report a problem | ||
| 5/14/2020 | Listed for sale | $358,925$169/sqft |
Source: Northland KC Realty, LLC #2220464 Report a problem | ||
Public tax history
| Year | Property taxes | Tax assessment |
|---|---|---|
| 2025 | $4,606 +0.5% | $66,150 |
| 2024 | $4,581 +4.1% | $66,150 |
| 2023 | $4,400 -0.9% | $66,150 |
| 2022 | $4,440 +7.7% | $66,150 |
| 2021 | $4,124 +693.3% | $66,150 +770.4% |
| 2020 | $520 | $7,600 |
| 2018 | -- | $7,600 |
Find assessor info on the county website
Monthly payment
Est. payment
Payment breakdown
Explore the cost of this home by adjusting the details. Changes won't be saved.Climate risks
Neighborhood: 64079
Nearby schools
GreatSchools rating
- 6/10Compass ElementaryGrades: PK-5Distance: 1.2 mi
- 7/10Platte City Middle SchoolGrades: 6-8Distance: 1.4 mi
- 6/10Platte County High SchoolGrades: 9-12Distance: 1.7 mi
- $459,3004 bd3 ba1.3k sqft16900 NW 132nd Ter, Platte City, MO 64079Off Market
- $510,5004 bd3 ba2.2k sqft13275 N Copper Ridge Dr, Platte City, MO 64079Off Market
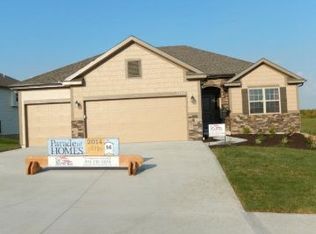
- $480,7005 bd3 ba2.5k sqft13285 N Copper Ridge Dr, Platte City, MO 64079Off Market
- $497,1004 bd3 ba2.5k sqft16870 NW 132nd Ter, Platte City, MO 64079Off Market
- $487,1004 bd3 ba2.2k sqft16830 NW 132nd Ter, Platte City, MO 64079Off Market
- $450,2004 bd3 ba2.3k sqft16805 NW 132nd Ter, Platte City, MO 64079Off Market
- $500,2004 bd3 ba2.2k sqft13295 N Copper Ridge Dr, Platte City, MO 64079Off Market
- $456,1004 bd3 ba2.3k sqft16915 NW 132nd Ter, Platte City, MO 64079Off Market
A local agent can set up tours, give advice and negotiate with sellers.
A local lender can help you make sure your offer is ready when you are.
Similar homes
- $490,0004 bd3 ba1.9k sqft13305 N Copper Ridge Dr, Platte City, MO 64079For Sale
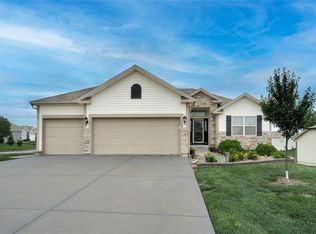 MLS ID #2621753, Anna Wilson, United Real Estate Kansas City. Heartland MLS as distributed by MLS GRID
 - $395,0003 bd2 ba1.7k sqft13030 Ridgeview Dr, Platte City, MO 64079For Sale
 MLS ID #2634151, The Edlin Team, Keller Williams KC North. Heartland MLS as distributed by MLS GRID
 - $465,0004 bd3 ba2.4k sqft15335 NW 131st St, Platte City, MO 64079For Sale
 MLS ID #2637083, Tami Gittings-Hayes, RE/MAX Heritage. Heartland MLS as distributed by MLS GRID
 - $429,0005 bd3 ba2.8k sqft15790 NW 125th St, Platte City, MO 64079For Sale By Owner
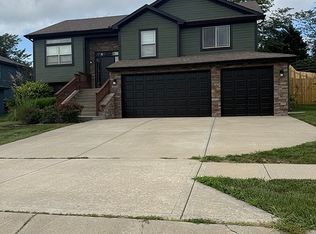
- $565,0003 bd3 ba2.2k sqft13365 N Silver Ridge Dr, Platte City, MO 64079For SaleMLS ID #2634288, Steve Wegner, Wegner Realty. Heartland MLS as distributed by MLS GRID
- $535,0004 bd3 ba2.3k sqft16055 NW 123rd St, Platte City, MO 64079For SaleMLS ID #2634953, Tiffany Campbell, Keller Williams KC North. Heartland MLS as distributed by MLS GRID
- from $461,9904 bd3 ba2.3k sqftHolcombe Plan, Windmill Creek, Platte City, MO 64079New ConstructionDR Horton
- $575,0004 bd4 ba2.9k sqft17380 NW 130th Ter, Platte City, MO 64079For Sale By Owner
- $425,0004 bd2 ba2.5k sqft15865 NW Morgan St, Platte City, MO 64079For SaleMLS ID #2620140, Patty Farr, RE/MAX House of Dreams. Heartland MLS as distributed by MLS GRID
- $499,9904 bd3 ba2.4k sqft4916 NW 140th St, Platte City, MO 64079New ConstructionMLS ID #2634195, Brooke Marsalla, ReeceNichols - Lees Summit. Heartland MLS as distributed by MLS GRID
- $365,0004 bd3 ba1.9k sqft1601 Todd St, Platte City, MO 64079For SaleMLS ID #2636248, Britany Goyen, Coldwell Banker Distinctive Pr. Heartland MLS as distributed by MLS GRID
- $435,0002 bd2 ba1.7k sqft15335 Hh Hwy, Platte City, MO 64079For SaleMLS ID #2617314, Eric Craig Team, ReeceNichols-KCN. Heartland MLS as distributed by MLS GRID
- $469,3204 bd2 ba1.9k sqft5000 NW 140th St, Platte City, MO 64079New ConstructionMLS ID #2634187, Brooke Marsalla, ReeceNichols - Lees Summit. Heartland MLS as distributed by MLS GRID
- $386,0004 bd3 ba2.2k sqft1105 Fox Run Trl, Platte City, MO 64079For SaleMLS ID #2615374, Benji Lytle, Opendoor Brokerage LLC. Heartland MLS as distributed by MLS GRID
- $589,0004 bd3 ba2.7k sqft12830 N Arbor Way, Platte City, MO 64079For SaleMLS ID #2620486, ReeseMontgomery Team, Aristocrat Realty. Heartland MLS as distributed by MLS GRID
- $529,3253 bd3 ba1.8k sqft4913 NW 140th St, Platte City, MO 64079New ConstructionMLS ID #2634181, Brooke Marsalla, ReeceNichols - Lees Summit. Heartland MLS as distributed by MLS GRID
- $265,0003 bd2 ba1.1k sqft1832 Gates Dr W, Platte City, MO 64079For SaleMLS ID #2636604, Darla Russell, Keller Williams Realty Partners Inc.. Heartland MLS as distributed by MLS GRID
- $399,5004 bd3 ba1.7k sqft15575 NW 126th St, Platte City, MO 64079For SaleMLS ID #2633315, Sheryl Taylor, Keller Williams Realty Partners Inc.. Heartland MLS as distributed by MLS GRID
- $585,0005 bd5 ba2.7k sqft16255 NW 123rd St, Platte City, MO 64079For SaleMLS ID #2632529, Homes By Brandy Team, Keller Williams Realty Partners Inc.. Heartland MLS as distributed by MLS GRID
- from $512,9903 bd3 ba2.3k sqftHunt Plan, Windmill Creek, Platte City, MO 64079New ConstructionHakes Brothers
