What a great new price! Gas prices may be higher but this low price is a good deal~Primary bedroom on main floor and a half bath to keep those nosey guests out of your personal space~wood floors in the living room for easier maintenance~tile floors in the kitchen and eat-in breakfast area~one can appreciate the door off the dining area that goes to the deck outside to save on extra trips when trying to grill~don't worry plenty of space for that Blackstone you have always wanted~master suite with walk-in closet, full bath with garden tub and separate shower~double vanities~all bedrooms have carpet~upstairs you will also find a walk-in attic storage which will be more helpful than you realize~property sold as-is~seller makes no representations or warranties~
Under contract - not showing
Price cut: $15K (7/8)
$224,500
1372 Constitution Dr, Clarksville, TN 37042
3beds
1,404sqft
Single Family Residence, Residential
Built in 2011
8,712 Square Feet Lot
$-- Zestimate®
$160/sqft
$39/mo HOA
What's special
Half bathWalk-in attic storageAll bedrooms have carpetDeck outsideDouble vanities
- 113 days |
- 52 |
- 4 |
Likely to sell faster than
Zillow last checked:
Listing updated:
Listed by:
Amanda L. Bell 615-406-9988,
At Home Realty 615-792-6100
Source: RealTracs MLS as distributed by MLS GRID,MLS#: 3190591
Facts & features
Interior
Bedrooms & bathrooms
- Bedrooms: 3
- Bathrooms: 4
- Full bathrooms: 3
- 1/2 bathrooms: 1
- Main level bedrooms: 1
Bedroom 1
- Features: Walk-In Closet(s)
- Level: Walk-In Closet(s)
- Area: 182 Square Feet
- Dimensions: 14x13
Bedroom 2
- Features: Extra Large Closet
- Level: Extra Large Closet
- Area: 169 Square Feet
- Dimensions: 13x13
Bedroom 3
- Features: Extra Large Closet
- Level: Extra Large Closet
- Area: 169 Square Feet
- Dimensions: 13x13
Primary bathroom
- Features: Double Vanity
- Level: Double Vanity
Dining room
- Features: Combination
- Level: Combination
Kitchen
- Features: Eat-in Kitchen
- Level: Eat-in Kitchen
- Area: 247 Square Feet
- Dimensions: 19x13
Living room
- Area: 234 Square Feet
- Dimensions: 18x13
Heating
- Central, Electric
Cooling
- Central Air, Electric
Appliances
- Included: Oven, Range, Dishwasher, Microwave, Refrigerator, Stainless Steel Appliance(s)
- Laundry: Electric Dryer Hookup, Washer Hookup
Features
- Ceiling Fan(s), Walk-In Closet(s), High Speed Internet
- Flooring: Carpet, Wood, Tile
- Basement: Crawl Space
- Has fireplace: No
Interior area
- Total structure area: 1,404
- Total interior livable area: 1,404 sqft
- Finished area above ground: 1,404
Video & virtual tour
Property
Parking
- Total spaces: 2
- Parking features: Garage Faces Front
- Attached garage spaces: 2
Features
- Levels: Two
- Stories: 2
- Patio & porch: Porch, Covered, Deck
- Fencing: Back Yard
Lot
- Size: 8,712 Square Feet
Details
- Parcel number: 063044O B 01900 00008044O
- Special conditions: VA Owned
Construction
Type & style
- Home type: SingleFamily
- Architectural style: Traditional
- Property subtype: Single Family Residence, Residential
Materials
- Vinyl Siding
- Roof: Shingle
Condition
- New construction: No
- Year built: 2011
Utilities & green energy
- Sewer: Public Sewer
- Water: Public
- Utilities for property: Electricity Available, Water Available
Community & HOA
Community
- Subdivision: Liberty Park
HOA
- Has HOA: Yes
- HOA fee: $39 monthly
Location
- Region: Clarksville
Financial & listing details
- Price per square foot: $160/sqft
- Tax assessed value: $288,600
- Annual tax amount: $1,515
- Date on market: 5/5/2026
- Electric utility on property: Yes
Estimated market value
Not available
Estimated sales range
Not available
Not available
Price history
| Date | Event | Price |
|---|---|---|
| 7/25/2026 | Pending sale | $224,500$160/sqft |
Source:  RealTracs MLS as distributed by MLS GRID #3190591 Report a problem RealTracs MLS as distributed by MLS GRID #3190591 Report a problem | ||
| 7/8/2026 | Price change | $224,500-6.3%$160/sqft |
Source: RealTracs MLS as distributed by MLS GRID #3190591 Report a problem | ||
| 6/10/2026 | Price change | $239,500-5.1%$171/sqft |
Source: RealTracs MLS as distributed by MLS GRID #3190591 Report a problem | ||
| 5/7/2026 | Listed for sale | $252,500+57.8%$180/sqft |
Source: RealTracs MLS as distributed by MLS GRID #3190591 Report a problem | ||
| 8/2/2017 | Sold | $160,000-1.2%$114/sqft |
Source: RealTracs MLS as distributed by MLS GRID #1833484 Report a problem | ||
| 6/6/2017 | Listed for sale | $162,0000%$115/sqft |
Source: Coldwell Banker Conroy, Marable & Holleman #1833484 Report a problem | ||
| 5/2/2016 | Listing removed | $162,025$115/sqft |
Source: Tennessee Living #1690787 Report a problem | ||
| 1/6/2016 | Listed for sale | $162,025+4.9%$115/sqft |
Source: Tennessee Living #1690787 Report a problem | ||
| 12/27/2013 | Listing removed | $1,100$1/sqft |
Source: iHOUSEWeb Solutions, Inc Report a problem | ||
| 11/9/2013 | Listed for rent | $1,100$1/sqft |
Source: iHOUSEWeb Solutions, Inc Report a problem | ||
| 2/3/2012 | Sold | $154,400$110/sqft |
Source: Public Record Report a problem | ||
Public tax history
| Year | Property taxes | Tax assessment |
|---|---|---|
| 2024 | $1,515 +20.8% | $72,150 +72% |
| 2023 | $1,254 | $41,950 |
| 2022 | $1,254 +0% | $41,950 |
| 2021 | $1,254 0% | $41,950 |
| 2020 | $1,254 +0% | $41,950 |
| 2019 | $1,254 | $41,950 +9.4% |
| 2018 | $1,254 +2.1% | $38,350 -4.1% |
| 2017 | $1,228 | $40,000 |
| 2016 | $1,228 +3.2% | $40,000 |
| 2015 | $1,190 | $40,000 |
| 2014 | $1,190 -3.5% | $40,000 +1.9% |
| 2013 | $1,232 | $39,250 +0% |
| 2011 | $1,232 | $39,249 |
Find assessor info on the county website
Monthly payment
Est. payment
Payment breakdown
Explore the cost of this home by adjusting the details. Changes won't be saved.Climate risks
Neighborhood: 37042
Nearby schools
GreatSchools rating
- 7/10Woodlawn Elementary SchoolGrades: PK-5Distance: 2.4 mi
- 6/10New Providence Middle SchoolGrades: 6-8Distance: 3 mi
- 4/10Northwest High SchoolGrades: 9-12Distance: 1.9 mi
Schools provided by the listing agent
- Elementary: Woodlawn Elementary
- Middle: New Providence Middle
- High: Northwest High School
Source: RealTracs MLS as distributed by MLS GRID. This data may not be complete. We recommend contacting the local school district to confirm school assignments for this home.
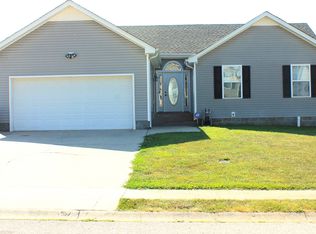
- $265,0003 bd2 ba1.3k sqft1368 Constitution Dr, Clarksville, TN 37042Sold
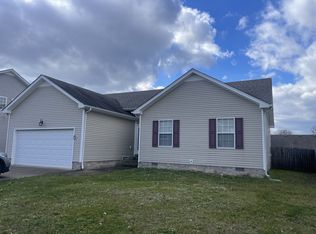
- $240,0003 bd2 ba1.3k sqft1376 Constitution Dr, Clarksville, TN 37042Sold
- $323,2003 bd3 ba2.1k sqft1368 Mutual Dr, Clarksville, TN 37042Off Market
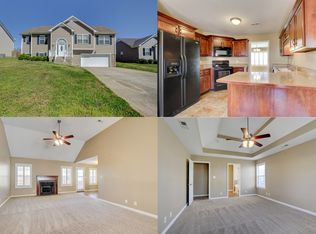
- $363,0005 bd3 ba2.8k sqft1372 Mutual Dr, Clarksville, TN 37042Off Market
- $327,7004 bd3 ba2.1k sqft1380 Constitution Dr, Clarksville, TN 37042Off Market
- $318,5004 bd3 ba2.2k sqft1364 Mutual Dr, Clarksville, TN 37042Off Market
- $290,0003 bd2 ba1.8k sqft1376 Mutual Dr, Clarksville, TN 37042Sold
- $2,0004 bd3 ba2.1k sqft1371 Constitution Dr, Clarksville, TN 37042For Rent
A local agent can set up tours, give advice and negotiate with sellers.
A local lender can help you make sure your offer is ready when you are.
Similar homes
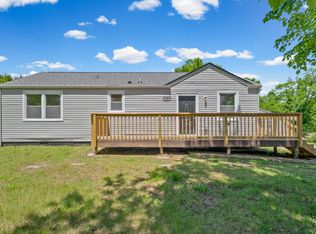
- $229,9003 bd1 ba1.3k sqft19 Chestnut Dr, Clarksville, TN 37042For Sale
 MLS ID #3520512, John Barrs. RealTracs MLS as distributed by MLS GRID
 - $219,9003 bd2 ba1.1k sqft542 Roselawn Dr, Clarksville, TN 37042For Sale
 MLS ID #3318446, Stephanie Batson. RealTracs MLS as distributed by MLS GRID
 - $237,0003 bd2 ba1k sqft606 Joshua Dr, Clarksville, TN 37042For Sale
 MLS ID #3243351, Daniel Martinez. RealTracs MLS as distributed by MLS GRID
 - $219,0003 bd2 ba1k sqft577 Kathryn Ct, Clarksville, TN 37042For Sale
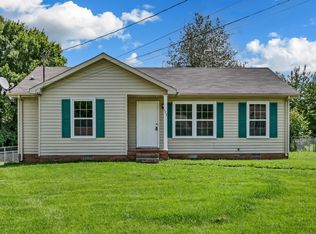 MLS ID #3312564, Bonita Vickrey. RealTracs MLS as distributed by MLS GRID
 - $215,0003 bd2 ba961 sqft423 Donna Dr, Clarksville, TN 37042For SaleMLS ID #3251873, Lashae Whitley. RealTracs MLS as distributed by MLS GRID
- $289,9003 bd2 ba1.3k sqft1672 Parkside Dr, Clarksville, TN 37042For SaleMLS ID #3335763, Mark Cairns. RealTracs MLS as distributed by MLS GRID
- $255,0003 bd2 ba1.1k sqft3259 Veranda Cir, Clarksville, TN 37042For SaleMLS ID #3525840, Tanya Roberts. RealTracs MLS as distributed by MLS GRID
- $229,9003 bd2 ba1k sqft260 Audrea Ln, Clarksville, TN 37042For SaleMLS ID #3320036, Robert Garcia. RealTracs MLS as distributed by MLS GRID
- $238,9003 bd1 ba1.3k sqft9 Lealand Dr, Clarksville, TN 37042For SaleMLS ID #3261182, Dorothy Havens. RealTracs MLS as distributed by MLS GRID
- $265,0003 bd2 ba1.3k sqft420 Chestnut Grove Way, Clarksville, TN 37042For SaleMLS ID #3502028, Kayla Gunter. RealTracs MLS as distributed by MLS GRID
- $239,9003 bd2 ba1.1k sqft1051 McClardy Rd, Clarksville, TN 37042For SaleMLS ID #3513087, Dallas Reynolds. RealTracs MLS as distributed by MLS GRID
- $240,0003 bd2 ba1.6k sqft619 Paddy Run Rd, Clarksville, TN 37042For SaleMLS ID #3184191, Angel Miller. RealTracs MLS as distributed by MLS GRID
- $319,0003 bd3 ba1.8k sqft1380 Mutual Dr, Clarksville, TN 37042For SaleMLS ID #3250355, Lanis Frederick. RealTracs MLS as distributed by MLS GRID
- $242,5003 bd2 ba1.1k sqft557 Oakmont Dr, Clarksville, TN 37042For SaleMLS ID #3287614, Erica Lamping. RealTracs MLS as distributed by MLS GRID
- $299,9003 bd2 ba1k sqft2649 Dotsonville Rd, Clarksville, TN 37042For SaleMLS ID #3526949, Cristen Bell. RealTracs MLS as distributed by MLS GRID
- $290,0004 bd2 ba1.5k sqft800 Leigh Ann Dr, Clarksville, TN 37042For SaleMLS ID #3526052, Desiree Murphy. RealTracs MLS as distributed by MLS GRID
- $249,9003 bd2 ba1.4k sqft130 Darlene Dr, Clarksville, TN 37042For SaleMLS ID #3251259, Marisa Bidgood. RealTracs MLS as distributed by MLS GRID
- $249,9003 bd2 ba1.1k sqft248 Pine Mountain Rd, Clarksville, TN 37042For SaleMLS ID #3299545, Erica Ramos. RealTracs MLS as distributed by MLS GRID
- $245,0003 bd2 ba1.1k sqft3273 N Senseney Cir, Clarksville, TN 37042For SaleMLS ID #3247111, Patricia Shipley. RealTracs MLS as distributed by MLS GRID
- $235,0003 bd2 ba1.3k sqft1069 Palmyra Rd, Clarksville, TN 37040For SaleMLS ID #3520526, Mark Holleman. RealTracs MLS as distributed by MLS GRID
