Welcome to 13720 Heartland Drive – a beautifully designed two-story home offering 4 bedrooms, 3 baths, a dedicated office, and a spacious family flex room. From the moment you step inside, you'll appreciate the thoughtful upgrades that make this residence stand out.
The kitchen serves as the heart of the home with a gas range featuring a built-in Air Fryer, a generous walk-in pantry, and open flow into the living spaces. Every bedroom is enhanced with high ceilings, ceiling fans, and thoughtfully designed closets, while the luxurious primary suite showcases a spa-style bathroom with a double vanity, walk-in shower, and an expansive walk-in closet. Throughout the home you'll find ample storage and a large utility room filled with natural light.
Additional comforts include a water softener, tankless water heater, spray foam insulation, ADT security system, and a full-yard sprinkler system. Outdoors, enjoy a covered patio and spacious backyard with room for a pool, creating the perfect setting for entertaining.
Living here also means access to an activity center with playground, workout room, resort-style pool with water slide, dedicated lap pool, and a nearby golf course. With shopping and dining just minutes away, this home combines comfort, convenience, and lifestyle.
For sale
$495,000
13720 Heartland Dr, Manor, TX 78653
4beds
2,763sqft
:
Get pre-qualified$3,445/mo
Single Family Residence
Built in 2023
7,840 Square Feet Lot
$477,600 Zestimate®
$179/sqft
$-- HOA
What's special
Dedicated officeHigh ceilingsCeiling fansExpansive walk-in closetCovered patioSpacious family flex roomFull-yard sprinkler system
- 342 days |
- 134 |
- 5 |
Zillow last checked:
Listed by:
Alison Elliott,
Kuper Sotheby's International Realty
Source: Kuper Sotheby's International Realty,MLS#: 6017474
Facts & features
Interior
Bedrooms & bathrooms
- Bedrooms: 4
- Bathrooms: 3
- Full bathrooms: 2
- 1/2 bathrooms: 1
Cooling
- Has cooling: Yes
Features
- Flooring: Tile, Laminate
- Basement: true
Interior area
- Total structure area: 2,763
- Total interior livable area: 2,763 sqft
Video & virtual tour
Property
Parking
- Total spaces: 2
- Parking features: Attached Garage, Curb Parking.
- Has attached garage: Yes
Features
- Has private pool: Yes
Lot
- Size: 7,840 Square Feet
Details
- Parcel number: 962680
Construction
Type & style
- Home type: SingleFamily
- Property subtype: Single Family Residence
Materials
- Stone, Stucco
Condition
- Year built: 2023
- Major remodel year: 2023
Community & HOA
Location
- Region: Manor
Financial & listing details
- Price per square foot: $179/sqft
- Tax assessed value: $401,702
- Annual tax amount: $8,330
- Date on market: 9/2/2025
- Lease term: Contact For Details
Estimated market value
$477,600
$454,000 - $501,000
$2,719/mo
Price history
| Date | Event | Price |
|---|---|---|
| 9/5/2025 | Listed for sale | $495,000$179/sqft |
Source:  Unlock MLS #6017474 Report a problem Unlock MLS #6017474 Report a problem | ||
Public tax history
| Year | Property taxes | Tax assessment |
|---|---|---|
| 2025 | $8,330 -18.5% | $401,702 -15.9% |
| 2024 | $10,219 +1313.3% | $477,705 +1492.4% |
| 2023 | $723 +15.7% | $30,000 +33.3% |
| 2022 | $625 | $22,500 |
Find assessor info on the county website
Monthly payment
Est. payment
Payment breakdown
Explore the cost of this home by adjusting the details. Changes won't be saved.Climate risks
Neighborhood: 78653
Nearby schools
GreatSchools rating
- 2/10Shadowglen Elementary SchoolGrades: PK-5Distance: 0.5 mi
- 2/10Manor Middle SchoolGrades: 6-8Distance: 1.6 mi
- 2/10Manor High SchoolGrades: 9-12Distance: 1.8 mi
Schools provided by the listing agent
- Elementary: ShadowGlen
- Middle: Manor
- High: Manor
Source: Kuper Sotheby's International Realty. This data may not be complete. We recommend contacting the local school district to confirm school assignments for this home.
- $397,2005 bd3 ba2.9k sqft13716 Heartland Dr, Manor, TX 78653Off Market
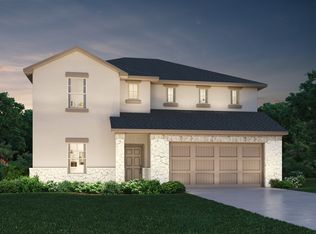
- $394,0004 bd3 ba2.2k sqft13724 Heartland Dr, Manor, TX 78653Off Market

- $343,8003 bd2 ba1.7k sqft13728 Heartland Dr, Manor, TX 78653Off Market
- $404,2004 bd3 ba2.2k sqft13712 Heartland Dr, Manor, TX 78653Off Market
- $354,7004 bd3 ba2.1k sqft13732 Heartland Dr, Manor, TX 78653Off Market
- $436,9005 bd3 ba2.9k sqft13800 Heartland Dr, Manor, TX 78653Off Market
- $347,9003 bd2 ba1.8k sqft13804 Heartland Dr, Manor, TX 78653Off Market
- $388,9004 bd3 ba2.2k sqft13808 Heartland Dr, Manor, TX 78653Off Market
A local agent can set up tours, give advice and negotiate with sellers.
Similar homes
- $499,9004 bd3 ba2.2k sqft17817 Clairess Ln, Manor, TX 78653Active

 MLS ID #8623178, David Trevino-Jaramillo, LPT Realty, LLC. Unlock MLS
 - $499,9904 bd3 ba2.7k sqft14404 Kira Ln, Manor, TX 78653Active
 MLS ID #5513651, Kaitlin McWhorter, CB&A, Realtors. Unlock MLS
 - $385,0004 bd3 ba2.5k sqft14005 McArthur Dr, Manor, TX 78653Active
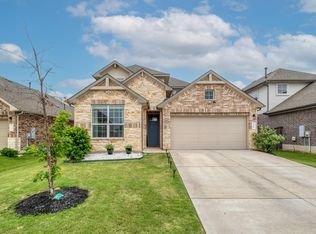 MLS ID #9291139, Dayla Murphy, Dayla Realty Group LLC. Unlock MLS
 - $365,0004 bd4 ba2.5k sqft12000 Corsicana Trl, Manor, TX 78653Active
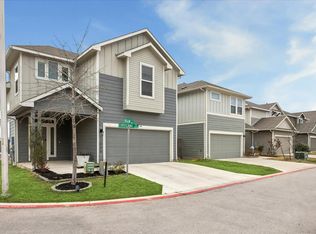 MLS ID #3801924, Amy Chance, Compass RE Texas, LLC.. Unlock MLS
 - $320,0004 bd3 ba2.1k sqft15000 Bajada Rd, Manor, TX 78653ActiveMLS ID #1882930, Akilah Wright, Realty Texas LLC. Unlock MLS
- $383,0004 bd2 ba2.3k sqft14001 James Garfield St, Manor, TX 78653ActiveMLS ID #1891404, Mabely Reyes, Realty One Group Prosper. Unlock MLS
- $345,0004 bd3 ba2.4k sqft13612 Martha Washington Pl, Manor, TX 78653ActiveMLS ID #1833422, Michael Condrey, Redfin Corporation. Unlock MLS
- $384,9004 bd3 ba2.2k sqft13908 Howser Trce, Manor, TX 78653ActiveMLS ID #3030991, Joseph Almada, Douglas Elliman Real Estate. Unlock MLS
- $460,0005 bd3 ba2.8k sqft12720 Oxford Vineyard Ln, Manor, TX 78653ActiveMLS ID #2802936, Gene Arant, Keller Williams - Lake Travis. Unlock MLS
- $359,0003 bd2 ba2.3k sqft14004 Lyndon B Johnson St, Manor, TX 78653ActiveMLS ID #1871273, Chad Yoon, Chad Realty Group. Unlock MLS
- $449,0005 bd3 ba2.9k sqft7309 Sligo Dr, Austin, TX 78754ActiveMLS ID #5652976, Todd Burgener, Douglas Elliman Real Estate. Unlock MLS
- $450,0004 bd3 ba2.8k sqft16905 Antioch Ave, Pflugerville, TX 78660ActiveMLS ID #2297091, Heather Brown, RE/MAX Fine Properties. Unlock MLS
- $278,0004 bd2 ba1.7k sqft14009 Mark Christopher Way, Manor, TX 78653ActiveMLS ID #9972711, Heidi Binder, Compass RE Texas, LLC. Unlock MLS
- $350,0003 bd3 ba2k sqft13117 Alamito Creek Trl, Manor, TX 78653ActiveMLS ID #6203767, Ricky Amend, Spyglass Realty. Unlock MLS
- $299,9003 bd3 ba1.7k sqft19417 James Carter Jr St, Manor, TX 78653ActiveMLS ID #9829175, William Pharis, Great Western Realty. Unlock MLS
- $396,5004 bd4 ba2.5k sqft4717 Colmar Dr, Manor, TX 78653ActiveMLS ID #8891752, Diego Corzo, Realty of America, LLC. Unlock MLS
- $335,0004 bd3 ba1.8k sqft20804 Alcala Terrance, Manor, TX 78653ActiveMLS ID #2284757, Jeff Dunahoo, Keller Williams Realty. Unlock MLS
- $458,8995 bd3 ba2.5k sqft19117 Melwas Way, Pflugerville, TX 78660ActiveMLS ID #1235549, Kayce Rasmussen, LPT Realty, LLC. Unlock MLS
- $275,0003 bd2 ba1.6k sqft19105 Mike Mansfield Rd, Manor, TX 78653ActiveMLS ID #7624299, Liberty Walker, eXp Realty LLC. Unlock MLS
- $385,0004 bd2 ba1.8k sqft6801 Banff Cv, Austin, TX 78754ActiveMLS ID #7275183, Liberty Walker, eXp Realty LLC. Unlock MLS
