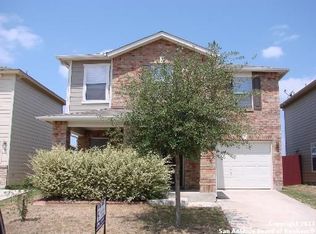
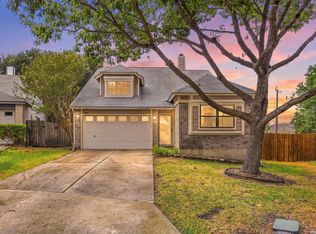
Beautiful home, featuring 3 bedrooms, 2/1 bathrooms, new laminate floor in living room. Fresh neutral paint, all bedrooms upstairs, half bath downstairs. Double vanity and garden tub in Master Bath. In the backyard you will find an amazing wooden deck with pergola, great for relaxing, or entertaining. Cozy front porch and attached garage with extended driveway, quiet cul-de-sac. Excellent school zone. Near UTSA, USAA, La Cantera, shopping, inside 1604 near IH10.
For sale
$268,900
13727 PEBBLE RNCH, San Antonio, TX 78249
3beds
1,480sqft
Single Family Residence
Built in 2006
3,310 Square Feet Lot
$263,800 Zestimate®
$182/sqft
$33/mo HOA
What's special
Fresh neutral paintQuiet cul-de-sacCozy front porchHalf bath downstairsAll bedrooms upstairs
- 1 day
- 81
- 6
Zillow last checked:
Listing updated:
Listed by:
Andrea Iza TREC #824561 (210) 529-1324,
Malouff Realty, LLC
Source: LERA MLS,MLS#: 2023970
Facts & features
Interior
Bedrooms & bathrooms
- Bedrooms: 3
- Bathrooms: 3
- Full bathrooms: 2
- 1/2 bathrooms: 1
Primary bedroom
- Level: Upper
- Area: 187
- Dimensions: 17 x 11
Bedroom 2
- Area: 100
- Dimensions: 10 x 10
Bedroom 3
- Area: 100
- Dimensions: 10 x 10
Primary bathroom
- Features: Single Vanity
- Area: 64
- Dimensions: 8 x 8
Kitchen
- Area: 234
- Dimensions: 18 x 13
Living room
- Area: 210
- Dimensions: 15 x 14
Heating
- Central, 1 Unit, Electric
Cooling
- Ceiling Fan(s), Central Air
Appliances
- Included: Range, Disposal, Dishwasher, Plumbed For Ice Maker
- Laundry: Washer Hookup, Dryer Connection
Features
- One Living Area, Eat-in Kitchen, Kitchen Island, Breakfast Bar, Pantry, Utility Room Inside, All Bedrooms Upstairs, Open Floorplan, High Speed Internet, Ceiling Fan(s), Chandelier, Programmable Thermostat
- Flooring: Carpet, Laminate
- Windows: Double Pane Windows, Window Coverings
- Has basement: No
- Has fireplace: No
- Fireplace features: Not Applicable
Interior area
- Total interior livable area: 1,480 sqft
Property
Parking
- Total spaces: 1
- Parking features: One Car Garage
- Garage spaces: 1
Accessibility
- Accessibility features: Int Door Opening 32"+
Features
- Levels: Two
- Stories: 2
- Patio & porch: Patio
- Exterior features: Rain Gutters
- Pool features: None
- Fencing: Privacy
Lot
- Size: 3,310 Square Feet
- Features: Cul-De-Sac, Curbs, Street Gutters, Sidewalks, Streetlights
Details
- Parcel number: 168830180070
Construction
Type & style
- Home type: SingleFamily
- Property subtype: Single Family Residence
Materials
- Brick, 4 Sides Masonry, Fiber Cement
- Foundation: Slab
- Roof: Composition
Condition
- Pre-Owned
- New construction: No
- Year built: 2006
Details
- Builder name: KB Home
Utilities & green energy
- Electric: CPS
- Sewer: SAWS, Sewer System
- Water: SAWS, Water System
- Utilities for property: Cable Available
Community & HOA
Community
- Features: Playground, Jogging Trails, Sports Court
- Security: Smoke Detector(s), Security System Leased
- Subdivision: Cambridge
HOA
- Has HOA: Yes
- HOA fee: $400 annually
- HOA name: CAMBRIDGE HOA
Location
- Region: San Antonio
Financial & listing details
- Price per square foot: $182/sqft
- Tax assessed value: $255,980
- Annual tax amount: $5,862
- Price range: $268.9K - $268.9K
- Date on market: 10/16/2026
- Cumulative days on market: 2 days
- Listing terms: Conventional,FHA,VA Loan,Cash
- Road surface type: Paved
Estimated market value
$263,800
$251,000 - $277,000
$1,827/mo
Price history
| Date | Event | Price |
|---|---|---|
| 10/16/2026 | Listed for sale | $268,900+92.2%$182/sqft |
Source:  LERA MLS #2023970 Report a problem LERA MLS #2023970 Report a problem | ||
| 4/17/2012 | Sold | -- |
Source: LERA MLS #44006_932417 Report a problem | ||
| 2/20/2012 | Listed for sale | $139,900$95/sqft |
Source: A Plus Real Estate Services #932417 Report a problem | ||
Public tax history
| Year | Property taxes | Tax assessment |
|---|---|---|
| 2025 | $1,628 -15.3% | $255,980 +8% |
| 2024 | $1,922 +3.9% | $237,051 +10% |
| 2023 | $1,849 -39.4% | $215,501 +10% |
| 2022 | $3,050 -32.9% | $195,910 +10% |
| 2021 | $4,548 | $178,100 +1.4% |
| 2020 | $4,548 +4.9% | $175,650 +5.7% |
| 2019 | $4,335 | $166,180 +6.3% |
| 2018 | $4,335 +1.9% | $156,370 -1.5% |
| 2017 | $4,255 +7.7% | $158,750 +7.9% |
| 2016 | $3,950 +23.2% | $147,090 +12% |
| 2015 | $3,205 | $131,300 +10.5% |
| 2014 | $3,205 | $118,780 +5.5% |
| 2013 | -- | $112,580 -2.6% |
| 2012 | -- | $115,570 -9.2% |
| 2011 | -- | $127,310 -1.6% |
| 2010 | -- | $129,410 -6.6% |
| 2009 | -- | $138,490 +1.7% |
| 2008 | -- | $136,130 +5.7% |
| 2007 | -- | $128,750 +747% |
| 2006 | -- | $15,200 |
Find assessor info on the county website
Monthly payment
Est. payment
Payment breakdown
Explore the cost of this home by adjusting the details. Changes won't be saved.Climate risks
Neighborhood: 78249
Nearby schools
Schools provided by the listing agent
- Elementary: Scobee
- Middle: Stinson Katherine
- High: Louis D Brandeis
- District: Northside
Source: LERA MLS. This data may not be complete. We recommend contacting the local school district to confirm school assignments for this home.
Similar homes
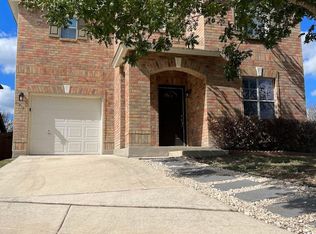
- $260,0003 bd3 ba1.6k sqft7747 Copper Cave, San Antonio, TX 78249For Sale

 MLS ID #2017709, R. Carlos Gonzalez TREC #595693, Prime Realty. LERA MLS
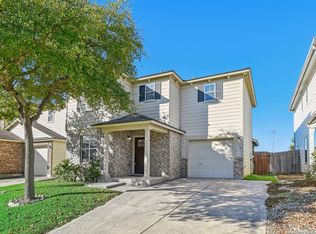
 - $245,0003 bd2 ba1.4k sqft13010 Maple Park Dr, San Antonio, TX 78249For Sale
 MLS ID #2023100, Craig Morris TREC #763688, Morris Realty. LERA MLS
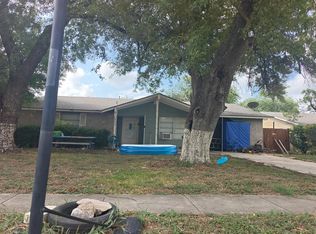
 - $--3 bd2 ba1.2k sqft6742 Spring Hurst St, San Antonio, TX 78249Auction
 Auction.com 2
 - $275,0003 bd3 ba1.5k sqft13007 BEACON PARK DR, San Antonio, TX 78249For Sale
 MLS ID #2021270, Christine Villarreal TREC #632121, redKorr Realty LLC. LERA MLS
 - $249,9003 bd3 ba1.4k sqft7742 Nature Pass, San Antonio, TX 78249For SaleMLS ID #2004946, Flora Fen You TREC #540239, Youreka Real Estate, LLC. LERA MLS
- $263,5003 bd2 ba1.7k sqft7523 Echo Glade, San Antonio, TX 78249For SaleMLS ID #2017516, Elizabeth Paine TREC #687968, The House Company. LERA MLS
- $260,0003 bd2 ba1.3k sqft10914 RIVERA CV, San Antonio, TX 78249For SaleMLS ID #2021338, Amber Broadway TREC #618409, Opendoor Brokerage, LLC. LERA MLS
- $289,0003 bd3 ba1.6k sqft7530 Tantivity, San Antonio, TX 78249For SaleMLS ID #2020808, Melissa Molina TREC #699486, Paley Realty. LERA MLS
- $250,0003 bd2 ba1.5k sqft11919 DAWNHAVEN ST, San Antonio, TX 78249For SaleMLS ID #2022898, Ashley Donnelly TREC #620703, Keller Williams Legacy. LERA MLS
- $255,0003 bd2 ba1.2k sqft7343 CORIAN PARK DR, San Antonio, TX 78249For SaleMLS ID #2019365, Stanton Loggins TREC #804730, eXp Realty. LERA MLS
- $249,0003 bd2 ba1.7k sqft7502 Beaver Tree, San Antonio, TX 78249For SaleMLS ID #1970319, Robert Saenz TREC #553208, Xsellence Realty. LERA MLS
- $285,0003 bd2 ba1.6k sqft13418 Baldwin, San Antonio, TX 78249For SaleMLS ID #2021095, Scott Malouff TREC #658231, Keller Williams Heritage. LERA MLS
- $259,9993 bd2 ba1.7k sqft7335 Hunters Raven, San Antonio, TX 78249For SaleMLS ID #2006147, John Austin TREC #605050, Chris Burkhalter, REALTOR. LERA MLS
- $290,0003 bd2 ba1.7k sqft10815 Falling Water, San Antonio, TX 78249For SaleMLS ID #2020596, Laura Gamez TREC #503189, TRU Real Estate Group. LERA MLS
- $269,9993 bd2 ba1.7k sqft13218 Regency Forest, San Antonio, TX 78249For SaleMLS ID #1879246, Andrew Stumph TREC #733154, Keller Williams Heritage. LERA MLS
- $259,9903 bd2 ba1.7k sqft12915 Hunters Moon, San Antonio, TX 78249For SaleMLS ID #1969575, Tony Riojas TREC #668507, Phyllis Browning Company. LERA MLS
- $248,0003 bd2 ba1.2k sqft7310 Chainfire Cir, San Antonio, TX 78249For SaleMLS ID #1999581, Federico Volkmer TREC #670481, Keller Williams City-View. LERA MLS
- $296,0003 bd3 ba2k sqft11210 BERKLEY SQ, San Antonio, TX 78249For SaleMLS ID #2021572, Gabriela Valdes TREC #828733, Real Broker, LLC. LERA MLS
- $269,5002 bd3 ba1.5k sqft6721 Biscay Bay, San Antonio, TX 78249For SaleMLS ID #2017699, Reagan Williamson TREC #596415, Homecity Real Estate. LERA MLS
