This 3-bedroom, 2-bath home has 1,600sq ft of living space with a great layout! Two living areas provide space to spread out and entertain. The kitchen has all the necessary, high-quality items needed to make the space both functional and highly attractive. Featuring a dining area and eat bar, ready for you to get cooking. The primary bedroom is HUGE with an ensuite, walk-in closet, & slider that takes you out to the backyard deck. Low-maintenance landscaping makes yard maintenance a breeze ?? + there is a 2-car garage for all your toys. This home is located in charming Creswell, just a mile walk to the library, Farmlands grocery store, and restaurants. What else do I love about this home?Open concept family room/kitchen/dining space -The covered patio during winter, spring, summer, and fall -Gas fireplace in the living room -Gas range -NEW Professionally done Interior and Exterior paint -NEW HVAC system -Dishwasher new in 2025 -Gas water heater new in 2023 -The abundant natural light streaming through all the windows and the skylights -The entryway, kitchen, & dining areas have easy-to-clean porcelain tile floors -Perfect for my pets: Your chickens, ducks, or dog(s) will enjoy the separate “run” fenced-off area next to the covered patio. Where there was original carpet in the home, I replaced it with laminate. -I bet if you sit out on the covered patio you’ll want to stay awhile ;) Call your favorite agent and schedule a showing today! Seller is the listing agent, an Oregon-licensed real estate principal broker.
Active
Price cut: $7K (7/25)
$455,000
1373 Creswood Dr, Creswell, OR 97426
3beds
1,600sqft
Residential, Single Family Residence
Built in 2007
6,098 Square Feet Lot
$-- Zestimate®
$284/sqft
$-- HOA
What's special
Gas rangeLow-maintenance landscaping
- 25 days |
- 807 |
- 35 |
Likely to sell faster than
Zillow last checked:
Listing updated:
Listed by:
Tammy Kenworthy 541-952-9340,
Keller Williams Realty Eugene and Springfield
Source: RMLS (OR),MLS#: 146411091
Facts & features
Interior
Bedrooms & bathrooms
- Bedrooms: 3
- Bathrooms: 2
- Full bathrooms: 2
- Main level bathrooms: 2
Rooms
- Room types: Laundry, Bedroom 2, Bedroom 3, Dining Room, Family Room, Kitchen, Living Room, Primary Bedroom
Primary bedroom
- Features: Sliding Doors, Ensuite, Laminate Flooring, Walkin Closet
- Level: Main
- Area: 238
- Dimensions: 17 x 14
Bedroom 2
- Features: Laminate Flooring
- Level: Main
- Area: 90
- Dimensions: 10 x 9
Bedroom 3
- Features: Laminate Flooring
- Level: Main
- Area: 108
- Dimensions: 12 x 9
Dining room
- Features: Exterior Entry, Skylight, High Ceilings, Tile Floor
- Level: Main
- Area: 120
- Dimensions: 10 x 12
Family room
- Features: Ceiling Fan, Skylight, High Ceilings, Laminate Flooring
- Level: Main
- Area: 252
- Dimensions: 21 x 12
Kitchen
- Features: Dishwasher, Disposal, Eat Bar, Gas Appliances, Free Standing Range, Granite, Tile Floor
- Level: Main
Living room
- Features: Ceiling Fan, Fireplace, Laminate Flooring, Wet Bar
- Level: Main
Heating
- Forced Air, Heat Pump, Fireplace(s)
Cooling
- Heat Pump
Appliances
- Included: Dishwasher, Disposal, Free-Standing Gas Range, Microwave, Plumbed For Ice Maker, Gas Appliances, Free-Standing Range, Gas Water Heater
- Laundry: Laundry Room
Features
- Ceiling Fan(s), Granite, High Ceilings, Eat Bar, Wet Bar, Walk-In Closet(s), Tile
- Flooring: Laminate, Tile, Vinyl
- Doors: Sliding Doors
- Windows: Double Pane Windows, Skylight(s)
- Basement: Crawl Space
- Number of fireplaces: 1
- Fireplace features: Gas
Interior area
- Total structure area: 1,600
- Total interior livable area: 1,600 sqft
Property
Parking
- Total spaces: 2
- Parking features: Driveway, Attached
- Attached garage spaces: 2
- Has uncovered spaces: Yes
Accessibility
- Accessibility features: Garage On Main, Ground Level, Main Floor Bedroom Bath, One Level, Accessibility
Features
- Levels: One
- Stories: 1
- Patio & porch: Covered Patio, Deck, Porch
- Exterior features: Dog Run, Raised Beds, Yard, Exterior Entry
- Fencing: Fenced
- Has view: Yes
- View description: Seasonal
Lot
- Size: 6,098 Square Feet
- Features: Level, Sprinkler, SqFt 5000 to 6999
Details
- Additional structures: ToolShed
- Parcel number: 1776184
Construction
Type & style
- Home type: SingleFamily
- Architectural style: Craftsman
- Property subtype: Residential, Single Family Residence
Materials
- Board & Batten Siding, Wood Siding
- Foundation: Concrete Perimeter
- Roof: Composition
Condition
- Resale
- New construction: No
- Year built: 2007
Utilities & green energy
- Gas: Gas
- Sewer: Public Sewer
- Water: Public
- Utilities for property: Satellite Internet Service
Community & HOA
Community
- Security: Fire Sprinkler System
HOA
- Has HOA: No
Location
- Region: Creswell
Financial & listing details
- Price per square foot: $284/sqft
- Tax assessed value: $488,191
- Annual tax amount: $3,422
- Date on market: 7/21/2026
- Listing terms: Cash,Conventional,FHA,State GI Loan,USDA Loan,VA Loan
- Road surface type: Paved
Estimated market value
Not available
Estimated sales range
Not available
Not available
Price history
| Date | Event | Price |
|---|---|---|
| 7/25/2026 | Price change | $455,000-1.5%$284/sqft |
Source:  RMLS (OR) #146411091 Report a problem RMLS (OR) #146411091 Report a problem | ||
| 7/21/2026 | Listed for sale | $462,000+73.7%$289/sqft |
Source: RMLS (OR) #146411091 Report a problem | ||
| 11/20/2017 | Sold | $265,900$166/sqft |
Source: RMLS (OR) #17174747 Report a problem | ||
| 10/1/2017 | Pending sale | $265,900$166/sqft |
Source: Hybrid Real Estate #17174747 Report a problem | ||
| 9/28/2017 | Price change | $265,900-1.5%$166/sqft |
Source: Hybrid Real Estate #17174747 Report a problem | ||
| 9/4/2017 | Price change | $269,900-1.8%$169/sqft |
Source: Hybrid Real Estate #17174747 Report a problem | ||
| 8/6/2017 | Price change | $274,900-1.4%$172/sqft |
Source: Owner Report a problem | ||
| 8/3/2017 | Listed for sale | $278,900+21.8%$174/sqft |
Source: Owner Report a problem | ||
| 5/5/2008 | Sold | $229,000+227.1%$143/sqft |
Source: Public Record Report a problem | ||
| 10/16/2006 | Sold | $70,000$44/sqft |
Source: Public Record Report a problem | ||
Public tax history
| Year | Property taxes | Tax assessment |
|---|---|---|
| 2025 | $3,842 +33.7% | $234,089 +3% |
| 2024 | $2,874 -10.7% | $227,271 +3% |
| 2023 | $3,218 +4% | $220,652 +3% |
| 2022 | $3,095 +3.5% | $214,226 +3% |
| 2021 | $2,990 +1.4% | $207,987 +3% |
| 2020 | $2,948 +2.3% | $201,930 +3% |
| 2019 | $2,883 +1.4% | $196,049 +3% |
| 2018 | $2,843 | $190,339 +3% |
| 2017 | $2,843 +3.1% | $184,795 +3% |
| 2016 | $2,758 -2.4% | $179,413 +3% |
| 2015 | $2,824 +3.7% | $174,187 +3% |
| 2014 | $2,722 +4.1% | $169,114 +3% |
| 2013 | $2,616 +9.4% | $164,188 +3% |
| 2012 | $2,390 | $159,406 +3% |
| 2011 | -- | $154,763 +3% |
| 2010 | -- | $150,255 +3% |
| 2009 | -- | $145,879 +3% |
| 2008 | -- | $141,630 +241.6% |
| 2007 | -- | $41,463 |
Find assessor info on the county website
Monthly payment
Est. payment
Payment breakdown
Explore the cost of this home by adjusting the details. Changes won't be saved.Climate risks
Neighborhood: 97426
Nearby schools
GreatSchools rating
- 7/10Creslane Elementary SchoolGrades: K-5Distance: 0.7 mi
- 8/10Creswell Middle SchoolGrades: 6-8Distance: 0.9 mi
- 7/10Creswell High SchoolGrades: 9-12Distance: 0.5 mi
Schools provided by the listing agent
- Elementary: Creslane
- Middle: Creswell
- High: Creswell,Pleasant Hill
Source: RMLS (OR). This data may not be complete. We recommend contacting the local school district to confirm school assignments for this home.
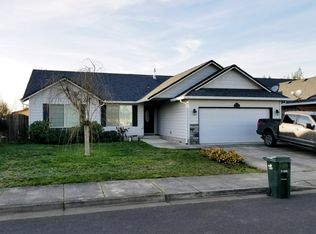
- $433,8003 bd2 ba1.5k sqft1353 Creswood Dr, Creswell, OR 97426Off Market
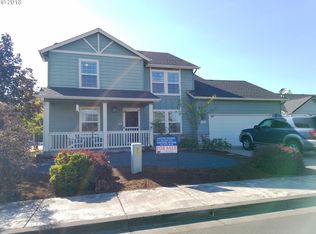
- $474,9004 bd2 ba1.7k sqft1393 Creswood Dr, Creswell, OR 97426Off Market
- $501,2003 bd3 ba2.4k sqft1333 Creswood Dr, Creswell, OR 97426Off Market
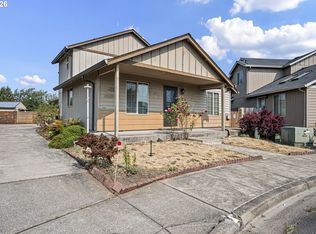
- $465,2003 bd2 ba1.6k sqft292 Copper Way, Creswell, OR 97426Off Market
- $477,8003 bd2 ba1.6k sqft323 Auburn Ln, Creswell, OR 97426Off Market
- $465,0003 bd2 ba1.7k sqft345 Auburn Ln, Creswell, OR 97426Sold
- $477,9003 bd2 ba1.8k sqft291 Copper Way, Creswell, OR 97426Off Market
- $457,3003 bd2 ba1.5k sqft367 Auburn Ln, Creswell, OR 97426Off Market
A local agent can set up tours, give advice and negotiate with sellers.
A local lender can help you make sure your offer is ready when you are.
Similar homes
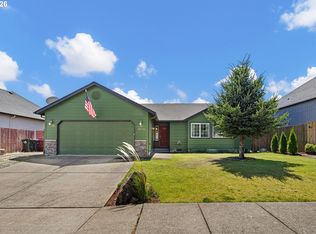
- $484,9993 bd3 ba1.8k sqft64 Almond Way, Creswell, OR 97426Active
 MLS ID #186270817, Kaysea Holland, Oregon Life Homes. RMLS (OR)
 - $399,0003 bd2 ba1.1k sqft1075 Bradshaw Ln, Creswell, OR 97426Active
 MLS ID #438812971, Blake Mitchell, United Real Estate Properties. RMLS (OR)
 - $425,0003 bd2 ba1.2k sqft158 Canary Ave, Creswell, OR 97426Active
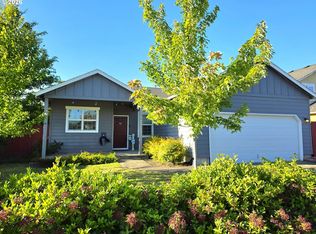 MLS ID #578614454, Maria Lomelli, InEugene Real Estate, LLC. RMLS (OR)
 - $437,5003 bd2 ba1.3k sqft573 Creswood Dr, Creswell, OR 97426Active
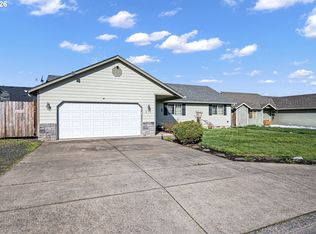 MLS ID #331098843, Kaysea Holland, Oregon Life Homes. RMLS (OR)
 - $379,9003 bd2 ba1.1k sqft1033 Ash Grove Loop, Creswell, OR 97426ActiveMLS ID #772576723, Mechelle Clough, American Dream Team Real Estate Brokers, Inc. RMLS (OR)
- $410,0003 bd2 ba1.3k sqft515 Pine Ct, Creswell, OR 97426ActiveMLS ID #762526058, Debra Jurasevich, United Real Estate Properties. RMLS (OR)
- $550,0003 bd2 ba1.7k sqft70 Magnolia Dr, Creswell, OR 97426ActiveMLS ID #288140427, Martin McClure, Hybrid Real Estate. RMLS (OR)
- $440,0003 bd1 ba1.6k sqft83354 N Pacific Hwy, Creswell, OR 97426ActiveMLS ID #141940995, Colleen Ellis, Ellis Real Estate, LLC. RMLS (OR)
- $475,0003 bd2 ba1.7k sqft630 S 10th St, Creswell, OR 97426ActiveMLS ID #289828518, Carly Pederson, eXp Realty LLC. RMLS (OR)
- $290,0003 bd2 ba1.2k sqft491 Creswood Dr, Creswell, OR 97426ActiveMLS ID #298516872, Kaylyn Horrocks, Harcourts West Real Estate. RMLS (OR)
- $459,9004 bd3 ba1.7k sqft316 Sunday Dr, Creswell, OR 97426ActiveMLS ID #24348722, Derek Peterson, Better Homes & Gardens Realty. RMLS (OR)
- $385,0003 bd2 ba1.2k sqft276 Art Lott Ln, Creswell, OR 97426ActiveMLS ID #636305527, Shawn Hittenberger, Bulldog Real Estate Services INC. RMLS (OR)
- $479,9004 bd3 ba1.8k sqft375 Sunday Dr, Creswell, OR 97426ActiveMLS ID #24462019, Derek Peterson, Better Homes & Gardens Realty. RMLS (OR)
- $369,9003 bd1 ba1.2k sqft444 N 1st St, Creswell, OR 97426ActiveMLS ID #344473270, Kanndice McLean, Keller Williams The Cooley Real Estate Group. RMLS (OR)
- $595,0003 bd2 ba1.3k sqft82600 Green Valley St, Creswell, OR 97426ActiveMLS ID #681680562, Kaysea Holland, Oregon Life Homes. RMLS (OR)
- $--2 bd1 ba1k sqft1325 S 2nd St, Springfield, OR 97477AuctionServiceLink Auction
- $479,0003 bd2 ba1.5k sqft2459 Miami Ln, Eugene, OR 97403ActiveMLS ID #690676239, Jean Marshburn, Real Broker. RMLS (OR)
- $499,9003 bd2 ba1.5k sqft3067 Whitbeck Blvd, Eugene, OR 97405ActiveMLS ID #236333648, Marsha Westling, ICON Real Estate Group. RMLS (OR)
- $430,0003 bd2 ba1.6k sqft2161 Hilyard St, Eugene, OR 97405ActiveMLS ID #270053632, Tyler Boorman, Martin & Co Realty. RMLS (OR)
- $275,0003 bd2 ba1.4k sqft82784 Howe Ln, Creswell, OR 97426ActiveMLS ID #686515075, Melissa Stiltner, Triple Oaks Realty LLC. RMLS (OR)
