Best of both worlds! Creek side country home with 2 mile proximity to town. Exceptional Construction & Year-Round Natural Beauty.
Welcome to a truly special property where the peace and beauty of the country meet the convenience of being just minutes from town. Cherished by its owner for the past 33 years, this home offers a rare combination of exceptional construction, thoughtful features, abundant space, and a natural setting that is difficult to replicate.
Built to last, the home features 12-inch insulated concrete forms extending to the top-story floor, a premium Fabral steel roof, Marvin windows / exterior three-point locking doors. Custom made main / upper floor cabinetry, solid core doors and trim. Comfort is equally well considered, with in-floor heat in the basement, an on-demand hot water system, an LP gas furnace, central air, and an LP gas fireplace on the main floor.
One of the property's most remarkable features is its year-round spring-fed creek, which borders the entire north side of the property as well as a natural spring fed small pond. Wildlife can be enjoyed right from the home or from the expansive wraparound deck / ground level cement patio. The spacious yard includes mature shade trees, and numerous established perennial beds.
The setting offers a country atmosphere with city amenities including the city swimming pool and park, grocery stores, school and NICC / Wellness center all within approximately five minutes. Over the years, this backyard has been much more than a yard—it has been a place to camp, garden, play volleyball, build a bicycle obstacle course, watch orioles, cardinals, turkeys, pheasants, the neighboring pastured horses and cows or simply sit beside the creek and enjoy the sound of the water rippling over the rocks.
Inside, the main floor features an open kitchen and dining area, a living room with LP fireplace, a versatile space suitable for a piano room, and a French-door office or additional bedroom area. The upper level includes two bedrooms, each with its own separate walk-in closet room, along with a shared bathroom accessed directly from both bedrooms.
The walk-out basement provides exceptional flexibility and could potentially function as a separate living or rental space. It includes a large open kitchen/living area, bathroom with whirlpool tub, utility/laundry room, and a locking mudroom/pet room (heated / air conditioned) with sink and direct pet access to a sizable area of fenced yard.
The property also offers an impressive amount of storage and workspace. A 24' x 24' steel garage provides room for two cars plus additional space, with its own electrical subpanel, electric garage door opener, steel side door entry, 3 windows and built-in workbenches. A 14' x 24' wood shed (red) with a half loft provides even more storage.
Additional highlights include good-tasting well water from a 176-foot-deep well drilled in 2003, a septic system inspection completed September 1, 2026, and an LP tank that is owned and included with the sale rather than leased.
The included appliances are:
Main-floor GE Slate kitchen appliances: dishwasher, stove, microwave, and refrigerator
Basement stove and microwave
Basement washer and dryer
Water softener
With its exceptional construction, flexible living spaces, spring-fed water features, mature landscape, substantial outbuildings, and close proximity to town, this property offers something increasingly difficult to find: the tranquility and character of country living without sacrificing everyday convenience.
After 33 years of making memories here, the owner invites you to experience the beauty of this property for yourself.
IMPORTANT: Interested buyers must provide a bank letter demonstrating financial means to meet the list price. Showings will be scheduled directly with the owner.
Pending
$391,000
1374 Park Rd, Waukon, IA 52172
4beds
3,071sqft
SingleFamily
Built in 2014
2 Acres Lot
$-- Zestimate®
$127/sqft
$-- HOA
What's special
Basement washer and dryerBasement stove and microwaveCentral airCreek side country homeMarvin windowsGround level cement patioExterior three-point locking doors
What the owner loves about this home
I purchased this property 33 years ago. During that time, I built / installed / planted nearly all of the features included today. It is a great place to raise a family with lots of yard space and natural outdoor features.
- 30 days
- 1,054
- 56
Listed by:
Property Owner (563) 379-3551
Facts & features
Interior
Bedrooms & bathrooms
- Bedrooms: 4
- Bathrooms: 3
- Full bathrooms: 3
Heating
- Forced air, Radiant, Propane / Butane
Cooling
- Central
Appliances
- Included: Dishwasher, Dryer, Microwave, Range / Oven, Refrigerator, Washer
Features
- Flooring: Concrete, Hardwood, Laminate
- Basement: Partially finished
- Has fireplace: Yes
Interior area
- Total interior livable area: 3,071 sqft
Property
Parking
- Total spaces: 4
- Parking features: Garage - Detached, Off-street
Features
- Exterior features: Vinyl, Cement / Concrete, Metal
- Has view: Yes
- View description: Water
- Has water view: Yes
- Water view: Water
Lot
- Size: 2 Acres
Details
- Parcel number: 1505100004
Construction
Type & style
- Home type: SingleFamily
Materials
- Frame
- Foundation: Concrete
- Roof: Metal
Condition
- New construction: No
- Year built: 2014
Community & HOA
Location
- Region: Waukon
Financial & listing details
- Price per square foot: $127/sqft
- Tax assessed value: $304,900
- Annual tax amount: $2,772
- Date on market: 9/14/2026
Estimated market value
Not available
Estimated sales range
Not available
$2,662/mo
Price history
| Date | Event | Price |
|---|---|---|
| 9/18/2026 | Pending sale | $391,000$127/sqft |
Source: Owner Report a problem | ||
| 9/14/2026 | Listed for sale | $391,000$127/sqft |
Source: Owner Report a problem | ||
Public tax history
| Year | Property taxes | Tax assessment |
|---|---|---|
| 2025 | $2,772 +4.8% | $304,900 +22.9% |
| 2024 | $2,644 +13.1% | $248,100 |
| 2023 | $2,338 -5.3% | $248,100 +31.6% |
| 2022 | $2,470 -0.7% | $188,500 -10.9% |
| 2021 | $2,488 +20% | $211,600 +4.1% |
| 2020 | $2,074 +2.9% | $203,300 +16.9% |
| 2019 | $2,016 +33.7% | $173,900 +6.3% |
| 2018 | $1,508 -22.1% | $163,600 +32.8% |
| 2017 | $1,936 +86.5% | $123,200 +35.2% |
| 2016 | $1,038 | $91,100 +49.6% |
| 2015 | $1,038 +60.7% | $60,900 |
| 2014 | $646 +12.5% | $60,900 |
| 2013 | $574 -8% | -- |
| 2012 | $624 -3.4% | -- |
| 2011 | $646 +2.5% | -- |
| 2010 | $630 +70.3% | -- |
| 2009 | $370 +5.1% | -- |
| 2008 | $352 +8.6% | -- |
| 2007 | $324 | -- |
Find assessor info on the county website
Monthly payment
Est. payment
Payment breakdown
Explore the cost of this home by adjusting the details. Changes won't be saved.Climate risks
Neighborhood: 52172
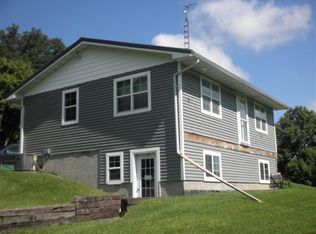
Similar homes
- $349,0005 bd3 ba2.4k sqft535 Hanover Hill Ln, Waukon, IA 52172For Sale
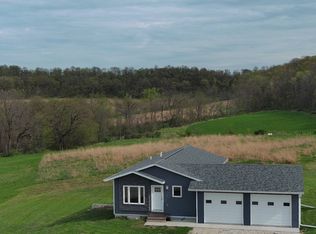 MLS ID #11675803, Jeffrey Allison, Driftless Real Estate Company. My State MLS
 - $264,0003 bd2 ba1.8k sqft105 2nd St NE, Waukon, IA 52172For Sale
 MLS ID #20264945, Barbara E Smed, Keller Williams Legacy Group. Northeast Iowa Regional BOR as distributed by MLS GRID
 - $339,0005 bd3 ba2.4k sqft534 Hanover Hill Ln, Waukon, IA 52172For Sale
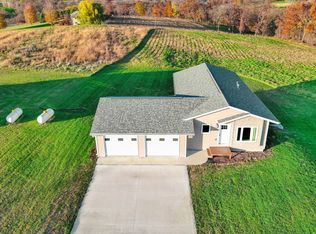 MLS ID #12004040, Jeffrey Allison, Driftless Real Estate Company. My State MLS
 - $269,0004 bd2 ba2.3k sqft1808 Green Valley Rd NW, Waukon, IA 52172For Sale
 MLS ID #20261479, Stacie S Cooper, Sweeney Real Estate. Northeast Iowa Regional BOR as distributed by MLS GRID
 - $329,9003 bd3 ba1.7k sqft216 Burger Rd, Monona, IA 52159For Sale
 MLS ID #155761, Dan Ganahl, EXIT Realty Driftless Group. East Central Iowa AOR as distributed by MLS GRID
