Welcome to 13740 W Banff Lane, a spacious two-story Surprise home offering an impressive combination of space, functionality, and everyday comfort. With 4 bedrooms, 3 bathrooms, a 3-car garage, and a generously sized lot, this home provides plenty of room to live, work, entertain, and relax.
Location is another highlight, with convenient access to shopping, dining, groceries, recreation, and everyday services.
For sale
$499,950
13740 W BANFF Lane, Surprise, AZ 85379
4beds
3,435sqft
Single Family Residence
Built in 2004
7,245 Square Feet Lot
$-- Zestimate®
$146/sqft
$62/mo HOA
What's special
Generously sized lot
- 25 days
- 167
- 22
Zillow last checked:
Listing updated:
Listed by:
Erica Jade 702-208-5118,
eXp Realty
Source: ARMLS,MLS#: 7087923
Facts & features
Interior
Bedrooms & bathrooms
- Bedrooms: 4
- Bathrooms: 3
- Full bathrooms: 3
Heating
- Electric
Cooling
- Central Air
Appliances
- Laundry: Inside, Gas Dryer Hookup
Features
- Granite Counters, Eat-in Kitchen, Kitchen Island, Pantry, Full Bth Master Bdrm, Separate Shwr & Tub
- Has basement: No
- Number of fireplaces: 1
Interior area
- Total structure area: 3,435
- Total interior livable area: 3,435 sqft
Property
Parking
- Total spaces: 6
- Parking features: Attached
- Attached garage spaces: 3
- Uncovered spaces: 3
Features
- Stories: 2
- Spa features: None
- Fencing: Block
Lot
- Size: 7,245 Square Feet
- Features: Grass Front, Synthetic Grass Back
Details
- Parcel number: 50115842
Construction
Type & style
- Home type: SingleFamily
- Property subtype: Single Family Residence
Materials
- Stucco, Wood Frame, Painted
- Roof: Tile
Condition
- Year built: 2004
Utilities & green energy
- Sewer: Public Sewer
Community & HOA
Community
- Subdivision: LITCHFIELD MANOR PARCELS 1 2 AND 3
HOA
- Has HOA: Yes
- Services included: Maintenance Grounds
- HOA fee: $187 quarterly
- HOA name: Litchfield Manor
- HOA phone: 480-757-2811
Location
- Region: Surprise
Financial & listing details
- Price per square foot: $146/sqft
- Tax assessed value: $411,200
- Annual tax amount: $1,727
- Date on market: 10/1/2026
- Cumulative days on market: 25 days
- Listing terms: VA Loan,Cash,Conventional,FHA
- Ownership: Fee Simple
Foreclosure details
Estimated market value
Not available
Estimated sales range
Not available
Not available
Price history
| Date | Event | Price |
|---|---|---|
| 10/1/2026 | Listed for sale | $499,950+50.6%$146/sqft |
Source:  ARMLS #7087923 Report a problem ARMLS #7087923 Report a problem | ||
| 5/1/2025 | Listing removed | $3,150$1/sqft |
Source: Zillow Rentals Report a problem | ||
| 4/12/2025 | Listed for rent | $3,150$1/sqft |
Source: Zillow Rentals Report a problem | ||
| 6/25/2019 | Sold | $332,000$97/sqft |
Source: ARMLS #5908738 Report a problem | ||
| 6/21/2019 | Listed for sale | $332,000$97/sqft |
Source: HomeSmart #5908738 Report a problem | ||
| 5/23/2019 | Pending sale | $332,000$97/sqft |
Source: HomeSmart #5908738 Report a problem | ||
| 5/7/2019 | Price change | $332,000-0.9%$97/sqft |
Source: HomeSmart #5908738 Report a problem | ||
| 5/3/2019 | Price change | $335,000-0.9%$98/sqft |
Source: HomeSmart #5908738 Report a problem | ||
| 4/14/2019 | Listed for sale | $338,000+42%$98/sqft |
Source: HomeSmart #5908738 Report a problem | ||
| 5/5/2014 | Sold | $238,000+64.3%$69/sqft |
Source: ARMLS #5067536 Report a problem | ||
| 11/19/2010 | Sold | $144,900$42/sqft |
Source: Public Record Report a problem | ||
| 10/23/2010 | Price change | $144,900-8.2%$42/sqft |
Source: RE/MAX Desert Showcase #4445123 Report a problem | ||
| 9/24/2010 | Price change | $157,900-11.2%$46/sqft |
Source: RE/MAX Desert Showcase #4445123 Report a problem | ||
| 8/22/2010 | Listed for sale | $177,900+8.5%$52/sqft |
Source: RE/MAX Desert Showcase #4445123 Report a problem | ||
| 5/17/2010 | Sold | $163,900-55.1%$48/sqft |
Source: Public Record Report a problem | ||
| 3/25/2005 | Sold | $365,000+32.7%$106/sqft |
Source: Public Record Report a problem | ||
| 12/27/2004 | Sold | $275,077$80/sqft |
Source: Public Record Report a problem | ||
Public tax history
| Year | Property taxes | Tax assessment |
|---|---|---|
| 2025 | $1,642 -0.3% | $41,120 -8.3% |
| 2024 | $1,648 +1.4% | $44,830 +121.3% |
| 2023 | $1,625 -3.8% | $20,256 -25.5% |
| 2022 | $1,690 -4.8% | $27,200 +6.5% |
| 2021 | $1,775 +2.9% | $25,550 +4.5% |
| 2020 | $1,725 +1.9% | $24,460 +6.6% |
| 2019 | $1,693 | $22,950 +4.8% |
| 2018 | $1,693 +8.4% | $21,900 +11.3% |
| 2017 | $1,562 +13.4% | $19,670 +4.5% |
| 2016 | $1,378 -4.1% | $18,820 +1.7% |
| 2015 | $1,437 | $18,510 +22.5% |
| 2014 | -- | $15,110 +27.3% |
| 2013 | -- | $11,870 -3.2% |
| 2012 | -- | $12,260 -9.3% |
| 2011 | -- | $13,520 -12.5% |
| 2010 | -- | $15,450 -39% |
| 2009 | -- | $25,310 -24.7% |
| 2008 | -- | $33,600 +3.2% |
| 2007 | -- | $32,550 +55.4% |
| 2006 | -- | $20,950 +523.5% |
| 2005 | -- | $3,360 |
Find assessor info on the county website
Monthly payment
Est. payment
Payment breakdown
Explore the cost of this home by adjusting the details. Changes won't be saved.Climate risks
Neighborhood: 85374
Nearby schools
Schools provided by the listing agent
- Elementary: Dysart Middle School
- Middle: Dysart Middle School
- High: Dysart High School
- District: Dysart Unified District
Source: ARMLS. This data may not be complete. We recommend contacting the local school district to confirm school assignments for this home.
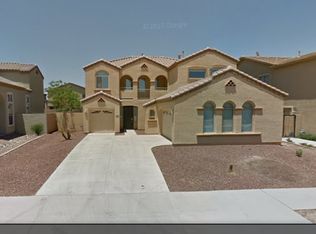
Similar homes
- $489,9002 bd3 ba2.3k sqft20072 N PINEWISH Court, Surprise, AZ 85374For Sale
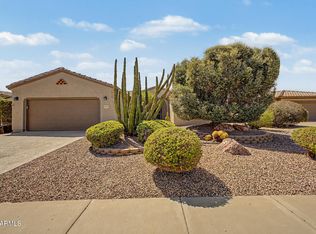 MLS ID #7072545, Michael Reppy, HomeSmart. ARMLS
 - $445,0002 bd2 ba2k sqft15251 W CAMINO ESTRELLA Drive, Surprise, AZ 85374For Sale
 MLS ID #7096375, Kanda Koehler, Gecko Realty, Inc.. ARMLS
 - $490,0004 bd3 ba2.3k sqft7325 N 72ND Avenue, Glendale, AZ 85303For Sale
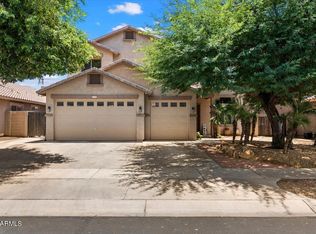 MLS ID #7095767, Idalia Meza, My Home Group Real Estate. ARMLS
 - $499,0004 bd4 ba2.6k sqft26122 N DESERT MESA Drive, Surprise, AZ 85387For Sale
 MLS ID #7074215, Madelyne A Siewertsen, DeLex Realty. ARMLS
