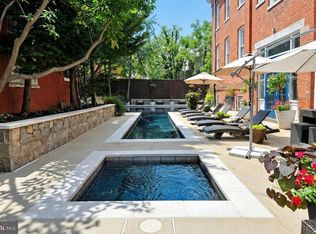
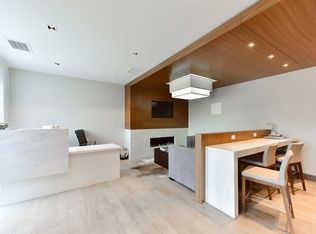
Tucked among mature trees in Capitol Hill, this beautifully renovated 1-bedroom, 1-bath residence offers a rare combination of character, thoughtful design, and modern luxury within the distinctive Pierce Lofts condominium community. Fully renovated over the past five years, this approximately 750-square-foot home is truly move-in ready, with virtually every major system and finish thoughtfully upgraded. The comprehensive renovation includes new electrical, plumbing, framing, drywall, spray foam insulation, roof, HVAC, and tankless hot water heater. The chef’s kitchen is exceptionally spacious for a one-bedroom and features floor-to-ceiling cabinetry, Meile washer/dryer, Bosch dishwasher, Samsung Bespoke refrigerator with two types of ice and a beverage center, Viking range, and commercial-grade garbage disposal and range vent. There is even room for an 8-person dining table—an uncommon luxury in Capitol Hill. Special attention was given to functionality and storage, including a large built-in bedroom closet, abundant kitchen cabinetry, and a loft space accessible from the living room. Original architectural character has been thoughtfully preserved, with exposed brick walls and original beams complementing the modern renovation. Natural light fills the home throughout the day, with front windows overlooking mature trees and rear windows offering views of the community pool and surrounding privacy trees. Tall 9-to-15-foot ceilings further enhance the sense of space and openness. As a resident of Pierce Lofts, enjoy a host of amenities including a mail room, gym, outdoor grill, hot tub, and access to one of Washington, D.C.’s largest privately owned pools—a striking 40,000-gallon black-bottom centerpiece. The low condominium fee includes gas, water, trash removal, seasonal pest abatement, light landscaping, and amenity upkeep and access. A private front entrance adds an additional layer of convenience and privacy. A rare Capitol Hill offering, this turnkey home combines historic character, bespoke renovation, exceptional amenities, and a highly functional layout in one distinctive package. Intended to be sold together with Unit K.
For sale
$660,000
1375 Maryland Ave NE APT L, Washington, DC 20002
1beds
680sqft
Condominium
Built in 1895
-- sqft lot
$628,300 Zestimate®
$971/sqft
$395/mo HOA
What's special
Exposed brick wallsPrivate front entranceOriginal beamsLarge built-in bedroom closetHighly functional layoutOriginal architectural characterBosch dishwasher
- 2 days |
- 57 |
- 7 |
Likely to sell faster than
Zillow last checked:
Listing updated:
Listed by:
Megan Thiel 202-810-2155,
Long & Foster Real Estate, Inc.,
Co-Listing Agent: Alex Ryan Thiel 202-810-2155,
Long & Foster Real Estate, Inc.
Source: Bright MLS,MLS#: DCDC2279574
Facts & features
Interior
Bedrooms & bathrooms
- Bedrooms: 1
- Bathrooms: 1
- Full bathrooms: 1
- Main level bathrooms: 1
- Main level bedrooms: 1
Basement
- Area: 0
Heating
- Central, Electric
Cooling
- Central Air, Electric
Appliances
- Included: Electric Water Heater
- Laundry: In Unit
Features
- Has basement: No
- Has fireplace: No
Interior area
- Total structure area: 680
- Total interior livable area: 680 sqft
- Finished area above ground: 680
- Finished area below ground: 0
Property
Parking
- Parking features: On Street
- Has uncovered spaces: Yes
Accessibility
- Accessibility features: None
Features
- Levels: One
- Stories: 1
- Pool features: Community
Lot
- Features: Unknown Soil Type
Details
- Additional structures: Above Grade, Below Grade
- Parcel number: 1028//2048
- Zoning: RF-1
- Special conditions: Standard
Construction
Type & style
- Home type: Condo
- Architectural style: Loft
- Property subtype: Condominium
- Attached to another structure: Yes
Materials
- Brick
Condition
- New construction: No
- Year built: 1895
Utilities & green energy
- Sewer: Public Sewer
- Water: Public
Community & HOA
Community
- Condo and coop fee: $395 monthly
- Subdivision: Old City #1
HOA
- Has HOA: No
- Amenities included: Pool, Recreation Facilities, Fitness Center
- Services included: Common Area Maintenance, Trash, Water, Snow Removal, Reserve Funds, Management
Location
- Region: Washington
Financial & listing details
- Price per square foot: $971/sqft
- Tax assessed value: $416,480
- Annual tax amount: $2,889
- Date on market: 8/24/2026
- Listing agreement: Exclusive Right To Sell
- Ownership: Condominium
Estimated market value
$628,300
$597,000 - $660,000
$2,086/mo
Price history
| Date | Event | Price |
|---|---|---|
| 8/24/2026 | Listed for sale | $660,000+100%$971/sqft |
Source:  Bright MLS #DCDC2279574 Report a problem Bright MLS #DCDC2279574 Report a problem | ||
| 8/20/2020 | Sold | $330,000-8.1%$485/sqft |
Source: Public Record Report a problem | ||
| 7/31/2018 | Sold | $359,000$528/sqft |
Source: Public Record Report a problem | ||
Public tax history
| Year | Property taxes | Tax assessment |
|---|---|---|
| 2025 | $3,024 +9.5% | $464,460 -4% |
| 2024 | $2,763 +9.3% | $483,730 +6.6% |
| 2023 | $2,528 +8.2% | $453,640 +20.8% |
| 2022 | $2,336 +9.3% | $375,680 +10.2% |
| 2021 | $2,137 -5.3% | $341,000 |
| 2020 | $2,255 | $341,000 |
Find assessor info on the county website
Monthly payment
Est. payment
Payment breakdown
Explore the cost of this home by adjusting the details. Changes won't be saved.Climate risks
Neighborhood: Near Northeast
Nearby schools
GreatSchools rating
- 1/10Miner Elementary SchoolGrades: PK-5Distance: 0.2 mi
- 5/10Eliot-Hine Middle SchoolGrades: 6-8Distance: 0.6 mi
- 3/10Eastern High SchoolGrades: 9-12Distance: 0.7 mi
Schools provided by the listing agent
- District: District Of Columbia Public Schools
Source: Bright MLS. This data may not be complete. We recommend contacting the local school district to confirm school assignments for this home.
- $440,000-- bd-- ba631 sqft1375 Maryland Ave NE APT K, Washington, DC 20002For Sale
- $578,6002 bd2 ba1.1k sqft1350 Maryland Ave Ne #410, Washington, DC 20002Off Market
- $421,3001 bd1 ba734 sqft1350 Maryland Ave Ne #312, Washington, DC 20002Off Market
- $549,6001 bd1 ba1.1k sqft1375 Maryland Ave NE APT A, Washington, DC 20002Off Market
- $567,6001 bd1 ba1.1k sqft1375 Maryland Ave NE APT E, Washington, DC 20002Off Market
- $669,1001 bd1 ba1k sqft1375 Maryland Ave NE APT F, Washington, DC 20002Off Market
- $632,5001 bd1 ba1.2k sqft1375 Maryland Ave NE APT D, Washington, DC 20002Off Market
- $607,1001 bd1 ba1.1k sqft1375 Maryland Ave NE APT G, Washington, DC 20002Off Market
A local agent can set up tours, give advice and negotiate with sellers.
Similar homes
- $440,000-- bd-- ba631 sqftPierce School Loft Condominium, Washington, DC 20002For Sale
 MLS ID #DCDC2279566, Megan Thiel, Long & Foster Real Estate, Inc.. Bright MLS
 - $389,9002 bd1 ba732 sqftOld City 1, Washington, DC 20002For Sale
 MLS ID #DCDC2279866, Steve Swank, McWilliams/Ballard, Inc.. Bright MLS
 - $650,0002 bd2 ba780 sqftOld City 1, Washington, DC 20003For Sale
 MLS ID #DCDC2279492, Thomas Lee, EXP Realty, LLC. Bright MLS
 - $529,9992 bd2 ba920 sqftEckington, Washington, DC 20002For Sale
 MLS ID #DCDC2280202, Anthony Mokabber, Compass. Bright MLS
 - $625,0002 bd2 ba955 sqftConstellation On H, Washington, DC 20002For SaleMLS ID #DCDC2245864, Charisse Callender-Scott, Desiree Callender Realtors and Associates, LLC. Bright MLS
- $379,0001 bd2 ba645 sqftOld City 1, Washington, DC 20002For SaleMLS ID #DCDC2278798, John Coleman, Keller Williams Capital Properties. Bright MLS
- $375,0002 bd1 ba763 sqftThe Mint Condominium, Washington, DC 20002For SaleMLS ID #DCDC2279296, Brittanie DeChino, TTR Sotheby's International Realty. Bright MLS
- $525,0002 bd1 ba750 sqft1116 C St NE APT 202, Washington, DC 20002For SaleMLS ID #DCDC2260040, Ned Kraemer, Compass. Bright MLS
- $574,5002 bd2 ba960 sqft1638 Kramer St NE, Washington, DC 20002For SaleMLS ID #DCDC2259960, Andre Margutti, Redfin Corp. Bright MLS
- $439,0002 bd2 ba840 sqft1820 L St NE, Washington, DC 20002For SaleMLS ID #DCDC2278982, Sonya Abney, Cosmopolitan Properties Real Estate Brokerage. Bright MLS
- $455,0002 bd2 ba975 sqftTrinidad, Washington, DC 20002For SaleMLS ID #DCDC2278276, Octavia Gould, Keller Williams Capital Properties. Bright MLS
- $449,9992 bd2 ba912 sqft1648 L St NE, Washington, DC 20002For SaleMLS ID #DCDC2278740, BERHANE TEBEBE, Rise Real Estate, LLC. Bright MLS
- $419,0001 bd1 ba673 sqftEckington, Washington, DC 20002For SaleMLS ID #DCDC2277114, Mark Bertini, RLAH @properties. Bright MLS
- $399,0001 bd1 ba683 sqftThe Lexicon, Washington, DC 20002For SaleMLS ID #DCDC2278638, Keith Min, Samson Properties. Bright MLS
- $475,0002 bd3 ba942 sqftTrinidad, Washington, DC 20002For SaleMLS ID #DCDC2276336, Andy Biggers, KW United. Bright MLS
- $344,9001 bd1 ba627 sqft1124 Florida Ave NE Unit 303, Washington, DC 20002New ConstructionBright MLS
- $464,9002 bd2 ba885 sqftOld City 1, Washington, DC 20002For SaleMLS ID #DCDC2245190, Annie Richardson, Compass. Bright MLS
- $775,0002 bd1 ba749 sqft1205 Wylie St NE, Washington, DC 20002For SaleMLS ID #DCDC2221036, Traquel Butler, Long & Foster Real Estate, Inc.. Bright MLS
- $575,0002 bd2 ba950 sqftEckington, Washington, DC 20002For SaleMLS ID #DCDC2268080, Mandy Hursen, RLAH @properties. Bright MLS
- $475,0002 bd2 ba974 sqft1915 H St NE #Penthouse 1, Washington, DC 20002For SaleMLS ID #DCDC2273178, Valeriia Solodka, Redfin Corp. Bright MLS
