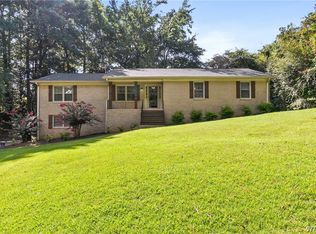
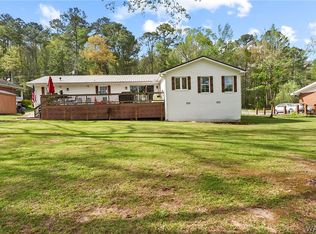
Welcome to your new home at 13757 Crystal Lake Drive in Coker, Alabama! This charming single-story residence features 3 bedrooms and 2 full bathrooms, offering a perfect blend of comfort and functionality. As you enter, you'll appreciate the inviting living spaces and thoughtful layout. The home includes a convenient attached carport and a generous lot, providing ample space for future enhancements or expansion. Enjoy the serene setting and easy accessibility of this well-designed property, great space for creating your perfect living space in a peaceful neighborhood.
Pending
$389,900
13757 Crystal Lake Dr, Coker, AL 35452
3beds
1,621sqft
:
Get pre-qualified$2,277/mo
Single Family Residence
Built in 1966
17.15 Acres Lot
$-- Zestimate®
$241/sqft
$-- HOA
What's special
Generous lotAttached carportSingle-story residenceThoughtful layoutSerene settingInviting living spaces
- 33 days |
- 362 |
- 26 |
Zillow last checked:
Listing updated:
Listed by:
Lee Hannah 205-799-0309,
Keller Williams Tuscaloosa,
Dan Williams 205-292-2108,
Keller Williams Tuscaloosa
Source: WAMLS,MLS#: 175967
Facts & features
Interior
Bedrooms & bathrooms
- Bedrooms: 3
- Bathrooms: 2
- Full bathrooms: 2
Bedroom
- Description: Sheetrock,Vinyl
- Level: First
Bedroom
- Description: Sheetrock,Vinyl
- Level: First
Bedroom
- Description: Sheetrock,Vinyl
- Level: First
Bathroom
- Description: Ceramic Tile,Sheetrock
- Level: First
Bathroom
- Description: Ceramic Tile,Sheetrock
- Level: First
Dining room
- Description: Sheetrock,Vinyl
- Level: First
Laundry
- Description: Sheetrock,Vinyl
- Level: First
Living room
- Description: Sheetrock,Vinyl
- Level: First
Heating
- Has Heating (Unspecified Type)
Cooling
- 1 Unit
Appliances
- Included: Dishwasher, Electric Oven, Electric Range, Electric Water Heater, Microwave
- Laundry: Inside, Laundry Room
Features
- Windows: Vinyl
- Basement: Crawl Space
- Has fireplace: Yes
- Fireplace features: Wood Burning
Interior area
- Total structure area: 1,621
- Total interior livable area: 1,621 sqft
Property
Parking
- Parking features: Attached Carport, Driveway, Gravel
- Has carport: Yes
Features
- Levels: One
- Stories: 1
- Patio & porch: Covered, Deck
- Exterior features: Gravel Driveway
- Pool features: None
Lot
- Size: 17.15 Acres
- Features: Acreage, Trees
- Residential vegetation: Wooded
Details
- Additional structures: Barn(s), Outbuilding, Workshop
- Parcel number: 1907350001013.000
Construction
Type & style
- Home type: SingleFamily
- Architectural style: Other
- Property subtype: Single Family Residence
Materials
- Brick
- Roof: Metal
Condition
- Resale
- Year built: 1966
Utilities & green energy
- Sewer: Septic Tank
Community & HOA
Community
- Subdivision: Metes & Bounds
HOA
- Amenities included: None
Location
- Region: Coker
Financial & listing details
- Price per square foot: $241/sqft
- Tax assessed value: $135,100
- Annual tax amount: $588
- Date on market: 6/24/2026
- Cumulative days on market: 34 days
- Listing terms: Cash,Conventional
Estimated market value
Not available
Estimated sales range
Not available
Not available
Price history
| Date | Event | Price |
|---|---|---|
| 7/16/2026 | Pending sale | $389,900$241/sqft |
Source:  WAMLS #175967 Report a problem WAMLS #175967 Report a problem | ||
| 6/24/2026 | Listed for sale | $389,900-1.3%$241/sqft |
Source: WAMLS #175967 Report a problem | ||
| 9/30/2024 | Listing removed | $395,000$244/sqft |
Source: WAMLS #164632 Report a problem | ||
| 9/10/2024 | Listed for sale | $395,000+5.3%$244/sqft |
Source: WAMLS #164632 Report a problem | ||
| 7/17/2023 | Sold | $375,000$231/sqft |
Source: WAMLS #157057 Report a problem | ||
| 6/19/2023 | Pending sale | $375,000$231/sqft |
Source: WAMLS #157057 Report a problem | ||
| 6/7/2023 | Listed for sale | $375,000$231/sqft |
Source: WAMLS #157057 Report a problem | ||
Public tax history
| Year | Property taxes | Tax assessment |
|---|---|---|
| 2024 | $654 +11.1% | $24,220 +6.1% |
| 2023 | $589 | $22,820 |
| 2022 | $589 | -- |
| 2021 | $589 -3.3% | -- |
| 2020 | $609 | $19,740 |
| 2019 | $609 | $19,740 +62.6% |
| 2018 | $609 | $12,140 |
| 2017 | $609 +14.4% | -- |
| 2016 | $532 | -- |
| 2015 | $532 | -- |
| 2014 | $532 -6.3% | $10,910 |
| 2013 | $568 +29.6% | -- |
| 2012 | $438 | -- |
| 2011 | $438 | -- |
| 2010 | $438 -26.5% | -- |
| 2009 | $596 +15.1% | -- |
| 2008 | $518 | $89,500 |
| 2007 | $518 +1.7% | $89,500 |
| 2006 | $510 | $89,500 |
| 2005 | $510 +18.6% | $89,500 +16.5% |
| 2004 | $430 | $76,800 +6.1% |
| 2001 | -- | $72,400 |
| 2000 | $346 | $72,400 |
Find assessor info on the county website
Monthly payment
Est. payment
Payment breakdown
Explore the cost of this home by adjusting the details. Changes won't be saved.Climate risks
Neighborhood: 35452
Getting around
0 / 100
Car-DependentNearby schools
GreatSchools rating
- 7/10Westwood Elementary SchoolGrades: PK-4Distance: 2.4 mi
- 5/10Sipsey Valley Middle SchoolGrades: 5-8Distance: 6.9 mi
- 5/10Sipsey Valley High SchoolGrades: 9-12Distance: 7.1 mi
Schools provided by the listing agent
- Elementary: Westwood
- Middle: Sipsey Valley
- High: Sipsey Valley
Source: WAMLS. This data may not be complete. We recommend contacting the local school district to confirm school assignments for this home.
- $217,100-- bd0 ba1.3k sqft13785 Crystal Lake Dr, Coker, AL 35452Off Market
- $236,100-- bd0 ba1.7k sqft13715 Crystal Lake Dr, Coker, AL 35452Off Market
- $18,000-- bd-- ba-- sqft13757 Crystal Lake Dr, Coker, AL 35452Off Market
- $4,000-- bd-- ba-- sqft13810 Kelley Ln, Coker, AL 35452Off Market
- $348,9006 bd3 ba2.7k sqft13831 Kelley Ln, Coker, AL 35452Off Market
- $198,200-- bd0 ba1.5k sqft13810 Kelley Ln, Coker, AL 35452Off Market
- $323,6003 bd2 ba1.8k sqft13722 Crystal Lake Dr, Coker, AL 35452Off Market
- $186,900-- bd0 ba1.3k sqft13834 Kelley Ln, Coker, AL 35452Off Market
A local agent can set up tours, give advice and negotiate with sellers.
Similar homes
- $320,0003 bd2 ba1.9k sqft4716 Oneida Ave, Northport, AL 35473For Sale
 MLS ID #176442, Chris Miller, EXP Realty - Central. WAMLS
 - $379,9004 bd2 ba2.1k sqft4402 Lakeshore Dr, Northport, AL 35473For Sale
 MLS ID #176290, Britt Payne, Keller Williams Tuscaloosa. WAMLS
 - $399,0003 bd3 ba2.4k sqft7808 Lake Sherwood Cir, Northport, AL 35473For Sale
 MLS ID #174353, Kimberly Davis, Re/Max Achievers. WAMLS
 - $359,0003 bd2 ba1.7k sqft15262 Loblolly Ct, Northport, AL 35476For Sale
 MLS ID #175961, Kaleb Young, Keller Williams Tuscaloosa. WAMLS
 - $355,0004 bd2 ba2.2k sqft11297 Ash Rd, Northport, AL 35475For SaleMLS ID #175802, Lacie Price, RE/MAX PREMIERE GROUP. WAMLS
- $389,9003 bd2 ba1.8k sqft655 Woodridge Dr, Tuscaloosa, AL 35406For SaleMLS ID #175700, WES YORK, HAMNER REAL ESTATE. WAMLS
- $239,9003 bd2 ba1.2k sqft11417 Hunter Ln, Coker, AL 35452For SaleMLS ID #174212, Sissy Sullivan, Pritchett Moore Real Estate. WAMLS
- $349,9004 bd3 ba2.2k sqft5304 Northwood Lake Dr W, Northport, AL 35473For SaleMLS ID #176292, Ja'Marquis Perkins, Keller Williams Tuscaloosa. WAMLS
- $360,0004 bd3 ba2k sqft19281 Highway 171, Fayette, AL 35555For SaleMLS ID #176316, Stephanie McCullar, NextHome Legacy Group. WAMLS
- $335,0004 bd2 ba1.7k sqft1704 Edgewater Ct, Northport, AL 35473For SaleMLS ID #175669, Holli Wilson, HAMNER REAL ESTATE. WAMLS
- $299,9004 bd3 ba1.9k sqft9910 Highway 69 N, Northport, AL 35473For SaleMLS ID #175496, Jennifer Hamner, HAMNER REAL ESTATE. WAMLS
- $384,9004 bd2 ba1.8k sqft13674 Valerie Dawn Way, Northport, AL 35475For SaleMLS ID #175969, Tricia Gray, Keller Williams Tuscaloosa. WAMLS
- $279,9003 bd2 ba1.4k sqft4216 Ashburton Ln, Northport, AL 35473For SaleMLS ID #176494, Dana Oglesby, RE/MAX PREMIERE GROUP. WAMLS
- $315,0003 bd2 ba1.6k sqft5101 Leland Dr, Northport, AL 35473For SaleMLS ID #176096, Kim Harwood, Harwood Real Estate LLC. WAMLS
- $405,0004 bd3 ba2.2k sqft13525 Vineyard Way, Northport, AL 35475For SaleMLS ID #176056, Barbie Perry, LAH - Homewood. WAMLS
- $434,9003 bd2 ba1.9k sqft1636 Woodridge Rd, Tuscaloosa, AL 35406For SaleMLS ID #176165, Charles Holliman, Pritchett Moore Real Estate. WAMLS
- $319,9003 bd3 ba1.9k sqft3319 Arcadia Dr, Tuscaloosa, AL 35404For SaleMLS ID #176452, Alice Maxwell, Keller Williams Tuscaloosa. WAMLS
- $415,9004 bd3 ba1.7k sqft17647 Hayes Rd, Northport, AL 35475For SaleMLS ID #176125, Alice Maxwell, Keller Williams Tuscaloosa. WAMLS
- $405,0003 bd2 ba1.7k sqft1610 Hollow Ln, Tuscaloosa, AL 35406For Sale By Owner
- $284,9003 bd2 ba1.3k sqft6207 Concord Pl, Northport, AL 35473For SaleMLS ID #176189, Danita Mims, Corder Real Estate. WAMLS
