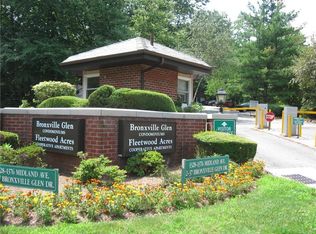
Commuter's Delight !! 24-7 Gated Community Absolutely stunning and so spacious sunny 2 Bedroom 2 Bath plus dining room with an unbelievable endless Balcony. Enjoy coffee/cocktails and beautiful sunset with amazing view from the balcony with access from the Living Room and Primary Bedroom. There are lovely hardwood floors throughout. Features beautifully renovated kitchen-(new microwave and new stove with air fryer) and baths, Oversized LG washer and dryer in unit, many abundant customized California closets -including walk-ins-must see to believe. Amenities: 3 brand new ductless AC units, indoor and outdoor pool, sauna, fitness center, ample parking for guests, ADA Access. Includes one indoor deeded garage space plus one outdoor space. Enjoy the quiet and beauty of manicured grounds and the convenience of the nearby Metro North Station, buses, local eateries, dining, movie theatre and shopping center. Centrally located and close to all major highways. Very close to Metro North RR, Movies, and major highways. Just a five minute drive into Bronxville Village.
Pending
$659,000
1376 Midland Avenue #801, Yonkers, NY 10708
2beds
1,373sqft
Condominium, Residential
Built in 1985
-- sqft lot
$-- Zestimate®
$480/sqft
$1,059/mo HOA
What's special
Indoor and outdoor poolBeautifully renovated kitchenUnbelievable endless balconyDining roomLovely hardwood floors throughout
- 82 days
- 48
- 0
Zillow last checked:
Listing updated:
Listed by:
Corcoran Legends Realty 914-337-0788,
Lesley Amato 914-552-2875
Source: OneKey® MLS as distributed by MLS GRID,MLS#: 1038163
Facts & features
Interior
Bedrooms & bathrooms
- Bedrooms: 2
- Bathrooms: 2
- Full bathrooms: 2
Heating
- Hydro Air
Cooling
- Ductless
Appliances
- Included: Dishwasher, Dryer, Gas Cooktop, Microwave, Oven, Range, Refrigerator, Stainless Steel Appliance(s), Washer
- Laundry: In Unit
Features
- Ceiling Fan(s), Elevator, Entrance Foyer, Walk Through Kitchen, Walk-In Closet(s)
- Flooring: Hardwood
- Attic: None
- Has fireplace: No
- Common walls with other units/homes: 1 Common Wall
Interior area
- Total structure area: 1,373
- Total interior livable area: 1,373 sqft
Property
Parking
- Total spaces: 40
- Parking features: Garage
- Garage spaces: 40
Features
- Pool features: Indoor, Outdoor Pool
Lot
- Size: 871 Square Feet
Details
- Parcel number: 1800005000052480000801
- Special conditions: None
Construction
Type & style
- Home type: Condo
- Property subtype: Condominium, Residential
- Attached to another structure: Yes
Materials
- Brick
Condition
- Year built: 1985
Utilities & green energy
- Sewer: Public Sewer
- Water: Public
- Utilities for property: Cable Available
Community & HOA
Community
- Features: Fitness Center, Gated, Playground, Pool
- Security: Fire Sprinkler System, Gated Community
HOA
- Has HOA: Yes
- Amenities included: Elevator(s), Gated, Park, Pool, Sauna, Security
- Services included: Common Area Maintenance, Maintenance Structure, Heat, Hot Water, Snow Removal, Trash
- HOA fee: $1,059 monthly
Location
- Region: Bronxville
Financial & listing details
- Price per square foot: $480/sqft
- Tax assessed value: $5,890
- Annual tax amount: $6,757
- Date on market: 8/18/2026
- Cumulative days on market: 38 days
- Listing agreement: Exclusive Right To Sell
Estimated market value
Not available
Estimated sales range
Not available
Not available
Price history
| Date | Event | Price |
|---|---|---|
| 9/12/2026 | Pending sale | $659,000$480/sqft |
Source:  OneKey® MLS as distributed by MLS GRID #1038163 Report a problem | ||
| 8/18/2026 | Listed for sale | $659,000$480/sqft |
Source: OneKey® MLS as distributed by MLS GRID #1038163 Report a problem | ||
| 11/7/2020 | Listing removed | $3,300$2/sqft |
Source: Barhite & Holzinger, Inc. #H6073801 Report a problem | ||
| 9/30/2020 | Listed for rent | $3,300$2/sqft |
Source: Barhite & Holzinger, Inc. #H6073801 Report a problem | ||
Public tax history
Tax history is unavailable.
Monthly payment
Climate risks
Neighborhood: Fleetwood
Nearby schools
Schools provided by the listing agent
- Elementary: Yonkers (School Choice)
- Middle: Yonkers (School Choice)
- High: Yonkers (School Choice)
Source: OneKey® MLS as distributed by MLS GRID. This data may not be complete. We recommend contacting the local school district to confirm school assignments for this home.
- $549,0002 bd2 ba1.1k sqft1376 Midland Ave APT 404, Yonkers, NY 10708Pending

- $--2 bd2 ba1.1k sqft1376 Midland Ave APT 504, Yonkers, NY 10708Off Market
- $400,0001 bd1 ba850 sqft1376 Midland Ave APT 605, Bronxville, NY 10708Sold
- $229,700-- bd-- ba-- sqft1376 Midland Ave APT 705, Bronxville, NY 10708Off Market
Similar homes
- $550,0002 bd2 ba1.2k sqft1133 Midland Avenue #3K, Bronxville, NY 10708For Sale
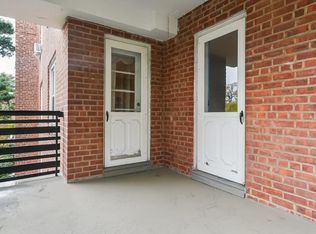
 MLS ID #1002718, Sharene Long, Listing by: Douglas Elliman Real Estate. OneKey® MLS as distributed by MLS GRID
- $700,0003 bd2 ba1.6k sqft24 Sunlight Hill, Yonkers, NY 10704Auction
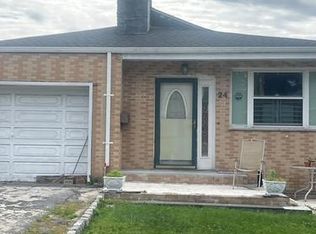 MLS ID #1071659, Frank Aromando, Keller Williams Realty NYC Grp. OneKey® MLS as distributed by MLS GRID
- $685,0002 bd2 ba1.4k sqft65 McGeory, Bronxville, NY 10708For Sale
 MLS ID #998858, Richard Greco, Listing by: Richard Greco Real Estate. OneKey® MLS as distributed by MLS GRID
- $674,5003 bd1 ba1.4k sqft321 Bronxville Road, Bronxville, NY 10708For Sale
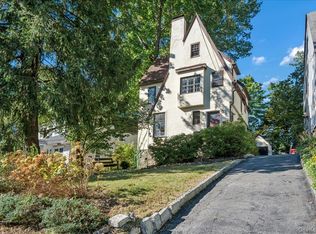 MLS ID #1066026, Donna K. Rohan, Listing by: Compass Greater NY, LLC. OneKey® MLS as distributed by MLS GRID
- $620,0003 bd5 ba1.5k sqft12 Bryn Mawr Parkway, Bronxville, NY 10708For SaleMLS ID #1041444, Mary J. Byrne, Listing by: Serhant LLC. OneKey® MLS as distributed by MLS GRID
- $750,0003 bd3 ba1.4k sqft46 Kettell Avenue, Yonkers, NY 10704For SaleMLS ID #1070175, Dina DiPaola-Gulli, Listing by: Keller Williams Realty Group. OneKey® MLS as distributed by MLS GRID
- $329,9992 bd1 ba1k sqft2 Bronxville Road #7C, Bronxville, NY 10708For SaleMLS ID #1067746, Lois J. Perrotta, Listing by: ERA Insite Realty Services. OneKey® MLS as distributed by MLS GRID
- $689,0003 bd3 ba1.2k sqft622 Mile Square Road, Yonkers, NY 10704For SaleMLS ID #1068756, Julia Ricciuti, Listing by: RE/MAX Prime Properties. OneKey® MLS as distributed by MLS GRID
- $679,0003 bd2 ba1.5k sqft168 Winfred Avenue, Yonkers, NY 10704For SaleMLS ID #1044806, Aidan Ruane, Listing by: David Ruane Realty Associates. OneKey® MLS as distributed by MLS GRID
- $599,0002 bd2 ba1.4k sqft24 Cooper Street, Yonkers, NY 10704For SaleMLS ID #1065079, Kieran Dwyer, Listing by: Double C Realty. OneKey® MLS as distributed by MLS GRID
- $629,0003 bd2 ba1.7k sqft280 Bronxville Road #5X, Bronxville, NY 10708For SaleMLS ID #991195, Bridget Staff, Listing by: Berkshire Hathaway HS NY Prop. OneKey® MLS as distributed by MLS GRID
- $769,0003 bd2 ba1.3k sqft1090 Midland Avenue, Bronxville, NY 10708For SaleMLS ID #1023098, Comfort Usukumah, Listing by: Comfort Homes & Prop. Mgmt LLC. OneKey® MLS as distributed by MLS GRID
- $739,0004 bd2 ba2k sqft9 Desmond Avenue, Bronxville, NY 10708For SaleMLS ID #1051476, Tony Murphy, Listing by: Houlihan Lawrence Inc.. OneKey® MLS as distributed by MLS GRID
- $535,0003 bd3 ba1.3k sqft181 Kimball Terrace, Yonkers, NY 10704For SaleMLS ID #1070490, John J. Buoninfante, Listing by: Real Broker NY LLC. OneKey® MLS as distributed by MLS GRID
- $425,0001 bd1 ba830 sqft1133 Midland Avenue #1C, Bronxville, NY 10708For SaleMLS ID #1056314, Isaac Oserin, Listing by: ISO Property Corp. OneKey® MLS as distributed by MLS GRID
- $730,0003 bd2 ba1.2k sqft95 aka 93 Sumner Avenue, Yonkers, NY 10704For SaleMLS ID #1056856, Carla DeMarsh, Listing by: DeMarsh Properties Inc.. OneKey® MLS as distributed by MLS GRID
- $749,0003 bd2 ba1.6k sqft20 Alida Street, Yonkers, NY 10704For SaleMLS ID #1060043, Eric Stein, Listing by: RE/MAX Distinguished Hms.&Prop. OneKey® MLS as distributed by MLS GRID
- $420,0001 bd1 ba719 sqft1133 Midland Avenue #4B, Bronxville, NY 10708For SaleMLS ID #1012813, Danielle Mango, Listing by: Houlihan Lawrence Inc.. OneKey® MLS as distributed by MLS GRID
