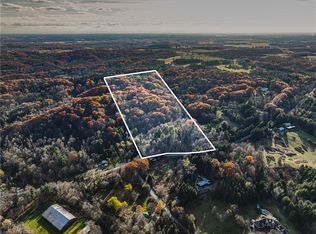
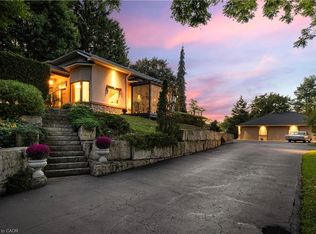
Nestled on a private 10-acre estate of rolling pasture & mature woodland sits this exceptional custom home offering the perfect blend of luxury, privacy, & country living just 10 mins to Ancaster & Dundas and 15 mins to McMaster University. Completely renovated from top to bottom, the home features quality finishes & thoughtful design throughout. Every window captures stunning natural views, with distant city skyline views on clear days. The new custom country kitchen boasts quartz countertops, a spacious eat-in area, coffee bar, pantry, wet bar with bar fridge, & abundant custom cabinetry. A striking double-sided natural stone propane fireplace creates a warm focal point between the living & dining rooms. The main-floor primary suite features a private ensuite with double vanity, while the second bedroom includes a walk-in closet and rough-in for a main-floor laundry, offering the option for one-floor living. Enjoy outdoor living on the wraparound covered porch, large deck, or by the inground pool with walkout access from the fully finished lower level. The bright walkout basement offers high ceilings, a spacious bedroom/family room, brand-new 4-piece bath, laundry room, recreation room with wood stove insert, & sliding doors to the patio. Extensive upgrades include newer windows, all new electrical, septic system, heating & cooling systems, flooring, cabinetry, bathrooms, and a new 4200 gallon cistern for the home. The impressive newly insulated 30' x 80' barn features a new concrete floor roughed in for in-floor heating, a new overhead garage door with auto opener, cistern/well & exceptional space for vehicles, equipment, hobbies, or workshop use. Complete with four paddocks, rolling hills, mixed forest, walking trails, and a gated front entrance, this extraordinary property is ideal for horse enthusiasts, hobby farmers, car collectors, or anyone seeking a private country retreat just minutes from city amenities. A rare opportunity with endless possibilities.
For sale
C$4,499,900
1376 Mineral Springs Rd, Hamilton, ON L9H 5E3
2beds
1,649sqft
Single Family Residence, Residential
Built in 1979
10.01 Acres Lot
$-- Zestimate®
C$2,729/sqft
C$-- HOA
What's special
New custom country kitchenQuartz countertopsSpacious eat-in areaCoffee barAbundant custom cabinetryWraparound covered porchLarge deck
- 2 days |
- 9 |
- 0 |
Zillow last checked:
Listing updated:
Listed by:
Mark S. Zizzo, Salesperson,
RE/MAX Escarpment Realty Inc.
Source: ITSO,MLS®#: 40850249Originating MLS®#: Cornerstone Association of REALTORS®
Facts & features
Interior
Bedrooms & bathrooms
- Bedrooms: 2
- Bathrooms: 3
- Full bathrooms: 2
- 1/2 bathrooms: 1
- Main level bathrooms: 2
- Main level bedrooms: 2
Kitchen
- Level: Main
Heating
- Fireplace-Propane, Fireplace-Wood, Forced Air-Propane, Heat Pump, Propane, Radiant
Cooling
- Central Air
Appliances
- Included: Bar Fridge, Dishwasher, Dryer, Gas Stove, Range Hood, Refrigerator, Stove, Washer, Wine Cooler
- Laundry: Laundry Room, Lower Level, Sink
Features
- Auto Garage Door Remote(s)
- Basement: Full,Finished
- Number of fireplaces: 2
- Fireplace features: Family Room, Gas, Recreation Room, Wood Burning
Interior area
- Total structure area: 3,247
- Total interior livable area: 1,649 sqft
- Finished area above ground: 1,649
- Finished area below ground: 1,598
Video & virtual tour
Property
Parking
- Total spaces: 24
- Parking features: Detached Garage, Garage Door Opener, Asphalt, Private Drive Single Wide
- Garage spaces: 20
- Uncovered spaces: 4
Features
- Stories: 1
- Patio & porch: Deck, Porch
- Exterior features: Privacy, Private Entrance
- Has private pool: Yes
- Pool features: In Ground
- Fencing: Full
- Has view: Yes
- View description: City, Forest, Hills, Orchard, Trees/Woods, Valley
- Frontage type: East
- Frontage length: 607.63
Lot
- Size: 10.01 Acres
- Dimensions: 607.63 x
- Features: Rural, Hobby Farm, School Bus Route
- Topography: Hilly,Rolling,Wooded/Treed
Details
- Additional structures: Barn(s)
- Parcel number: 174190015
- Zoning: A2, P6
- Other equipment: Pool Equipment
Construction
Type & style
- Home type: SingleFamily
- Architectural style: Bungalow
- Property subtype: Single Family Residence, Residential
Materials
- Brick
- Foundation: Poured Concrete
- Roof: Shingle
Condition
- 31-50 Years
- New construction: No
- Year built: 1979
Utilities & green energy
- Sewer: Septic Tank
- Water: Cistern
Community & HOA
Community
- Security: Smoke Detector
Location
- Region: Hamilton
Financial & listing details
- Price per square foot: C$2,729/sqft
- Annual tax amount: C$3,637
- Date on market: 7/22/2026
- Inclusions: Dishwasher, Dryer, Garage Door Opener, Gas Stove, Pool Equipment, Range Hood, Refrigerator, Smoke Detector, Stove, Washer, Wine Cooler
Mark S. Zizzo, Salesperson
Mark S. Zizzo, Salesperson
By pressing Contact Agent, you agree that the real estate professional identified above may call/text you about your search, which may involve use of automated means and pre-recorded/artificial voices. You don't need to consent as a condition of buying any property, goods, or services. Message/data rates may apply. You also agree to our Terms of Use. Zillow does not endorse any real estate professionals. We may share information about your recent and future site activity with your agent to help them understand what you're looking for in a home.
Price history
| Date | Event | Price |
|---|---|---|
| 7/22/2026 | Listed for sale | C$4,499,900+69.8%C$2,729/sqft |
Source:  TRREB #X13594324 Report a problem TRREB #X13594324 Report a problem | ||
| 2/23/2024 | Listing removed | -- |
Source:  Cornerstone Association of REALTORS® - Hamilton-Burlington #H4169084 Report a problem Cornerstone Association of REALTORS® - Hamilton-Burlington #H4169084 Report a problem | ||
| 2/6/2024 | Price change | C$2,650,000-3.6%C$1,607/sqft |
Source: Cornerstone Association of REALTORS® - Hamilton-Burlington #H4169080 Report a problem | ||
| 10/12/2023 | Price change | C$2,750,000-8.2%C$1,668/sqft |
Source: Cornerstone Association of REALTORS® - Hamilton-Burlington #H4169080 Report a problem | ||
| 10/9/2023 | Listed for sale | C$2,995,000C$1,816/sqft |
Source: Cornerstone Association of REALTORS® - Hamilton-Burlington #H4169084 Report a problem | ||
| 9/22/2023 | Listing removed | -- |
Source: Cornerstone Association of REALTORS® - Hamilton-Burlington #H4169080 Report a problem | ||
| 8/30/2023 | Price change | C$2,995,000-6.3%C$1,816/sqft |
Source: Cornerstone Association of REALTORS® - Hamilton-Burlington #H4169080 Report a problem | ||
| 7/17/2023 | Listed for sale | C$3,195,000C$1,938/sqft |
Source: Cornerstone Association of REALTORS® - Hamilton-Burlington #H4169080 Report a problem | ||
Public tax history
Tax history is unavailable.
Climate risks
Neighborhood: Copetown
Nearby schools
GreatSchools rating
No schools nearby
We couldn't find any schools near this home.
Schools provided by the listing agent
- Elementary: Spring Valley, St. Bernadette
- High: Ancaster Hs, St.Mary's
Source: ITSO. This data may not be complete. We recommend contacting the local school district to confirm school assignments for this home.
- C$---- bd-- ba-- sqft1441 Mineral Springs Rd, Hamilton, ON L9H5E3Off Market
- C$999,00020.72 Acres1296 Mineral Springs Rd, Hamilton, ON L9H5E3Lot/Land
- C$---- bd-- ba-- sqft1488 Mineral Springs Rd, Hamilton, ON L9H5E3Off Market
- C$5,695,0008 bd6 ba-- sqft814 Binkley Rd, Hamilton, ON L9H5E3For Sale

- C$5,695,0008 bd6 ba5k sqft814 Binkley Rd, Ancaster, ON L9H5E3New Construction
- C$1,200,0004.21 Acres0 Mineral Springs Rd, Hamilton, ON L9H5E3Lot/Land
- C$1,579,0004 bd3 ba2.3k sqft1548 Mineral Springs Rd, Hamilton, ON L9H5E3For Sale
- C$---- bd-- ba-- sqft1580 Mineral Springs Rd, Hamilton, ON L9H5E3Off Market
Similar homes
- C$4,995,0003 bd5 ba2k sqft981 Mineral Springs Rd, Hamilton, ON L9H 5E3New Construction
 MLS ID #40835771, Sarit Zalter, Salesperson, RE/MAX Escarpment Realty Inc.. ITSO
 - C$5,000,0003 bd2 ba2.1k sqft801 Book Rd E, Hamilton, ON L9G 3L1For Sale
 MLS ID #40837010, Tim O'connor, Salesperson, RE/MAX Escarpment Realty Inc.. ITSO
 - C$2,495,0003 bd2 ba1.7k sqft837 Smith Rd, Hamilton, ON L9G 3L1For Sale
 MLS ID #40840291, Timothy J. Brown, Salesperson, Royal LePage State Realty Inc.. ITSO
 - C$2,299,9003 bd2 ba1.8k sqft94 State Highway 8, Flamborough, ON L9H 4V5For Sale
 MLS ID #40830118, Richard John Rutkowski, Broker of Record, Engel & Volkers West Hamilton. ITSO
 - C$2,950,0005 bd5 ba1.9k sqft711 Beach Blvd, Hamilton, ON L8H 6Y5For SaleMLS ID #40849490, Jake Nicolle, Salesperson, REAL BROKER ONTARIO LTD BROKERAGE 1800R. ITSO
- C$4,450,0004 bd4 ba2.4k sqft6711 Wellington Rd #34, Puslinch, ON N3C 2V4For SaleMLS ID #40844319, Heather O'sullivan, Salesperson, Royal LePage Burloak Real Estate Services. ITSO
- C$3,998,0005 bd1 ba2k sqft420 Ridge Rd, Hamilton, ON L8J 2Y5For SaleMLS ID #40839573, David Boersma, Broker, RE/MAX Escarpment Realty Inc.. ITSO
- C$2,700,0004 bd2 ba1.7k sqft1216 Sawmill Rd, Brant, ON L9G 3L1For SaleMLS ID #40843923, Chuck Hogeterp, Salesperson, RE/MAX Escarpment Realty Inc.. ITSO
- C$2,795,0004 bd3 ba2.3k sqft182 Governors Rd E, Brant, ON N3L 3E1For SaleMLS ID #40838708, Brittany Bethune, Salesperson, Real Broker Ontario Ltd. ITSO
- C$3,300,0003 bd2 ba1.9k sqft183 Main St S, Brant, ON N0E 1N0For SaleMLS ID #40798026, Mark Thomas Woehrle, Broker, RE/MAX Escarpment Realty Inc.. ITSO
- C$3,800,0003 bd2 ba2.1k sqft4197 Walkers Line, Burlington, ON L7M 0Y3For SaleMLS ID #40829592, Sandy Dalton, Salesperson, Royal LePage Real Estate Services Ltd.. ITSO
- C$3,200,0003 bd3 ba2.3k sqft97 Lakeview Dr, Hamilton, ON L8E 5A6For SaleMLS ID #40832638, Rick Jensen, Broker, Royal LePage Burloak Real Estate Services. ITSO
- C$2,825,0004 bd3 ba2.4k sqft4245 Cedar Springs Rd, Burlington, ON L7P 0P6For SaleMLS ID #40826646, Patsi Hunter, Salesperson, Royal LePage State Realty. ITSO
- C$2,650,0004 bd3 ba2k sqft311 Brant County Rd #22, Ancaster, ON L9G 3L1For SaleMLS ID #40839946, Jake Nicolle, Salesperson, REAL BROKER ONTARIO LTD BROKERAGE 1800R. ITSO
- C$2,499,0002 bd4 ba2.2k sqft364 Shoreview Rd, Burlington, ON L7T 2N5New ConstructionMLS ID #40834662, Peter M. Murphy, Broker, Sutton Group Summit Realty Inc.. ITSO
- C$2,295,0003 bd1 ba1.9k sqft2602 Side Road 2, Burlington, ON L7P 0A5For SaleMLS ID #40825288, Brad Miller, Broker, Century 21 Miller Real Estate Ltd.. ITSO
- C$3,499,0003 bd1 ba1.9k sqft1416 State Highway 6, Hamilton, ON L8N 2Z7For SaleMLS ID #40821709, Parveen Rani, Broker, HOMELIFE MIRACLE REALTY LTD. ITSO
- C$2,289,0004 bd4 ba2.1k sqft339 Smith Ave, Burlington, ON L7R 2T9For SaleMLS ID #40841020, Kristen Desrochers, Salesperson, Royal LePage Burloak Real Estate Services. ITSO
- C$2,999,0005 bd2 ba1.5k sqft1411 Highway 56, Glanbrook, ON L0R 1P0For SaleMLS ID #40813084, Jaena De Guzman Alano, Salesperson, RE/MAX Real Estate Centre Inc.. ITSO
- C$2,299,9004 bd4 ba2.4k sqft345 Rankin Dr, Burlington, ON L7N 2B2For SaleMLS ID #40832543, Stacey Keric, Salesperson, RE/MAX Escarpment Realty Inc.. ITSO
