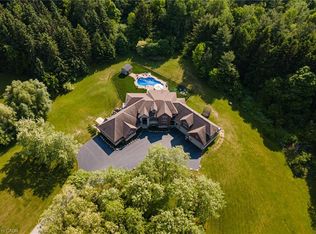
An extraordinary estate where luxury living meets the tranquility of nature. Set on 6.37 private acres directly across from Dundas Valley Conservation Area (over 40 km of hiking/cycling trails), this custom 8,075 sq. ft. bungaloft offers a rare opportunity to experience Muskoka-like serenity just minutes from Ancaster and Dundas. A long, tree-lined driveway leads to a secluded residence surrounded by mature forest, private trails, and a picturesque pond, creating a true year-round retreat. The backyard is a resort- inspired oasis featuring a stunning 20' x 35' mountain lake-style pool with waterfalls, expansive lounging areas, and a covered outdoor patio designed for effortless entertaining. Inside, timeless craftsmanship and scale define the home. Soaring 9-foot ceilings on all levels and a 14-foot coffered great room create an impressive yet inviting atmosphere. Rich finishes, solid maple doors, custom millwork, and a grand foyer elevate every space. The chef's kitchen is both functional and refined, equipped with premium appliances, custom cabinetry, a servery, and walk-in pantry, seamlessly connecting to the main living and dining areas. The main-floor primary suite offers a private retreat with a spa-inspired ensuite, oversized dressing room, and a secluded deck overlooking the grounds. Designed for long-term comfort, the home also features accessible main-level living. Upstairs, 3 spacious bedrooms, all with ensuite access provide comfort for family and guests, while a partially finished 600 sq. ft. loft space offers endless potential. The fully finished walk-out lower level (2023) functions as a self-contained living space, complete with a full kitchen, bedrooms, recreation areas, and separate access - ideal for extended family or multi- generational living. With geothermal heating & cooling, a whole-home generator, and exceptional efficiency, this home delivers both luxury and peace of mind. A rare offering where privacy, nature, and refined living converge.
For sale
C$5,695,000
814 Binkley Rd, Hamilton, ON L9H 5E3
8beds
6baths
Single Family Residence
Built in ----
6 Square Feet Lot
$-- Zestimate®
C$--/sqft
C$-- HOA
What's special
Long tree-lined drivewayPrivate trailsPicturesque pondExpansive lounging areasTimeless craftsmanship and scaleRich finishesSolid maple doors
- 126 days |
- 25 |
- 4 |
Zillow last checked:
Listing updated:
Listed by:
ROYAL LEPAGE STATE REALTY
Source: TRREB,MLS®#: X12957042 Originating MLS®#: Toronto Regional Real Estate Board
Originating MLS®#: Toronto Regional Real Estate BoardFacts & features
Interior
Bedrooms & bathrooms
- Bedrooms: 8
- Bathrooms: 6
Primary bedroom
- Level: Main
- Dimensions: 3.84 x 6.35
Bedroom
- Level: Second
- Dimensions: 3.58 x 6.05
Bedroom
- Level: Basement
- Dimensions: 5.16 x 4.78
Bedroom
- Level: Second
- Dimensions: 3.63 x 4.95
Bedroom
- Level: Basement
- Dimensions: 4.29 x 5.69
Bedroom
- Level: Basement
- Dimensions: 5.51 x 4.01
Bedroom
- Level: Main
- Dimensions: 4.19 x 5.21
Bathroom
- Level: Main
- Dimensions: 0 x 0
Bathroom
- Level: Main
- Dimensions: 0 x 0
Bathroom
- Level: Main
- Dimensions: 0 x 0
Bathroom
- Level: Basement
- Dimensions: 0 x 0
Bathroom
- Level: Main
- Dimensions: 0 x 0
Bathroom
- Level: Second
- Dimensions: 0 x 0
Other
- Level: Second
- Dimensions: 3.68 x 6.05
Dining room
- Level: Main
- Dimensions: 4.22 x 4.88
Foyer
- Level: Main
- Dimensions: 3.15 x 3.78
Kitchen
- Level: Main
- Dimensions: 7.09 x 5.87
Living room
- Level: Main
- Dimensions: 8.03 x 6.4
Mud room
- Level: Main
- Dimensions: 4.11 x 5.33
Office
- Level: Main
- Dimensions: 3.63 x 4.83
Other
- Level: Basement
- Dimensions: 3.18 x 1.93
Other
- Level: Basement
- Dimensions: 2.18 x 4.22
Other
- Level: Basement
- Dimensions: 6.65 x 3.38
Other
- Level: Basement
- Dimensions: 11.33 x 5.61
Recreation
- Level: Basement
- Dimensions: 7.19 x 13.34
Recreation
- Level: Second
- Dimensions: 16.94 x 6.43
Heating
- Forced Air, Ground Source
Cooling
- Central Air
Appliances
- Included: Bar Fridge, Countertop Range, Water Heater Owned, Water Softener, Water Purifier
Features
- Central Vacuum, ERV/HRV, In-Law Suite, Primary Bedroom - Main Floor, Upgraded Insulation, Storage
- Basement: Finished with Walk-Out,Full,Finished,Separate Entrance,Walk-Up Access
- Has fireplace: Yes
- Fireplace features: Wood Burning
Interior area
- Living area range: 5000 + null
Video & virtual tour
Property
Parking
- Total spaces: 54
- Parking features: Private Triple, Garage Door Opener
- Has garage: Yes
Accessibility
- Accessibility features: 32 Inch Min Doors, 60 Inch Turn Radius, Hallway Width 36-41 Inches, Multiple Entrances, Lowered Light Switches
Features
- Patio & porch: Deck, Patio
- Exterior features: Landscape Lighting, Landscaped, Privacy, Private Pond
- Has private pool: Yes
- Pool features: In Ground
- Has view: Yes
- View description: Forest, Pond, Trees/Woods
- Has water view: Yes
- Water view: Pond
Lot
- Size: 6 Square Feet
- Features: Fenced Yard, Golf, Hospital, Lake/Pond, Ravine, Wooded/Treed
Details
- Additional structures: Fence - Partial, Storage, Shed, Other
- Parcel number: 174200099
- Other equipment: Air Exchanger, Generator - Full, Sump Pump, Propane Tank
Construction
Type & style
- Home type: SingleFamily
- Architectural style: Bungaloft
- Property subtype: Single Family Residence
Materials
- Brick, Stone
- Foundation: Poured Concrete
- Roof: Asphalt Shingle
Utilities & green energy
- Sewer: Septic
- Water: Drilled Well
Community & HOA
Community
- Security: Alarm System, Carbon Monoxide Detector(s), Heat Detector, Monitored, Security System, Smoke Detector(s), Other
Location
- Region: Hamilton
Financial & listing details
- Tax assessed value: C$1,471,000
- Annual tax amount: C$18,255
- Date on market: 4/4/2026
R
ROYAL LEPAGE STATE REALTY
By pressing Contact Agent, you agree that the real estate professional identified above may call/text you about your search, which may involve use of automated means and pre-recorded/artificial voices. You don't need to consent as a condition of buying any property, goods, or services. Message/data rates may apply. You also agree to our Terms of Use. Zillow does not endorse any real estate professionals. We may share information about your recent and future site activity with your agent to help them understand what you're looking for in a home.
Price history
Price history is unavailable.
Public tax history
Tax history is unavailable.
Climate risks
Neighborhood: Copetown
Nearby schools
GreatSchools rating
No schools nearby
We couldn't find any schools near this home.
- C$5,695,0008 bd6 ba5k sqft814 Binkley Rd, Ancaster, ON L9H5E3New Construction
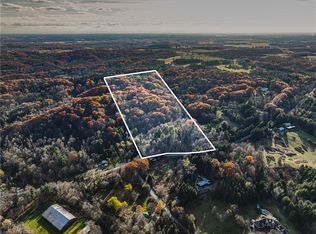
- C$999,00020.72 acres1296 Mineral Springs Rd, Hamilton, ON L9H5E3Lot/Land
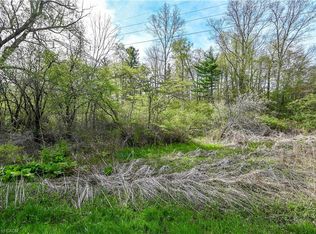
- C$1,200,0004.21 acres0 Mineral Springs Rd, Hamilton, ON L9H5E3Lot/Land
- C$---- bd-- ba-- sqft1441 Mineral Springs Rd, Hamilton, ON L9H5E3Off Market
- C$5,995,0003 bd6 ba5.4k sqft1099 Mineral Springs Rd, Ancaster, ON L9H5E3New Construction
- C$2,099,0004 bd5 ba2.9k sqft1095 Mineral Springs Rd, Ancaster, ON L9H5E3New Construction
- C$1,999,9004 bd3 ba3.2k sqft1097 Mineral Springs Rd, Hamilton, ON L9H5E3New Construction
- C$1,499,9004 bd3 ba2.3k sqft1548 Mineral Springs Rd, Hamilton, ON L9H5E3For Sale
Similar homes
- C$5,695,0008 bd6 ba5k sqft814 Binkley Rd, Ancaster, ON L9H 5E3New ConstructionMLS ID #40817309, Kevin Roger Girard, Salesperson, Royal LePage State Realty Inc.. ITSO
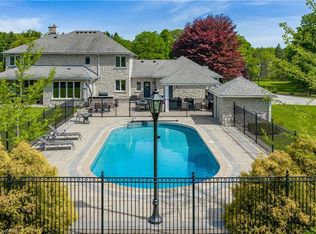
- C$4,500,0005 bd5 ba4.3k sqft938 Governors Rd, Hamilton, ON L9H 5E3New Construction
 MLS ID #40834944, Karen Hewson, Salesperson, Keller Williams Edge Realty. ITSO
 - C$5,795,0005 bd5 ba3.4k sqft63 Mill St S, Flamborough, ON L0R 2H0For Sale
 MLS ID #40845680, Jake Nicolle, Salesperson, REAL BROKER ONTARIO LTD BROKERAGE 1800R. ITSO
 - C$5,795,0005 bd5 ba-- sqft63 Mill St S, Hamilton, ON L8B 0G6For Sale
 MLS ID #X13645570, REAL BROKER ONTARIO LTD.. TRREB
 - C$4,199,9008 bd7 ba4.7k sqft353 Sulphur Springs Rd, Hamilton, ON L9G 4T7New ConstructionMLS ID #40829858, Jake Nicolle, Salesperson, REAL BROKER ONTARIO LTD BROKERAGE 1800R. ITSO
- C$4,750,0005 bd6 ba4.9k sqft28 Millcreek Ct, Hamilton, ON L9G 4Z3For SaleMLS ID #40843389, Drew Woolcott, Broker, RE/MAX Escarpment Realty Inc.. ITSO
- C$6,400,0006 bd7 ba-- sqft1046 Concession 6 Rd W #6, Flamborough, ON L8B 1A4For SaleMLS ID #X13610254, SAM MCDADI REAL ESTATE INC.. TRREB
- C$3,495,0005 bd6 ba4.4k sqft18 Elder Cres, Ancaster, ON L0R 1R0New ConstructionMLS ID #40835828, Kevin Roger Girard, Salesperson, Royal LePage State Realty Inc.. ITSO
- C$3,799,0007 bd8 ba5.8k sqft126 McGregor Cres, Hamilton, ON L9G 1B5For SaleMLS ID #40826386, Kevin Roger Girard, Salesperson, Royal LePage State Realty Inc.. ITSO
- C$2,975,0008 bd6 ba3k sqft515 Hamilton Dr, Hamilton, ON L9G 2A9For SaleMLS ID #40815719, Lori Hume, Salesperson, Right at Home Realty. ITSO
- C$4,900,0006 bd7 ba-- sqft902 Shaver Rd, Hamilton, ON L9G 3K9For SaleMLS ID #X13224022, BAY STREET GROUP INC.. TRREB
- C$2,995,0005 bd5 ba5.5k sqft1067 Jerseyville Rd W, Ancaster, ON L0R 1R0New ConstructionMLS ID #40850798, Kevin Roger Girard, Salesperson, Royal LePage State Realty Inc.. ITSO
- C$2,995,0005 bd5 ba-- sqft1067 Jerseyville Rd W, Hamilton, ON L0R 1R0For SaleMLS ID #X13600672, ROYAL LEPAGE STATE REALTY. TRREB
- C$6,400,00011 bd8 ba12k sqft26 Ravenscliffe Ave, Hamilton, ON L8P 3M4For SaleMLS ID #40821039, Rob Golfi, Salesperson, RE/MAX Escarpment Golfi Realty Inc.. ITSO
- C$4,150,0005 bd6 ba4.4k sqft114 Reding Rd, Hamilton, ON L9G 1M8For SaleMLS ID #40850133, Kate Drozdowski, Salesperson, HOMELIFE LANDMARK REALTY INC. ITSO
- C$3,865,0005 bd5 ba4.6k sqft55 Tews Ln, Hamilton, ON L9H 7N4For SaleMLS ID #40822524, Dennis J. Petis, Broker, Royal LePage Macro Realty. ITSO
- C$3,380,0005 bd4 ba3.1k sqft1863 Shaver Rd, Hamilton, ON L9G 3L1For SaleMLS ID #40848104, Rob Golfi, Salesperson, RE/MAX Escarpment Golfi Realty Inc.. ITSO
- C$5,950,0005 bd6 ba3.8k sqft777 Shadeland Ave, Burlington, ON L7T 2M2For SaleMLS ID #40839952, David Bakowsky, Salesperson, RE/MAX Escarpment Realty Inc.. ITSO
- C$2,949,9005 bd5 ba4k sqft211 Tollgate Dr, Hamilton, ON L9G 5C8For SaleMLS ID #40833060, Dan Caco, Salesperson, RE/MAX Real Estate Centre Inc.. ITSO
- C$4,800,0005 bd5 ba-- sqft7038 Guelph Line, Milton, ON L0P 1B0For SaleMLS ID #W12387346, LUXE DREAM HOME REALTY LTD.. TRREB
