This distinctive 1981 ranch offers 2 spacious bedrooms, generous closet space, and 1,278 sq ft of main-level living on a 0.21-acre lot. The vaulted living room features a warm wood-plank ceiling, Pella windows (2021), and abundant natural light, while the kitchen offers plentiful cabinetry, a peninsula, and an adjoining dining area. The partially finished lower level adds a large recreation room, a bonus room with closet, and a second full bath with shower. Step through the Pella sliding glass door (2021) onto the low-maintenance composite deck -- no staining or sealing needed -- surrounded by mature shade trees and a fire-pit area, plus an attached 2-car garage. Central air and flexible indoor-outdoor living complete the package!--schedule yourshowing today!
Contingent
Price cut: $10K (9/28)
$279,900
1378 Irving CIRCLE, Manitowoc, WI 54220
2beds
1,278sqft
Single Family Residence
Built in 1981
9,147 Square Feet Lot
$279,200 Zestimate®
$219/sqft
$-- HOA
What's special
- 14 days
- 456
- 25
Zillow last checked:
Listing updated:
Listed by:
Christopher Schultz 920-769-1600,
Coldwell Banker Real Estate Group Manitowoc
Source: WIREX MLS,MLS#: 1981275 Originating MLS: Metro MLS
Originating MLS: Metro MLSFacts & features
Interior
Bedrooms & bathrooms
- Bedrooms: 2
- Bathrooms: 2
- Full bathrooms: 2
- Main level bedrooms: 2
Primary bedroom
- Level: Main
- Area: 192
- Dimensions: 12 x 16
Bedroom 2
- Level: Main
- Area: 144
- Dimensions: 12 x 12
Bathroom
- Features: Master Bedroom Bath, Shower Over Tub
Dining room
- Level: Main
- Area: 156
- Dimensions: 13 x 12
Kitchen
- Level: Main
- Area: 143
- Dimensions: 13 x 11
Living room
- Level: Main
- Area: 240
- Dimensions: 12 x 20
Heating
- Natural Gas, Forced Air
Appliances
- Included: Dishwasher, Disposal, Range, Refrigerator
Features
- Walk-In Closet(s), Kitchen Island
- Windows: Skylight(s)
- Basement: Block,Full,Partially Finished,Sump Pump
Interior area
- Total structure area: 1,278
- Total interior livable area: 1,278 sqft
Property
Parking
- Total spaces: 2
- Parking features: Garage Door Opener, Attached, 2 Car, 1 Space
- Attached garage spaces: 2
Features
- Levels: One
- Stories: 1
- Patio & porch: Deck
- Body of water: Met.44359
Lot
- Size: 9,147 Square Feet
- Features: Sidewalks
Details
- Parcel number: 550004260
- Zoning: Residential
Construction
Type & style
- Home type: SingleFamily
- Architectural style: Ranch
- Property subtype: Single Family Residence
Materials
- Vinyl Siding
Condition
- 21+ Years
- New construction: No
- Year built: 1981
Utilities & green energy
- Sewer: Public Sewer
- Water: Public
Community & HOA
Location
- Region: Manitowoc
- Municipality: Manitowoc
Financial & listing details
- Price per square foot: $219/sqft
- Tax assessed value: $184,300
- Annual tax amount: $3,319
- Date on market: 9/25/2026
Estimated market value
$279,200
$265,000 - $293,000
$1,761/mo
Price history
| Date | Event | Price |
|---|---|---|
| 10/8/2026 | Contingent | $279,900$219/sqft |
Source:  WIREX MLS #1981275 Report a problem WIREX MLS #1981275 Report a problem | ||
| 10/8/2026 | Pending sale | $279,900$219/sqft |
Source: WIREX MLS #1981275 Report a problem | ||
| 9/28/2026 | Price change | $279,900-3.4%$219/sqft |
Source: WIREX MLS #1981275 Report a problem | ||
| 9/25/2026 | Listed for sale | $289,900$227/sqft |
Source: WIREX MLS #1981275 Report a problem | ||
Public tax history
| Year | Property taxes | Tax assessment |
|---|---|---|
| 2024 | $3,008 | $184,300 |
| 2023 | -- | $184,300 +35.4% |
| 2022 | -- | $136,100 |
| 2021 | -- | $136,100 +18.7% |
| 2020 | -- | $114,700 |
| 2019 | $2,181 | $114,700 |
| 2018 | $2,181 -16.6% | $114,700 |
| 2017 | $2,614 | $114,700 |
| 2016 | $2,614 | $114,700 -11% |
| 2015 | $2,614 +2.6% | $128,900 |
| 2014 | $2,547 -1.3% | $128,900 |
| 2013 | $2,579 -3% | $128,900 |
| 2012 | $2,659 0% | $128,900 |
| 2011 | $2,659 +4% | $128,900 |
| 2010 | $2,557 +1.2% | $128,900 |
| 2009 | $2,527 +1.9% | $128,900 |
| 2008 | $2,478 +1.4% | $128,900 |
| 2007 | $2,444 -13.3% | $128,900 +16.4% |
| 2004 | $2,820 +3.4% | $110,700 |
| 2003 | $2,727 +0.6% | $110,700 |
| 2002 | $2,712 +4.5% | $110,700 |
| 2001 | $2,596 +6.4% | $110,700 |
| 2000 | $2,439 | $110,700 |
Find assessor info on the county website
Monthly payment
Est. payment
Payment breakdown
Explore the cost of this home by adjusting the details. Changes won't be saved.Climate risks
Neighborhood: 54220
Nearby schools
Schools provided by the listing agent
- High: Lincoln
- District: Manitowoc
Source: WIREX MLS. This data may not be complete. We recommend contacting the local school district to confirm school assignments for this home.
Similar homes
- $249,9002 bd2 ba1.5k sqft1036 Glenview DRIVE, Manitowoc, WI 54220Active
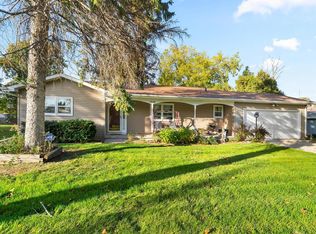 MLS ID #1983756, August Richter. WIREX MLS
 - $--3 bd2 ba960 sqft4211 Rock St, Manitowoc, WI 54220Auction
 Auction.com 2
 - $249,9003 bd2 ba1.7k sqft1036 N 17th STREET, Manitowoc, WI 54220Active
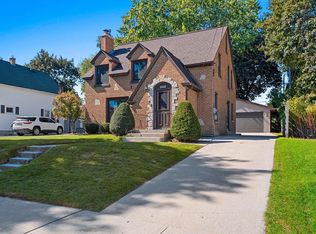 MLS ID #1982605, Libby Rhode. WIREX MLS
 - $274,9003 bd2 ba1.8k sqft1009 Waldo BOULEVARD, Manitowoc, WI 54220Active
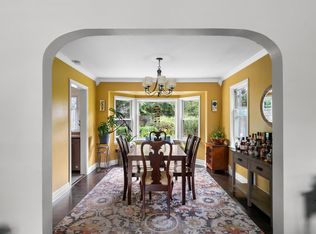 MLS ID #1980035, Abby Diederichs. WIREX MLS
